

Listing Courtesy of: East Tennessee Realtors / Listed By: Avison Young
405 Midshipman Lane Knoxville, TN 37934
Active (19 Days)
$849,900 (USD)
Description
MLS #:
1351235
1351235
Taxes
$1,893
$1,893
Lot Size
0.26 acres
0.26 acres
Type
Single-Family Home
Single-Family Home
Year Built
1983
1983
Style
Other, Traditional, Colonial
Other, Traditional, Colonial
Views
Wooded, Other
Wooded, Other
County
Knox County
Knox County
Listed By
Lauren Farmer, Avison Young
Source
East Tennessee Realtors
Last checked Aug 28 2026 at 1:58 AM GMT+0000
East Tennessee Realtors
Last checked Aug 28 2026 at 1:58 AM GMT+0000
Bathroom Details
- Full Bathrooms: 2
- Half Bathroom: 1
Interior Features
- Appliances : Dishwasher
- Appliances : Refrigerator
- Interior Features : Pantry
- Interior Features : Walk-In Closet(s)
- Interior Features : Eat-In Kitchen
- Appliances : Disposal
- Appliances : Self Cleaning Oven
- Interior Features : Wet Bar
- Appliances : Other
- Appliances : Range
- Windows : Windows - Wood
- Interior Features : Kitchen Island
Subdivision
- Unit 4 Ext Concord Hills
Lot Information
- Wooded
- Cul-De-Sac
- Other
- Irregular Lot
Property Features
- Fireplace: Brick
Heating and Cooling
- Central
- Zoned
- Electric
- Central Cooling
- Ceiling Fan(s)
Basement Information
- Finished
Homeowners Association Information
- Dues: $470/YEARLY
Flooring
- Carpet
- Tile
- Hardwood
Exterior Features
- Roof: Road/Road Frontage :
Utility Information
- Sewer: Public Sewer
Garage
- Garage Door Opener
Parking
- Garage Door Opener
Location
Estimated Monthly Mortgage Payment
*Based on Fixed Interest Rate withe a 30 year term, principal and interest only
Listing price
Down payment
%
Interest rate
%Mortgage calculator estimates are provided by CENTURY 21 Real Estate LLC and are intended for information use only. Your payments may be higher or lower and all loans are subject to credit approval.
Disclaimer: Copyright 2026 East Tennessee Realtors. All rights reserved. This information is deemed reliable, but not guaranteed. The information being provided is for consumers’ personal, non-commercial use and may not be used for any purpose other than to identify prospective properties consumers may be interested in purchasing. Data last updated 8/27/26 18:58



The main level features refinished hardwood floors and a completely redesigned kitchen with oak and painted cabinetry, quartz countertops, statement lighting, and brass accents. Just off the kitchen, the family room features a fireplace and built-in wet bar with beverage refrigerator and open shelving. A separate dining room and flex room with French doors offer options for a home office, secondary living space, or playroom. Custom trim details, updated lighting and plumbing fixtures, and a built-in mud bench/drop zone off the garage add both style and function.
Upstairs, the primary suite received a complete renovation, including an expanded bath redesigned from the studs up with a double vanity, oversized tile walk-in shower with bench and brass fixtures. A large walk-in closet and custom trim details complete the suite. Three additional bedrooms and a fully renovated hall bath are also upstairs. Flooring has been updated throughout the home, including refinished hardwoods.
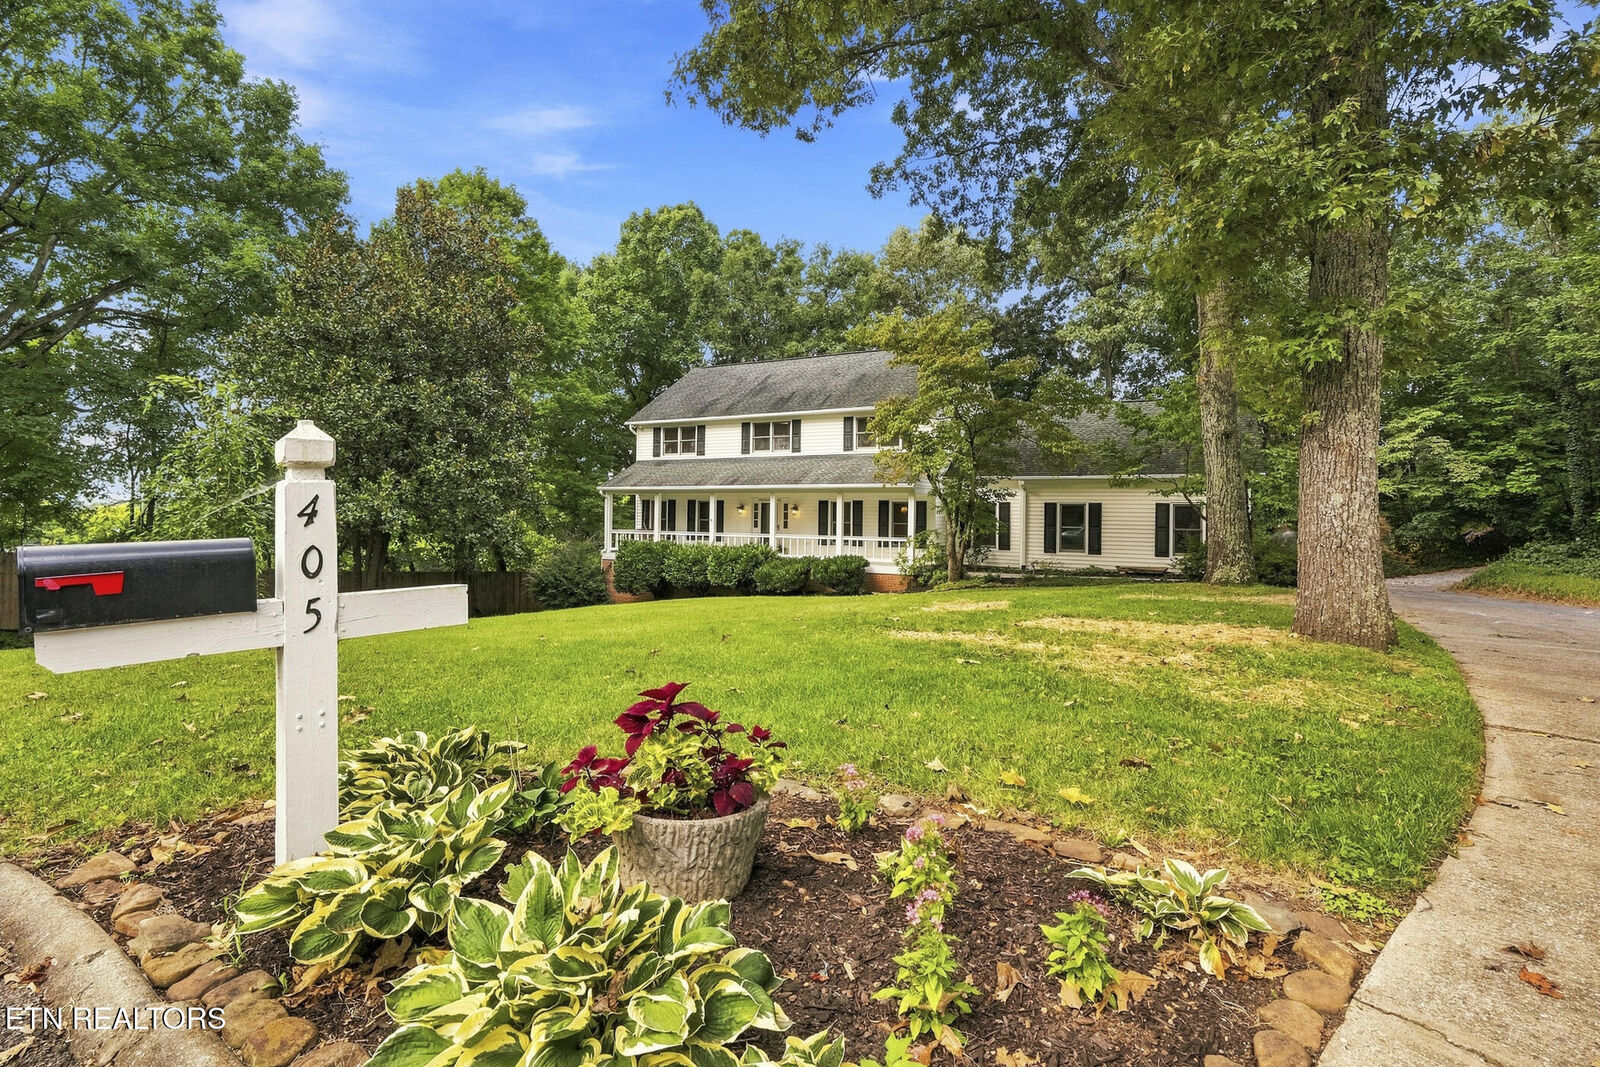
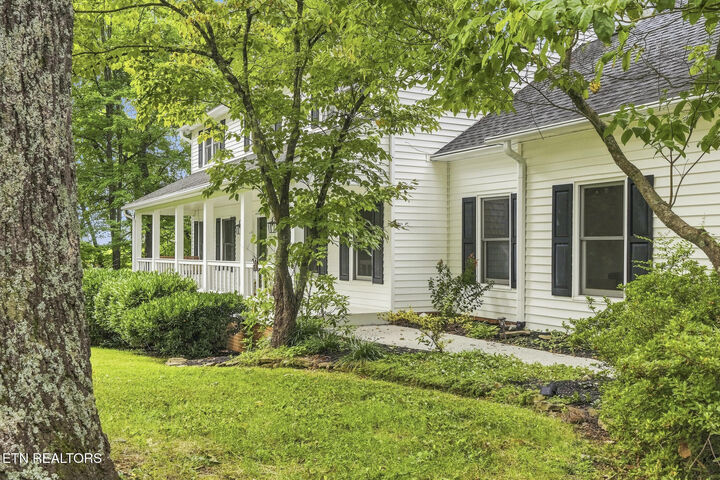
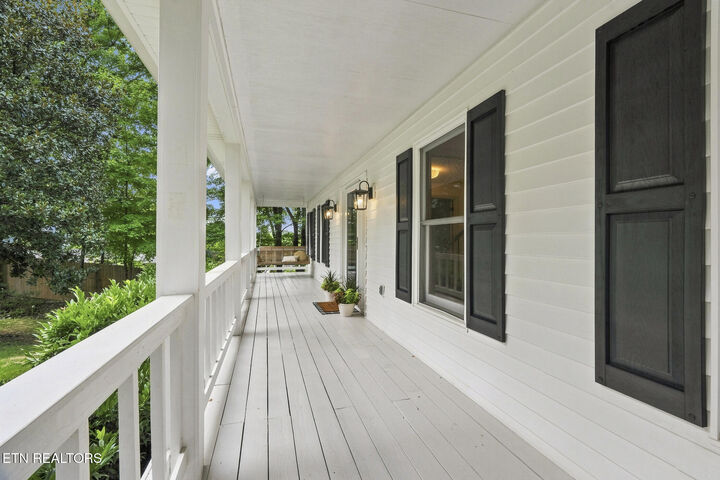
The finished walkout basement provides a large, flexible space for a media room, playroom, home gym, office, or a combination of uses. Outside, the covered front porch, rear deck, and mature trees offer plenty of space to enjoy the setting.
Beautiful finishes, thoughtful details, and flexible spaces come together in a home that feels warm, comfortable, and like home.
Seller is offering a 1-year home warranty. Owner/Agent.