

Listing Courtesy of: East Tennessee Realtors / Listed By: Keller Williams
4704 Stoneyhurst Lane Knoxville, TN 37918
Active (21 Days)
$439,900 (USD)
Description
MLS #:
1359327
1359327
Taxes
$1,084
$1,084
Lot Size
0.27 acres
0.27 acres
Type
Single-Family Home
Single-Family Home
Year Built
2024
2024
Style
Traditional
Traditional
Views
Country Setting
Country Setting
County
Knox County
Knox County
Listed By
Greta Harless, Keller Williams
Source
East Tennessee Realtors
Last checked Nov 8 2026 at 8:15 AM GMT+0000
East Tennessee Realtors
Last checked Nov 8 2026 at 8:15 AM GMT+0000
Bathroom Details
- Full Bathrooms: 2
- Half Bathroom: 1
Interior Features
- Appliances : Dishwasher
- Appliances : Microwave
- Appliances : Refrigerator
- Interior Features : Pantry
- Interior Features : Walk-In Closet(s)
- Interior Features : Eat-In Kitchen
- Appliances : Disposal
- Appliances : Range
- Windows : Window - Energy Star
- Interior Features : Kitchen Island
Subdivision
- Meadows At Shannon Valley Unit 3
Lot Information
- Cul-De-Sac
- Level
- Corner Lot
- Irregular Lot
Property Features
- Fireplace: Electric
Heating and Cooling
- Heat Pump
- Electric
- Central Cooling
Basement Information
- Slab
Homeowners Association Information
- Dues: $500/YEARLY
Flooring
- Carpet
Exterior Features
- Roof: Road/Road Frontage :
Utility Information
- Sewer: Public Sewer
School Information
- Elementary School: Ritta
- Middle School: Gresham
- High School: Central
Garage
- Attached Garage
- Garage Door Opener
Parking
- Off-Street Parking
- Attached
- Garage Door Opener
Location
Estimated Monthly Mortgage Payment
*Based on Fixed Interest Rate withe a 30 year term, principal and interest only
Listing price
Down payment
%
Interest rate
%Mortgage calculator estimates are provided by CENTURY 21 Real Estate LLC and are intended for information use only. Your payments may be higher or lower and all loans are subject to credit approval.
Disclaimer: Copyright 2026 East Tennessee Realtors. All rights reserved. This information is deemed reliable, but not guaranteed. The information being provided is for consumers’ personal, non-commercial use and may not be used for any purpose other than to identify prospective properties consumers may be interested in purchasing. Data last updated 11/8/26 00:15



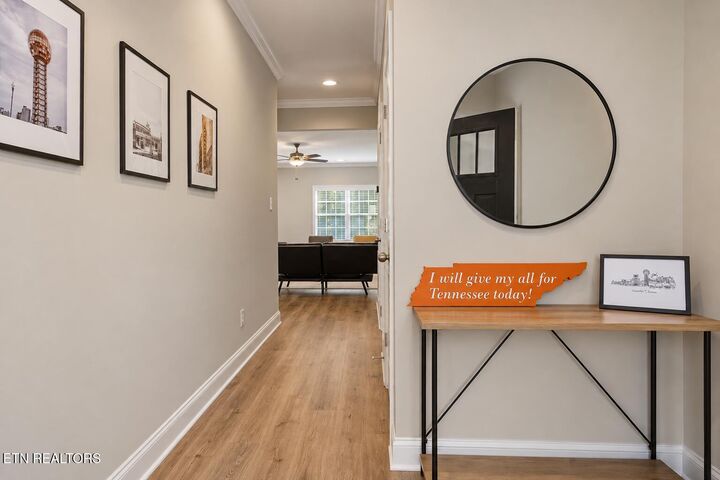
Stepping inside, you are greeted by an expansive open-concept main level that seamlessly flows from the spacious living area into a chef-inspired kitchen. The kitchen serves as the heart of the home, complete with an upgraded center island featuring an undermount sink and bar seating.
Upstairs, the intelligent layout includes an oversized loft area, providing the perfect flex space for a media room, home office, or play area. The luxurious primary suite is a private retreat boasting an impressive walk-in closet and a deluxe master bath with upgraded double vanities. Two additional well-appointed bedrooms and a second-level laundry room offer maximum functional convenience.
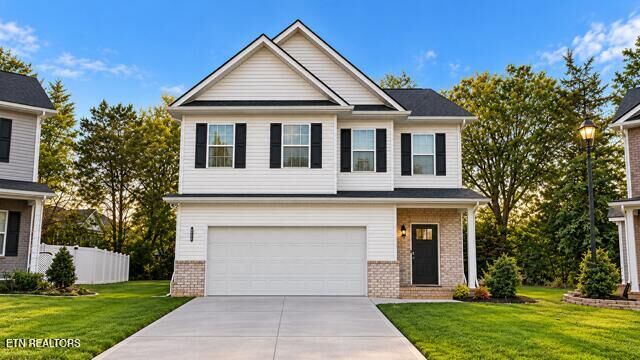
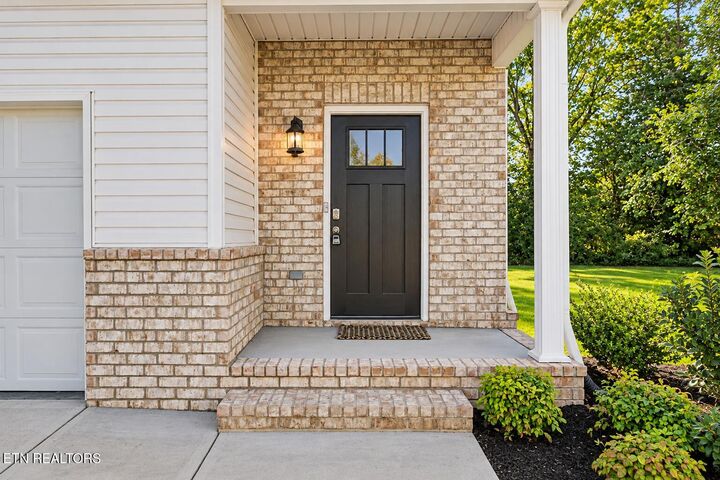
Situated on a level corner lot at the end of a cul-de-sac, the exterior offers excellent curb appeal. Located in the highly sought-after Meadows at Shannon Valley subdivision, residents enjoy premier community amenities managed by the Shannon Valley Farms HOA, including a sparkling neighborhood pool, clubhouse, modern workout facility, and playground. Don't miss your chance to own a meticulously maintained, upgraded turn-key property in a fantastic Knoxville location!
More photos to come.