

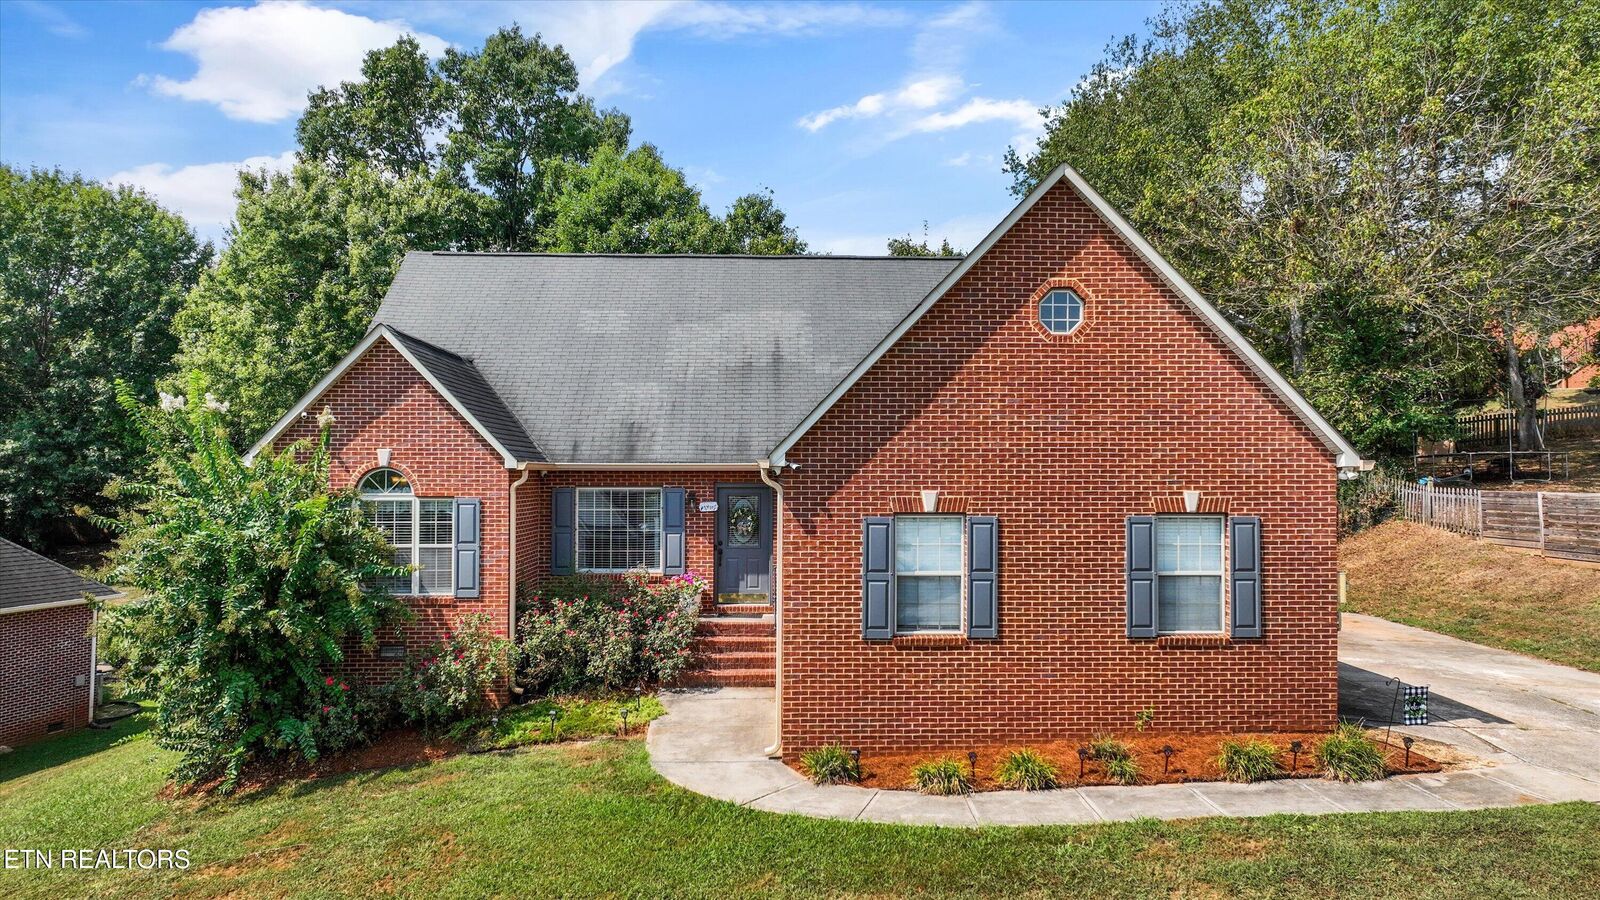
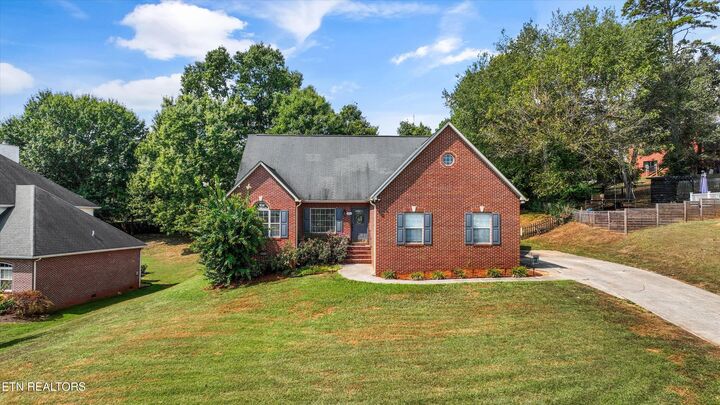
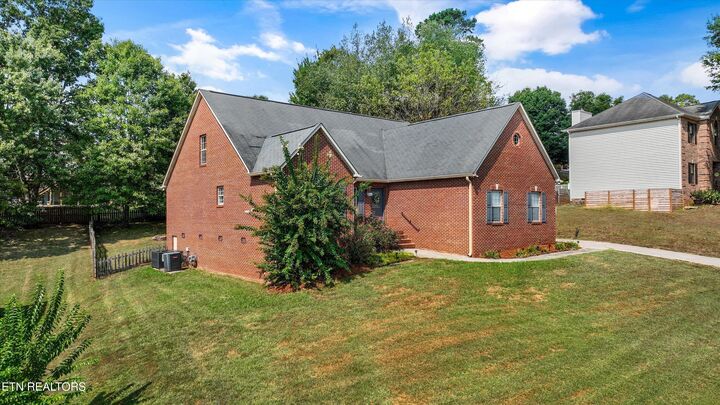
Listing Courtesy of: East Tennessee Realtors / Listed By: Realty Executives Associates
4931 Shannon Run Drive Knoxville, TN 37918
Active (21 Days)
$450,000 (USD)
Description
MLS #:
1359310
1359310
Taxes
$1,220
$1,220
Lot Size
0.42 acres
0.42 acres
Type
Single-Family Home
Single-Family Home
Year Built
1995
1995
Style
Craftsman
Craftsman
Views
City
City
County
Knox County
Knox County
Listed By
Dustin Fisher, Realty Executives Associates
Source
East Tennessee Realtors
Last checked Nov 8 2026 at 3:27 AM GMT+0000
East Tennessee Realtors
Last checked Nov 8 2026 at 3:27 AM GMT+0000
Bathroom Details
- Full Bathrooms: 2
- Half Bathroom: 1
Interior Features
- Appliances : Dishwasher
- Appliances : Microwave
- Appliances : Refrigerator
- Interior Features : Pantry
- Interior Features : Walk-In Closet(s)
- Interior Features : Eat-In Kitchen
- Interior Features : Cathedral Ceiling(s)
- Appliances : Range
Subdivision
- Glencree Unit 1
Lot Information
- Level
Property Features
- Fireplace: Wood Burning
Heating and Cooling
- Heat Pump
- Electric
- Natural Gas
- Central Cooling
Basement Information
- Crawl Space
Homeowners Association Information
- Dues: $125/YEARLY
Flooring
- Carpet
Exterior Features
- Roof: Road/Road Frontage :
Utility Information
- Sewer: Public Sewer
Garage
- Attached Garage
- Garage Door Opener
- Main Level
Parking
- Attached
- Main Level
- Garage Door Opener
Location
Estimated Monthly Mortgage Payment
*Based on Fixed Interest Rate withe a 30 year term, principal and interest only
Listing price
Down payment
%
Interest rate
%Mortgage calculator estimates are provided by CENTURY 21 Real Estate LLC and are intended for information use only. Your payments may be higher or lower and all loans are subject to credit approval.
Disclaimer: Copyright 2026 East Tennessee Realtors. All rights reserved. This information is deemed reliable, but not guaranteed. The information being provided is for consumers’ personal, non-commercial use and may not be used for any purpose other than to identify prospective properties consumers may be interested in purchasing. Data last updated 11/7/26 19:27



The living room is the heart of the home. It has a wood-burning fireplace and French doors that lead straight out to the deck.
The primary suite is on the main level. Its updated spa-style bath has a freestanding soaking tub with shiplap accents, a separate shower, a double vanity, a private water closet, and two walk-in closets.
Upstairs, two large bedrooms share a full bath. A skylit loft between them is ready to be an office, playroom, or reading nook.
Outside, the wide deck, built in 2024, has plenty of room for dining and lounging. It overlooks a large, fully fenced backyard with a fire pit. The oversized garage is nearly 35 feet deep, with room for three cars plus a workshop or storage.
Schedule your private showing today!
Hot tub does not convey.