

Listing Courtesy of: East Tennessee Realtors / Listed By: Keller Williams Realty
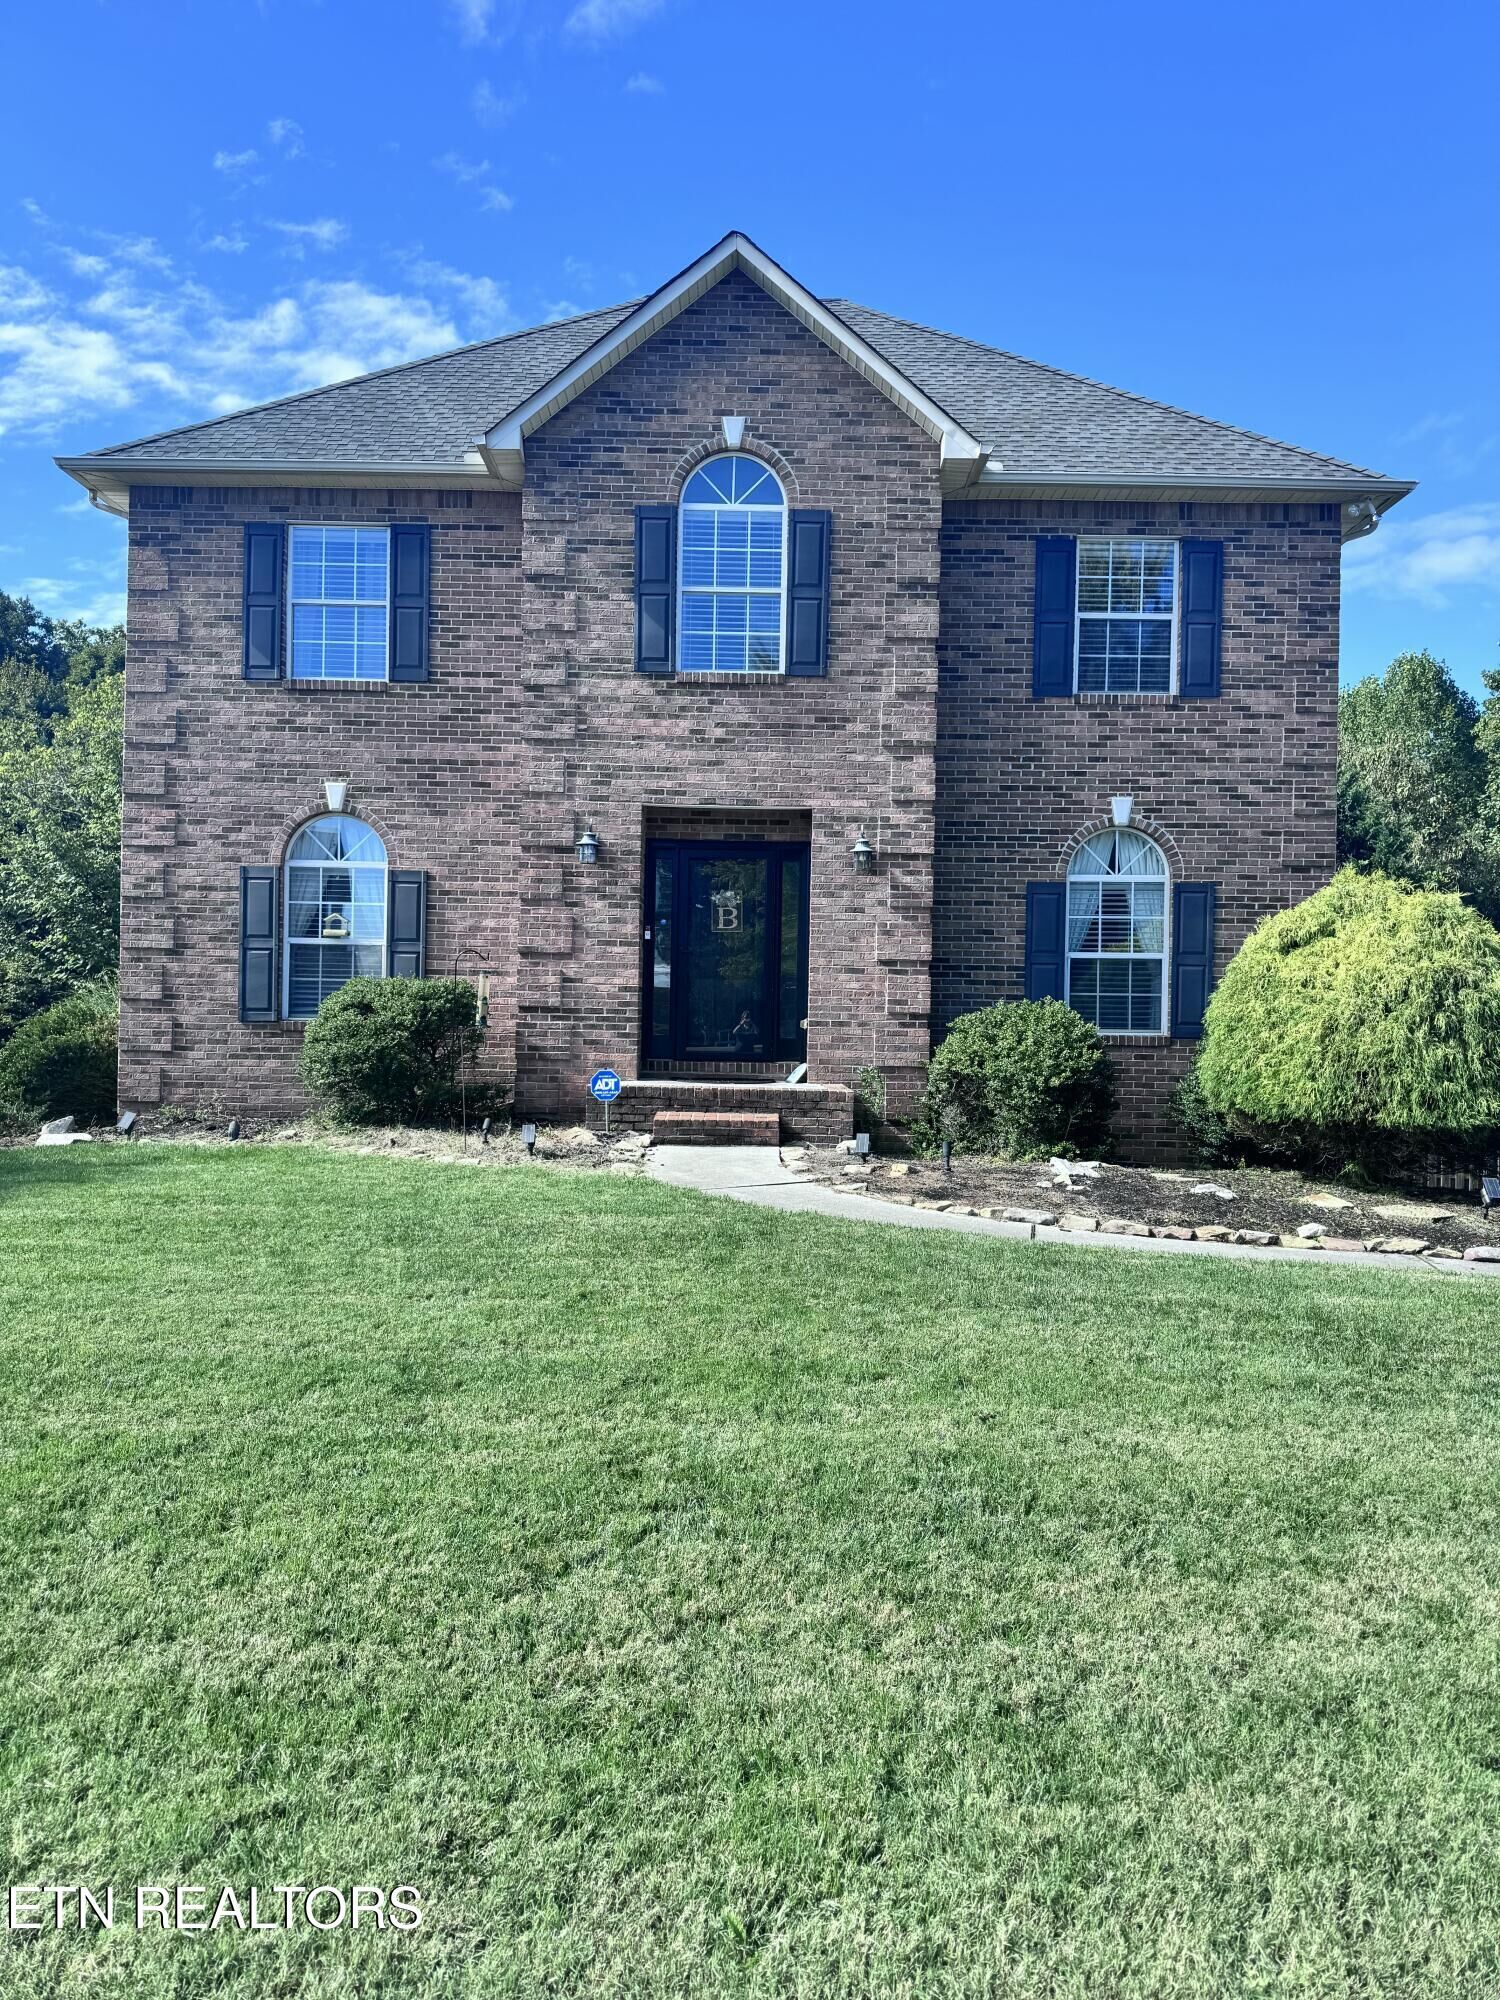
5641 Summitridge Lane Knoxville, TN 37921
Coming Soon
$650,000 (USD)
Description
MLS #:
1358563
1358563
Taxes
$4,082
$4,082
Lot Size
0.82 acres
0.82 acres
Type
Single-Family Home
Single-Family Home
Year Built
1998
1998
Style
Traditional
Traditional
Views
Mountain View, Country Setting
Mountain View, Country Setting
County
Knox County
Knox County
Listed By
Chad Adam Moorefield, Keller Williams Realty
Source
East Tennessee Realtors
Last checked Oct 13 2026 at 1:30 AM GMT+0000
East Tennessee Realtors
Last checked Oct 13 2026 at 1:30 AM GMT+0000
Bathroom Details
- Full Bathrooms: 3
- Half Bathroom: 1
Interior Features
- Appliances : Dishwasher
- Appliances : Microwave
- Appliances : Refrigerator
- Interior Features : Pantry
- Interior Features : Walk-In Closet(s)
- Interior Features : Breakfast Bar
- Interior Features : Eat-In Kitchen
- Appliances : Disposal
- Appliances : Self Cleaning Oven
- Appliances : Range
- Appliances : Tankless Water Heater
- Windows : Windows - Insulated
- Interior Features : Kitchen Island
Subdivision
- Seven Springs Unit 5 Anx 2002 0-491-94
Lot Information
- Cul-De-Sac
- Private
- Level
Property Features
- Fireplace: Gas Log
Heating and Cooling
- Central
- Electric
- Natural Gas
- Central Cooling
- Ceiling Fan(s)
Basement Information
- Finished
- Walkout
- Plumbed
Homeowners Association Information
- Dues: $420/YEARLY
Flooring
- Carpet
- Tile
- Hardwood
Exterior Features
- Roof: Road/Road Frontage :
Utility Information
- Sewer: Public Sewer
School Information
- Elementary School: Amherst
- Middle School: Bearden
- High School: Karns
Garage
- Attached Garage
- Garage Door Opener
- Basement Garage
Parking
- Basement
- Attached
- Garage Door Opener
- Garage Faces Side
Location
Estimated Monthly Mortgage Payment
*Based on Fixed Interest Rate withe a 30 year term, principal and interest only
Listing price
Down payment
%
Interest rate
%Mortgage calculator estimates are provided by CENTURY 21 Real Estate LLC and are intended for information use only. Your payments may be higher or lower and all loans are subject to credit approval.
Disclaimer: Copyright 2026 East Tennessee Realtors. All rights reserved. This information is deemed reliable, but not guaranteed. The information being provided is for consumers’ personal, non-commercial use and may not be used for any purpose other than to identify prospective properties consumers may be interested in purchasing. Data last updated 10/12/26 18:30



The main level offers an ideal setting for both everyday living and entertaining. The oversized kitchen features granite countertops and stainless steel appliances, with an adjoining living area that provides a comfortable gathering space for family and friends. A dedicated main-level office offers added flexibility for working from home, studying, or managing daily activities.
Upstairs, four generously sized bedrooms include a spacious primary suite featuring a beautifully tiled walk-in shower. The conveniently located second-floor laundry area adds practicality to the home's thoughtful layout.
The finished walkout basement expands the possibilities, offering an additional bedroom, a full bathroom, storage space, and flexible living area. Whether you envision a guest retreat, recreation room, home theater, workout space, or game room, this additional level provides room to make the space your own.
Outdoor living is another highlight. Relax on the screened-in porch, entertain on the expansive deck, or enjoy the patio and the privacy of the fenced backyard. The yard offers plenty of room for outdoor activities, while a charming bridge provides access toward the wooded area of the property, complete with a children's playhouse.
The spacious 3-car garage, with additional workshop space, provides room for vehicles, hobbies, tools, and extra storage.
Located in the desirable Seven Springs community, residents enjoy access to two neighborhood swimming pools and a park, offering opportunities for recreation and connection with neighbors.
With its beautiful mountain views, generous living space, flexible finished basement, private outdoor setting, and neighborhood amenities, this home offers an opportunity to enjoy comfortable East Tennessee living with room for everyone. Schedule your showing and discover all that 5641 Summitridge Lane has to offer! Enjoy breathtaking mountain views from this impressive 5-bedroom, 3.5-bath home situated on a quiet cul-de-sac at the top of the neighborhood. Offering approximately 3,073 square feet of living space on approximately 0.82 acres, this spacious home combines a versatile floor plan, a finished walkout basement, a 3-car garage with additional workshop space, and inviting outdoor living areas.
The main level offers an ideal setting for both everyday living and entertaining. The oversized kitchen features granite countertops and stainless steel appliances, with an adjoining living area that provides a comfortable gathering space for family and friends. A dedicated main-level office offers added flexibility for working from home, studying, or managing daily activities.
Upstairs, four generously sized bedrooms include a spacious primary suite featuring a beautifully tiled walk-in shower. The conveniently located second-floor laundry area adds practicality to the home's thoughtful layout.
The finished walkout basement expands the possibilities, offering an additional bedroom, a full bathroom, storage space, and flexible living area. Whether you envision a guest retreat, recreation room, home theater, workout space, or game room, this additional level provides room to make the space your own.
Outdoor living is another highlight. Relax on the screened-in porch, entertain on the expansive deck, or enjoy the patio and the privacy of the fenced backyard. The yard offers plenty of room for outdoor activities, while a charming bridge provides access toward the wooded area of the property, complete with a children's playhouse.
The spacious 3-car garage, with additional workshop space, provides room for vehicles, hobbies, tools, and extra storage.
Located in the desirable Seven Springs community, residents enjoy access to two neighborhood swimming pools and a park, offering opportunities for recreation and connection with neighbors.
With its beautiful mountain views, generous living space, flexible finished basement, private outdoor setting, and neighborhood amenities, this home offers an opportunity to enjoy comfortable East Tennessee living with room for everyone. Schedule your showing and discover all that 5641 Summitridge Lane has to offer!