

Listing Courtesy of: East Tennessee Realtors / Listed By: Walker Realty Group, LLC
6412 Walnut Breeze Lane Knoxville, TN 37918
Active (18 Days)
$299,000 (USD)
Description
MLS #:
1351229
1351229
Taxes
$604
$604
Lot Size
0.48 acres
0.48 acres
Type
Single-Family Home
Single-Family Home
Year Built
1979
1979
Style
Traditional
Traditional
Views
Country Setting, Other
Country Setting, Other
County
Knox County
Knox County
Listed By
Whitney Walker-McGhee, Walker Realty Group, LLC
Source
East Tennessee Realtors
Last checked Aug 27 2026 at 10:14 PM GMT+0000
East Tennessee Realtors
Last checked Aug 27 2026 at 10:14 PM GMT+0000
Bathroom Details
- Full Bathroom: 1
Interior Features
- Appliances : Dishwasher
- Appliances : Microwave
- Appliances : Refrigerator
- Appliances : Range
- Windows : Windows - Insulated
Subdivision
- Cedarchase Unit 2
Lot Information
- Rolling Slope
Property Features
- Fireplace: None
Heating and Cooling
- Central
- Electric
- Central Cooling
Basement Information
- Crawl Space
Flooring
- Carpet
- Tile
- Hardwood
Exterior Features
- Roof: Road/Road Frontage :
Utility Information
- Sewer: Public Sewer
School Information
- Elementary School: Adrian Burnett
- Middle School: Halls
- High School: Gibbs
Garage
- Attached Garage
- Main Level
Parking
- Off-Street Parking
- Attached
- Main Level
- Carport
Location
Estimated Monthly Mortgage Payment
*Based on Fixed Interest Rate withe a 30 year term, principal and interest only
Listing price
Down payment
%
Interest rate
%Mortgage calculator estimates are provided by CENTURY 21 Real Estate LLC and are intended for information use only. Your payments may be higher or lower and all loans are subject to credit approval.
Disclaimer: Copyright 2026 East Tennessee Realtors. All rights reserved. This information is deemed reliable, but not guaranteed. The information being provided is for consumers’ personal, non-commercial use and may not be used for any purpose other than to identify prospective properties consumers may be interested in purchasing. Data last updated 8/27/26 15:14



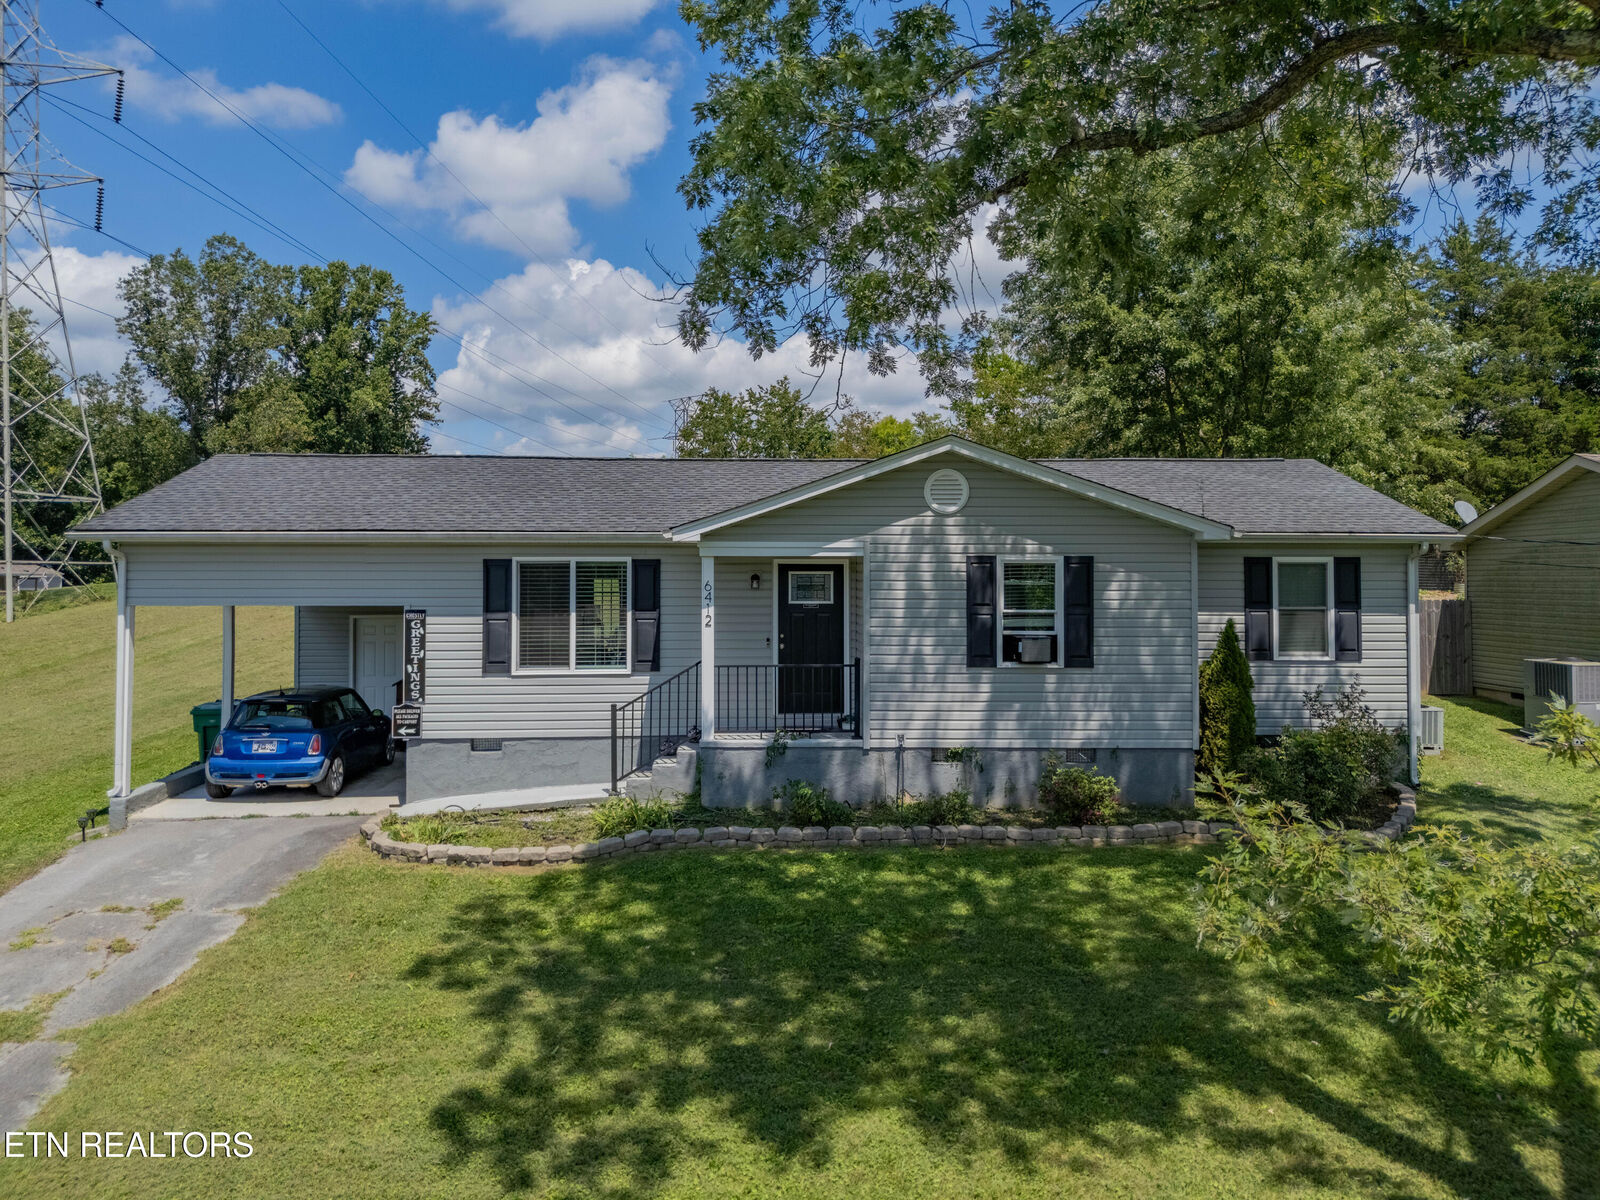
Three bedrooms and 1,108 square feet, all on a single level, no stairs anywhere. Hardwood runs through
the main living areas. The living room opens into the dining area, and the kitchen sits behind a wall, so you
get the flow without putting the dishes on display. The kitchen has been updated with white cabinets,
stainless appliances, a subway tile backsplash, and plenty of counter space. The bathroom has been
updated as well. There is a separate laundry area plus an enclosed storage room off the carport.
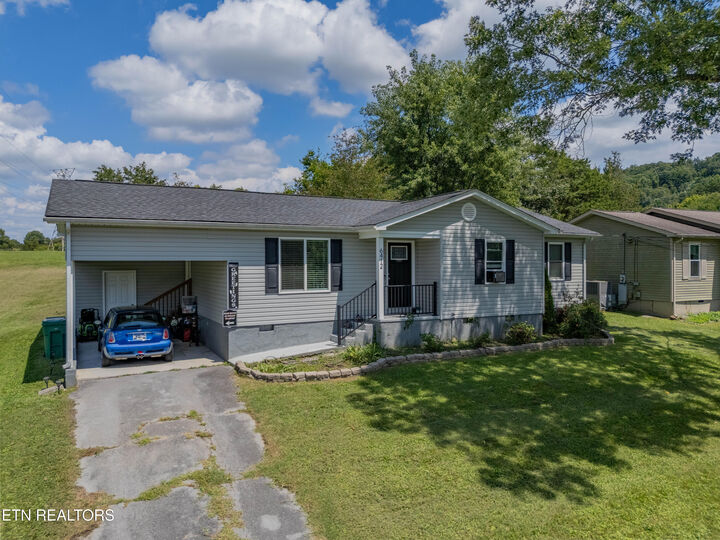
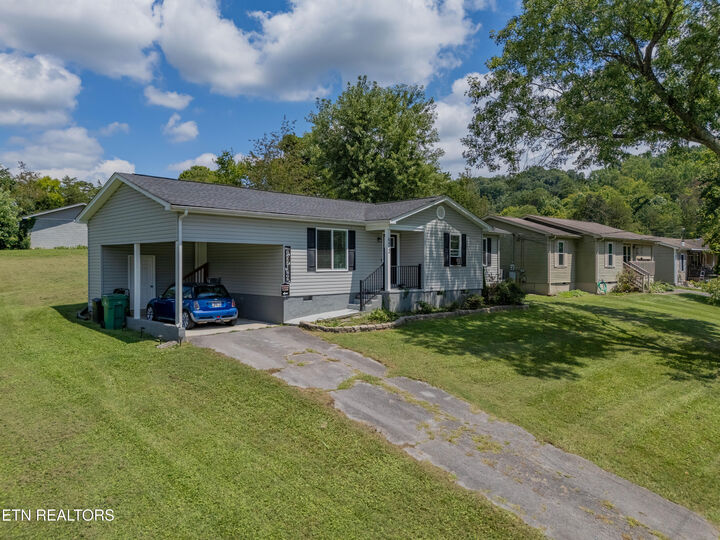
The lot is 0.48 acres, with room for a garden, a fire pit, or just some distance from the next house. Covered
porch and a deck, and the carport is attached so you park under cover and walk in on the level.
No HOA. Convenient to shopping and I-640.
If you have been looking for real yard without leaving Knox County, this one is worth an afternoon.