

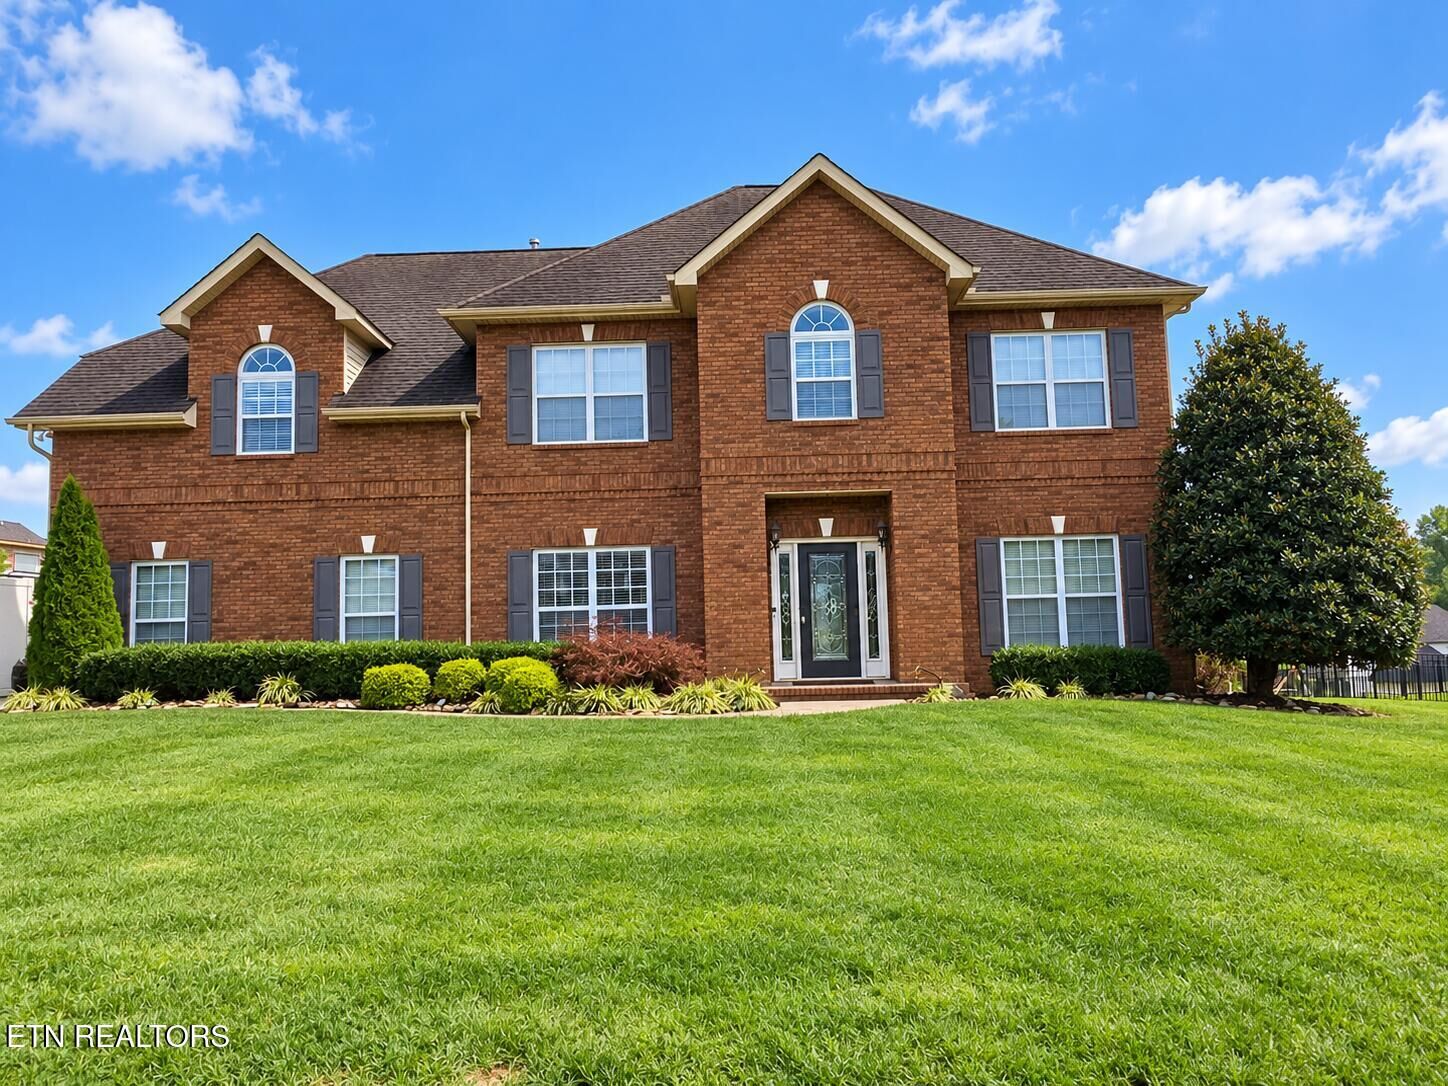
Listing Courtesy of: East Tennessee Realtors / Listed By: Weichert Realtors Advantage Plus
8144 Frederick John St Knoxville, TN 37938
Active (0 Days)
$650,000 (USD)
Description
MLS #:
1357805
1357805
Taxes
$1,701
$1,701
Lot Size
0.53 acres
0.53 acres
Type
Single-Family Home
Single-Family Home
Year Built
2008
2008
Style
Traditional
Traditional
Views
Country Setting
Country Setting
County
Knox County
Knox County
Listed By
Loretta Bowling, Weichert Realtors Advantage Plus
Source
East Tennessee Realtors
Last checked Oct 4 2026 at 5:15 PM GMT+0000
East Tennessee Realtors
Last checked Oct 4 2026 at 5:15 PM GMT+0000
Bathroom Details
- Full Bathrooms: 2
- Half Bathroom: 1
Interior Features
- Appliances : Dishwasher
- Appliances : Dryer
- Appliances : Microwave
- Appliances : Refrigerator
- Interior Features : Walk-In Closet(s)
- Interior Features : Eat-In Kitchen
- Appliances : Disposal
- Appliances : Self Cleaning Oven
- Appliances : Washer
- Appliances : Range
- Appliances : Tankless Water Heater
- Windows : Windows - Insulated
- Interior Features : Kitchen Island
Subdivision
- Cantrell Heights Subdivision Unit I
Lot Information
- Level
- Corner Lot
Property Features
- Fireplace: Gas Log
Heating and Cooling
- Central
- Natural Gas
- Central Cooling
Basement Information
- Slab
Pool Information
- Pool - Swim (Ingrnd)
Flooring
- Tile
- Hardwood
Exterior Features
- Roof: Road/Road Frontage :
Utility Information
- Sewer: Public Sewer
School Information
- Elementary School: Halls
- Middle School: Halls
- High School: Halls
Garage
- Attached Garage
Parking
- Attached
- Garage Faces Side
Location
Estimated Monthly Mortgage Payment
*Based on Fixed Interest Rate withe a 30 year term, principal and interest only
Listing price
Down payment
%
Interest rate
%Mortgage calculator estimates are provided by CENTURY 21 Real Estate LLC and are intended for information use only. Your payments may be higher or lower and all loans are subject to credit approval.
Disclaimer: Copyright 2026 East Tennessee Realtors. All rights reserved. This information is deemed reliable, but not guaranteed. The information being provided is for consumers’ personal, non-commercial use and may not be used for any purpose other than to identify prospective properties consumers may be interested in purchasing. Data last updated 10/4/26 10:15



Step outside and discover a backyard made for entertaining! The seller has added a beautiful heated in-ground pool and spa with an impressive outdoor fireplace, creating the perfect setting for summer days, fall evenings and gatherings with family and friends. The double fenced in lot provides additional outdoor space to enjoy.
Additional seller upgrades include a tankless water heater, whole house filtration system, and new HVAC.
With a generous living space, four bedrooms, a 3-car garage, double lot, and an outdoor area that feels like your own private retreat, this home offers an exceptional combination of indoor and outdoor living