

Listing Courtesy of: East Tennessee Realtors / Listed By: Woody Creek Realty, LLC
8721 Chapman Trace Way Knoxville, TN 37920
Active (0 Days)
$305,000 (USD)
Description
MLS #:
1361443
1361443
Lot Size
1,720 SQFT
1,720 SQFT
Type
Single-Family Home
Single-Family Home
Year Built
2026
2026
Style
Traditional
Traditional
Views
Mountain View, Other
Mountain View, Other
County
Knox County
Knox County
Listed By
Heidi McBride, Woody Creek Realty, LLC
Source
East Tennessee Realtors
Last checked Nov 8 2026 at 3:27 AM GMT+0000
East Tennessee Realtors
Last checked Nov 8 2026 at 3:27 AM GMT+0000
Bathroom Details
- Full Bathrooms: 2
- Half Bathroom: 1
Interior Features
- Appliances : Dishwasher
- Appliances : Microwave
- Interior Features : Pantry
- Interior Features : Walk-In Closet(s)
- Interior Features : Eat-In Kitchen
- Appliances : Disposal
- Appliances : Range
- Interior Features : Kitchen Island
Subdivision
- Chapman Trace
Lot Information
- Wooded
Property Features
- Fireplace: None
Heating and Cooling
- Heat Pump
- Electric
- Central Cooling
- Ceiling Fan(s)
Basement Information
- Slab
Homeowners Association Information
- Dues: $110/MONTHLY
Flooring
- Carpet
- Vinyl
Exterior Features
- Roof: Road/Road Frontage :
Utility Information
- Sewer: Public Sewer
School Information
- Elementary School: New Hopewell
Garage
- Attached Garage
- Garage Door Opener
- Main Level
Parking
- Attached
- Main Level
- Garage Door Opener
Location
Estimated Monthly Mortgage Payment
*Based on Fixed Interest Rate withe a 30 year term, principal and interest only
Listing price
Down payment
%
Interest rate
%Mortgage calculator estimates are provided by CENTURY 21 Real Estate LLC and are intended for information use only. Your payments may be higher or lower and all loans are subject to credit approval.
Disclaimer: Copyright 2026 East Tennessee Realtors. All rights reserved. This information is deemed reliable, but not guaranteed. The information being provided is for consumers’ personal, non-commercial use and may not be used for any purpose other than to identify prospective properties consumers may be interested in purchasing. Data last updated 11/7/26 19:27



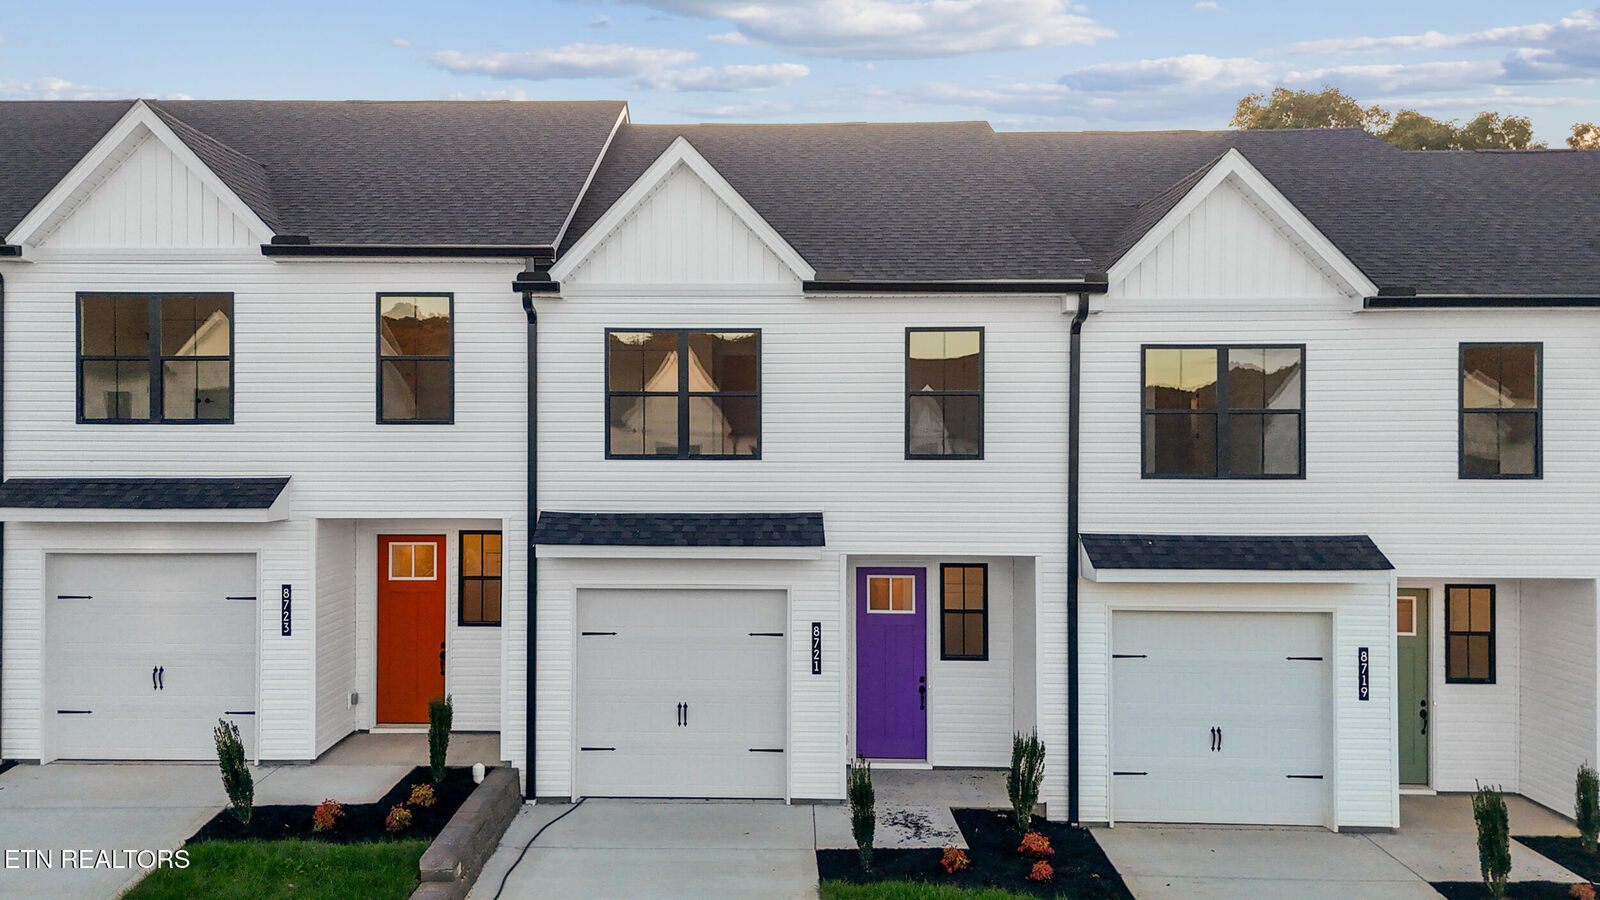
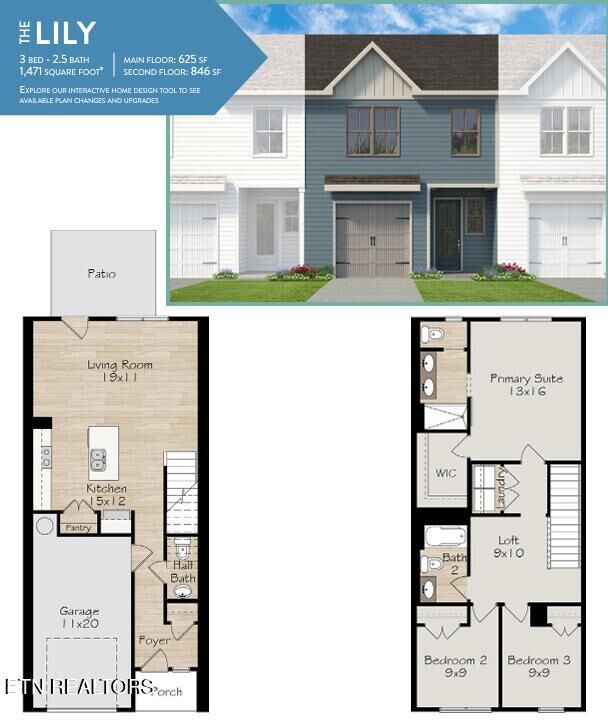
Move-in ready and designed for modern living, this stunning townhome in Chapman Trace offers the perfect blend of style, comfort, and convenience. The Lily floor plan features 3 bedrooms, 2.5 bathrooms, and a bright open-concept layout filled with natural light--ideal for both everyday living and entertaining.
The gourmet kitchen showcases sleek finishes and high-end appliances, flowing seamlessly into the living and dining areas. Upstairs, the private primary suite provides a relaxing retreat with spa-inspired details, while the versatile loft space is perfect for a home office, media room, or play area.
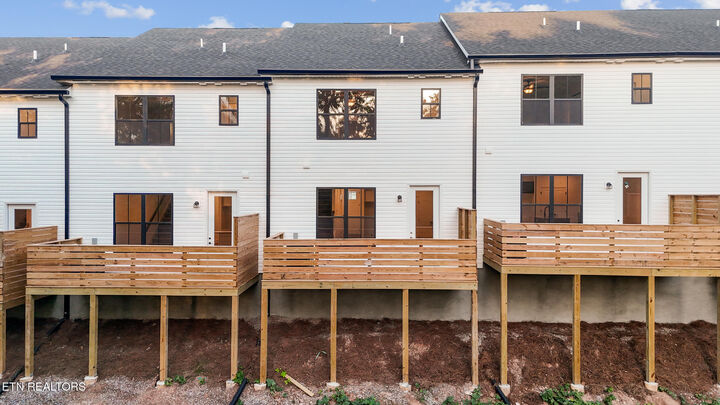
Enjoy added conveniences like an attached garage, dedicated laundry room, and a charming patio for outdoor relaxation. Located in a sought-after community with a pool, this home is just minutes from the Smoky Mountains, Market Square, and the University of Tennessee.
Investor-friendly for both short-term and long-term rentals, this property is an excellent opportunity for homeowners and investors alike.
Schedule your private tour today and experience low-maintenance luxury living at Chapman Trace!