

Listing Courtesy of: REALTRACS as distributed by MLS GRID / Listed By: eXp Realty
9005 Fountain Brook Lane Knoxville, TN 37923
Active (0 Days)
$245,000 (USD)
Description
MLS #:
RTC3611398
RTC3611398
Taxes
$553
$553
Lot Size
436 SQFT
436 SQFT
Type
Condo
Condo
Year Built
1989
1989
Style
Traditional
Traditional
County
Knox County
Knox County
Listed By
Cory King, eXp Realty
Source
REALTRACS
Last checked Oct 4 2026 at 9:56 PM GMT+0000
REALTRACS
Last checked Oct 4 2026 at 9:56 PM GMT+0000
Bathroom Details
- Full Bathrooms: 2
Interior Features
- Walk-In Closet(s)
- High Speed Internet
Subdivision
- Andrew Place Townhouses Unit 1 Resub
Lot Information
- Level
Property Features
- Fireplace: 0
Heating and Cooling
- Central
- Natural Gas
- Electric
- Central Air
Homeowners Association Information
- Dues: $77
Flooring
- Carpet
- Vinyl
- Wood
Exterior Features
- Brick
- Vinyl Siding
- Other
Utility Information
- Utilities: Electricity Available, Natural Gas Available, Water Available, Cable Connected
- Sewer: Public Sewer
- Energy: Doors
Stories
- 2
Living Area
- 1,008 sqft
Location
Estimated Monthly Mortgage Payment
*Based on Fixed Interest Rate withe a 30 year term, principal and interest only
Listing price
Down payment
%
Interest rate
%Mortgage calculator estimates are provided by CENTURY 21 Real Estate LLC and are intended for information use only. Your payments may be higher or lower and all loans are subject to credit approval.
Disclaimer: Square footage is based on information available to agent, including County records. Information has not been verified by agent and should be verified by buyer.
Based on information submitted to the MLS GRID as of 10/4/2026 21:56. All data is obtained from various sources and may not have been verified by broker or MLS GRID. Supplied Open House Information is subject to change without notice. All information should be independently reviewed and verified for accuracy. Properties may or may not be listed by the office/agent presenting the information.



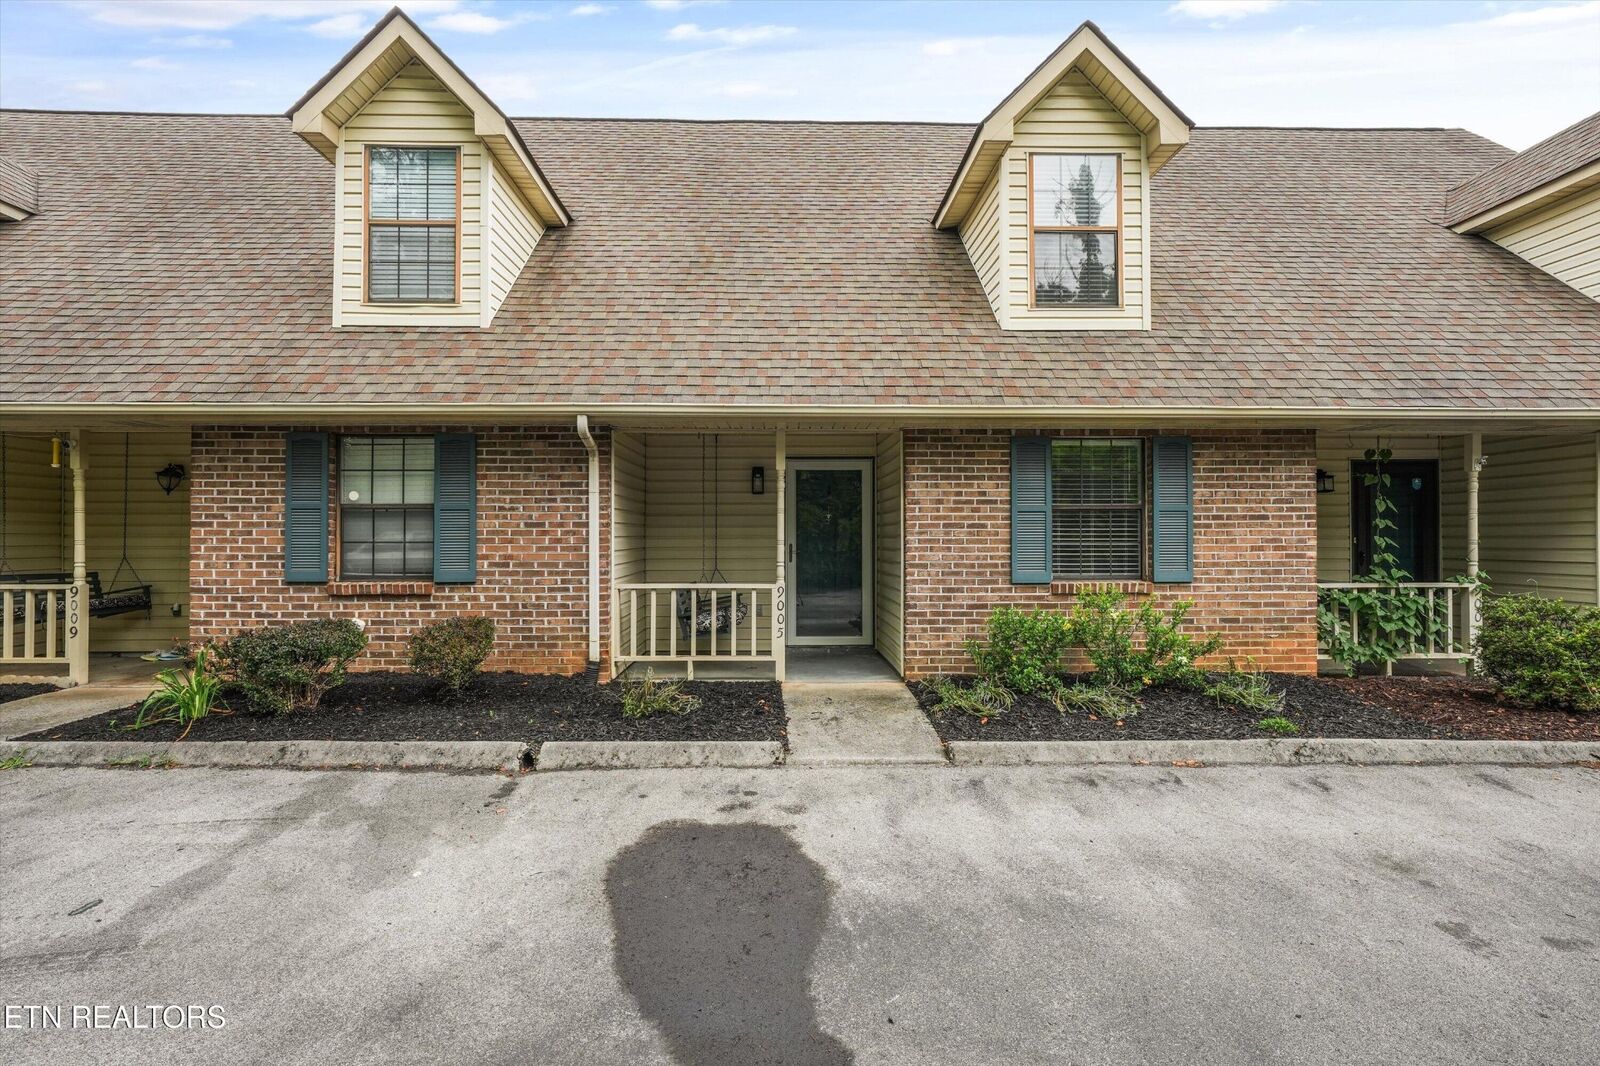
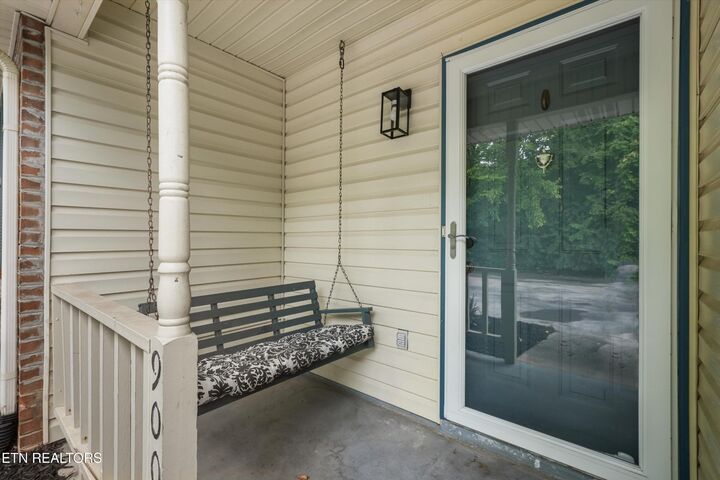
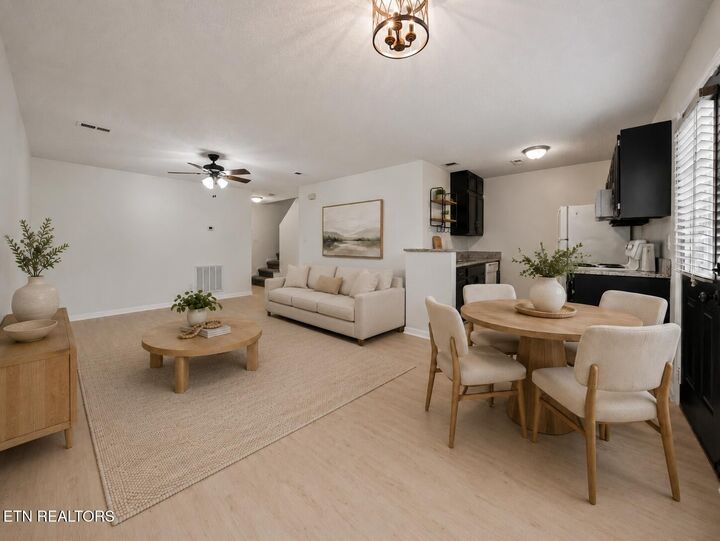
Offering low-maintenance living in a prime location, this two-bedroom, two-bath home features fresh interior paint, new luxury vinyl plank flooring, and a versatile floor plan with a main-level bedroom and full bath plus a spacious upstairs bedroom/bathroom suite, ideal for guests, roommates, a home office, or multi-generational living. The private patio provides a peaceful outdoor retreat for morning coffee or evening relaxation.
Just steps from the popular Hey Bear Cafe with live music and community events hosted regularly. Enjoy convenient access to the Ten Mile Creek Greenway for walking, running, and biking. This home delivers the lifestyle many are searching for.
Located only one mile from Kroger grocery store, Park West Medical Center, Golf at Dead Horse Lake and shopping along the Cedar Bluff corridor. Quick access to I-40, Pellissippi Parkway, Oak Ridge, downtown Knoxville, and the University of Tennessee, this location is hard to beat.
Whether you are a first-time homebuyer, downsizing, or searching for a rental property or investment opportunity with strong long-term appeal, this updated West Knoxville townhouse offers exceptional value, convenience, and location.
Seeking a lock-and-leave lifestyle?
This is one not to miss.
Schedule your tour today.