

Listing Courtesy of: TENNESSEE VIRGINIA / Listed By: Park Hill Realty Group, LLC
160 Byrd Drive Kodak, TN 37764
Active (12 Days)
$499,900 (USD)
Description
MLS #:
9999596
9999596
Lot Size
0.76 acres
0.76 acres
Type
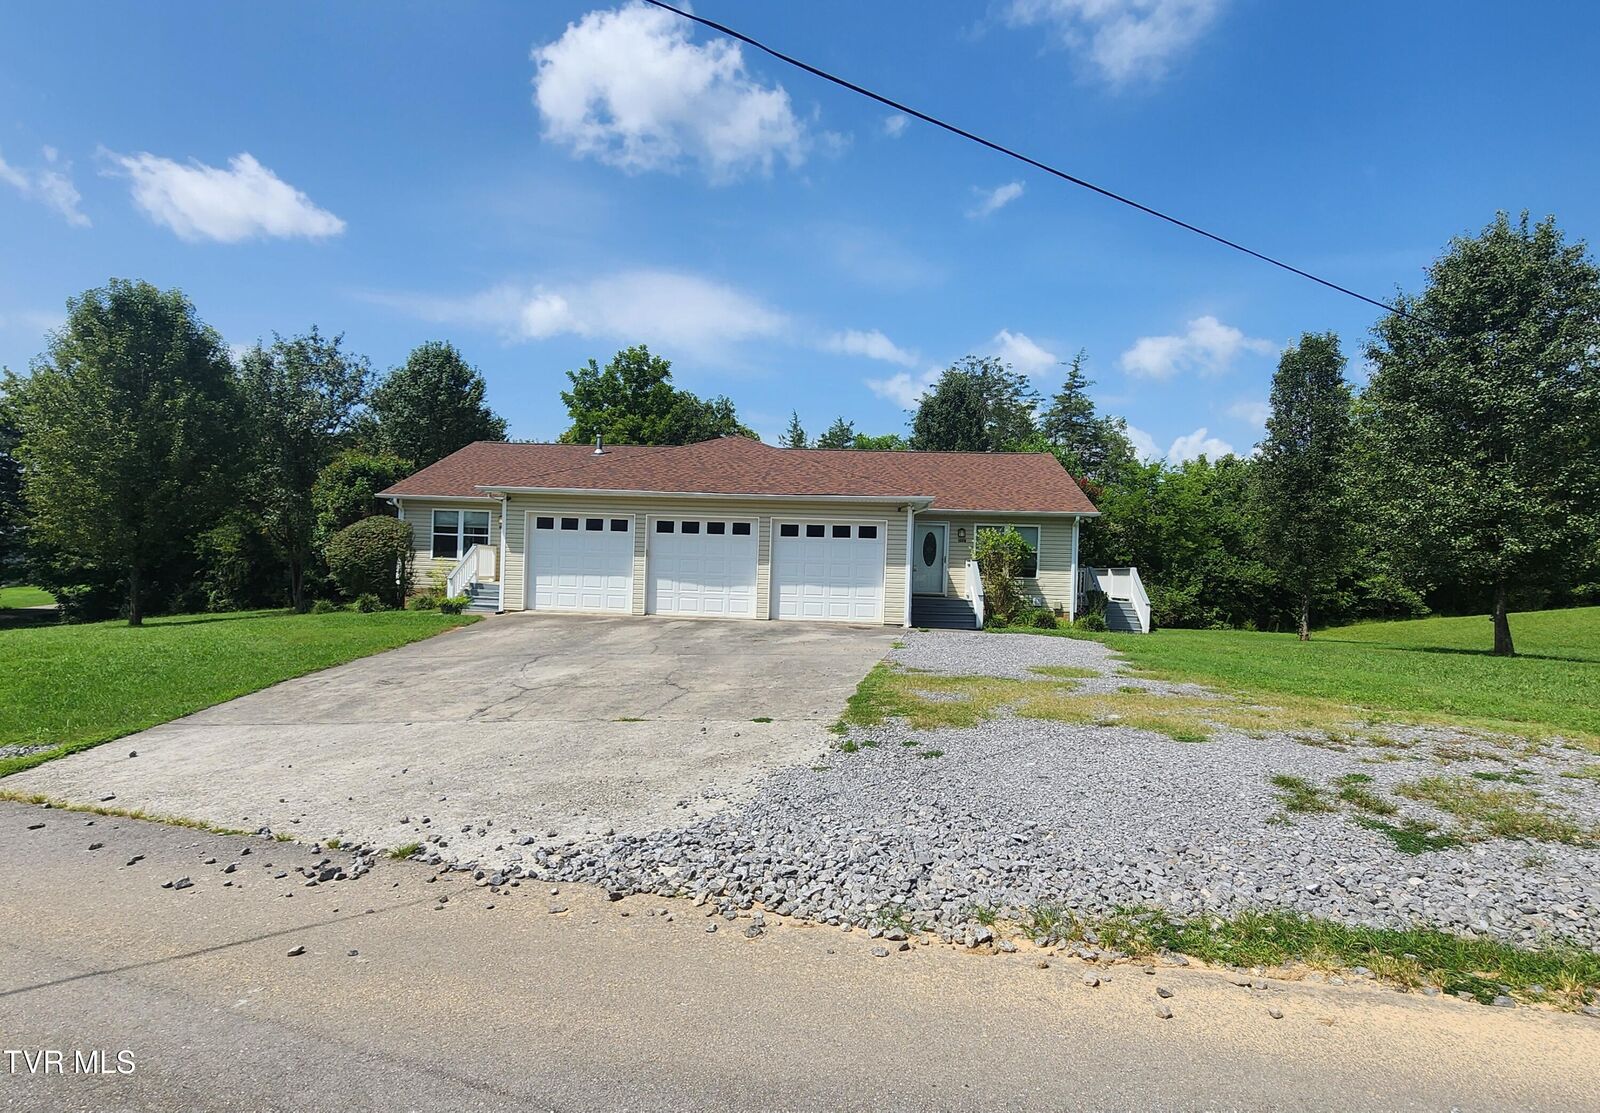
Single-Family Home
Single-Family Home
Year Built
2005
2005
Style
Duplex
Duplex
County
Sevier County
Sevier County
Listed By
Adam Evans, Park Hill Realty Group, LLC
Source
TENNESSEE VIRGINIA
Last checked Aug 28 2026 at 2:27 AM GMT+0000
TENNESSEE VIRGINIA
Last checked Aug 28 2026 at 2:27 AM GMT+0000
Bathroom Details
Interior Features
- Appliances : Microwave
- Appliances : Dishwasher
- Appliances : Refrigerator
- Laundry : Electric Dryer Hookup
- Laundry : Washer Hookup
- Appliances : Range
Subdivision
- Not In Subdivision
Property Features
- Fireplace: Living Room
- Foundation: Block
Heating and Cooling
- Heat Pump
Basement Information
- Crawl Space
Flooring
- Hardwood
Exterior Features
- Roof: Shingle
Utility Information
- Utilities: Cable Available, Propane
- Sewer: Septic Tank
School Information
- Elementary School: Northview Primary
- Middle School: Northview
- High School: Northview Senior Academy
Parking
- Concrete
Living Area
- 2,056 sqft
Location
Estimated Monthly Mortgage Payment
*Based on Fixed Interest Rate withe a 30 year term, principal and interest only
Listing price
Down payment
%
Interest rate
%Mortgage calculator estimates are provided by CENTURY 21 Real Estate LLC and are intended for information use only. Your payments may be higher or lower and all loans are subject to credit approval.
Disclaimer: Copyright 2026 Tennessee Virginia Regional MLS. All rights reserved. This information is deemed reliable, but not guaranteed. The information being provided is for consumers’ personal, non-commercial use and may not be used for any purpose other than to identify prospective properties consumers may be interested in purchasing. Data last updated 8/27/26 19:27



Both residences feature open floor plans, cathedral ceilings, recessed lighting, ceiling fans, and textured walls and ceilings. Quality finishes include solid 3/4-inch oak flooring, ceramic tile in the bathrooms, custom hickory cabinetry, commercial-grade vinyl, walk-in closets, insulated construction, and low-E argon windows. Appliances convey with the property.
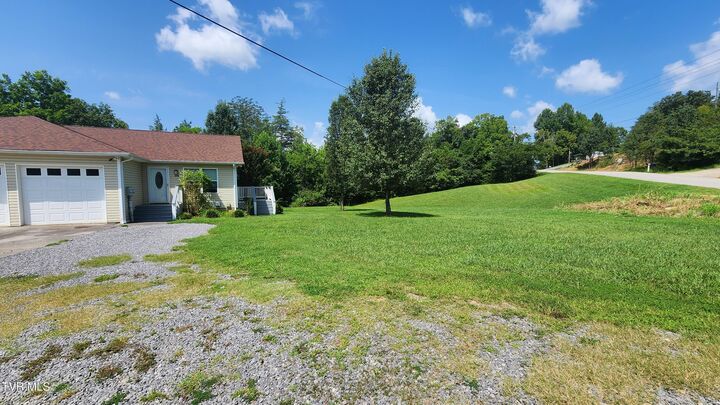
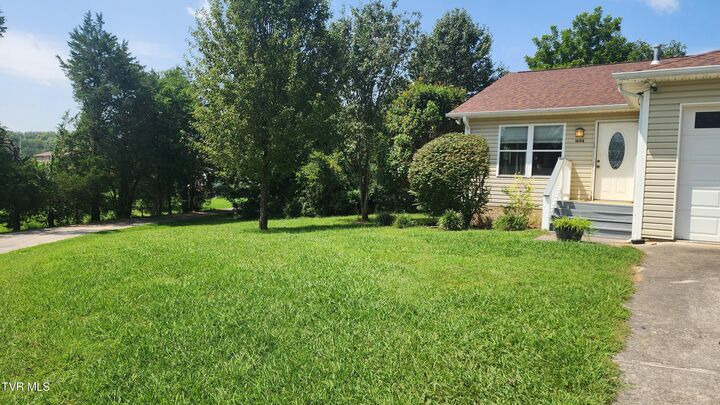
Additional highlights include a paved driveway, double garage doors, and a spacious 24-by-36-foot garage with pull-down access to attic storage. A wraparound deck provides generous outdoor living space, while the corner-lot setting offers added separation and privacy.
Conveniently located near I-40, area shopping, dining, Buc-ee's, Amazon, and the stadium, this property combines accessibility, quality construction, and multiple-use potential in a growing Kodak location. Buyer to verify all measurements, intended uses, rental opportunities, and property details.