

Listing Courtesy of: REALTRACS as distributed by MLS GRID / Listed By: Cadence Real Estate
1103 Harmony Ln La Vergne, TN 37086
Pending (12 Days)
$375,000 (USD)
Description
MLS #:
RTC3242986
RTC3242986
Taxes
$1,833
$1,833
Lot Size
10,454 SQFT
10,454 SQFT
Type
Single-Family Home
Single-Family Home
Year Built
2017
2017
Style
Traditional
Traditional
County
Rutherford County
Rutherford County
Listed By
Melissa Taylor, Cadence Real Estate
Source
REALTRACS
Last checked Jul 8 2026 at 7:22 AM GMT+0000
REALTRACS
Last checked Jul 8 2026 at 7:22 AM GMT+0000
Bathroom Details
- Full Bathrooms: 2
- Half Bathroom: 1
Interior Features
- Extra Closets
- Ceiling Fan(s)
- Walk-In Closet(s)
- Pantry
- Open Floorplan
Subdivision
- Lake Forest Estates Ph 65
Heating and Cooling
- Central
- Central Air
Flooring
- Carpet
- Laminate
Exterior Features
- Brick
- Vinyl Siding
- Roof: Shingle
Utility Information
- Utilities: Water Available
- Sewer: Public Sewer
- Energy: Thermostat
School Information
- Elementary School: Lavergne Lake Elementary School
- Middle School: Lavergne Middle School
- High School: Lavergne High School
Parking
- Driveway
- Garage Faces Front
Stories
- 2
Living Area
- 1,837 sqft
Location
Estimated Monthly Mortgage Payment
*Based on Fixed Interest Rate withe a 30 year term, principal and interest only
Listing price
Down payment
%
Interest rate
%Mortgage calculator estimates are provided by CENTURY 21 Real Estate LLC and are intended for information use only. Your payments may be higher or lower and all loans are subject to credit approval.
Disclaimer: Square footage is based on information available to agent, including County records. Information has not been verified by agent and should be verified by buyer.
Based on information submitted to the MLS GRID as of 7/8/2026 07:22. All data is obtained from various sources and may not have been verified by broker or MLS GRID. Supplied Open House Information is subject to change without notice. All information should be independently reviewed and verified for accuracy. Properties may or may not be listed by the office/agent presenting the information.



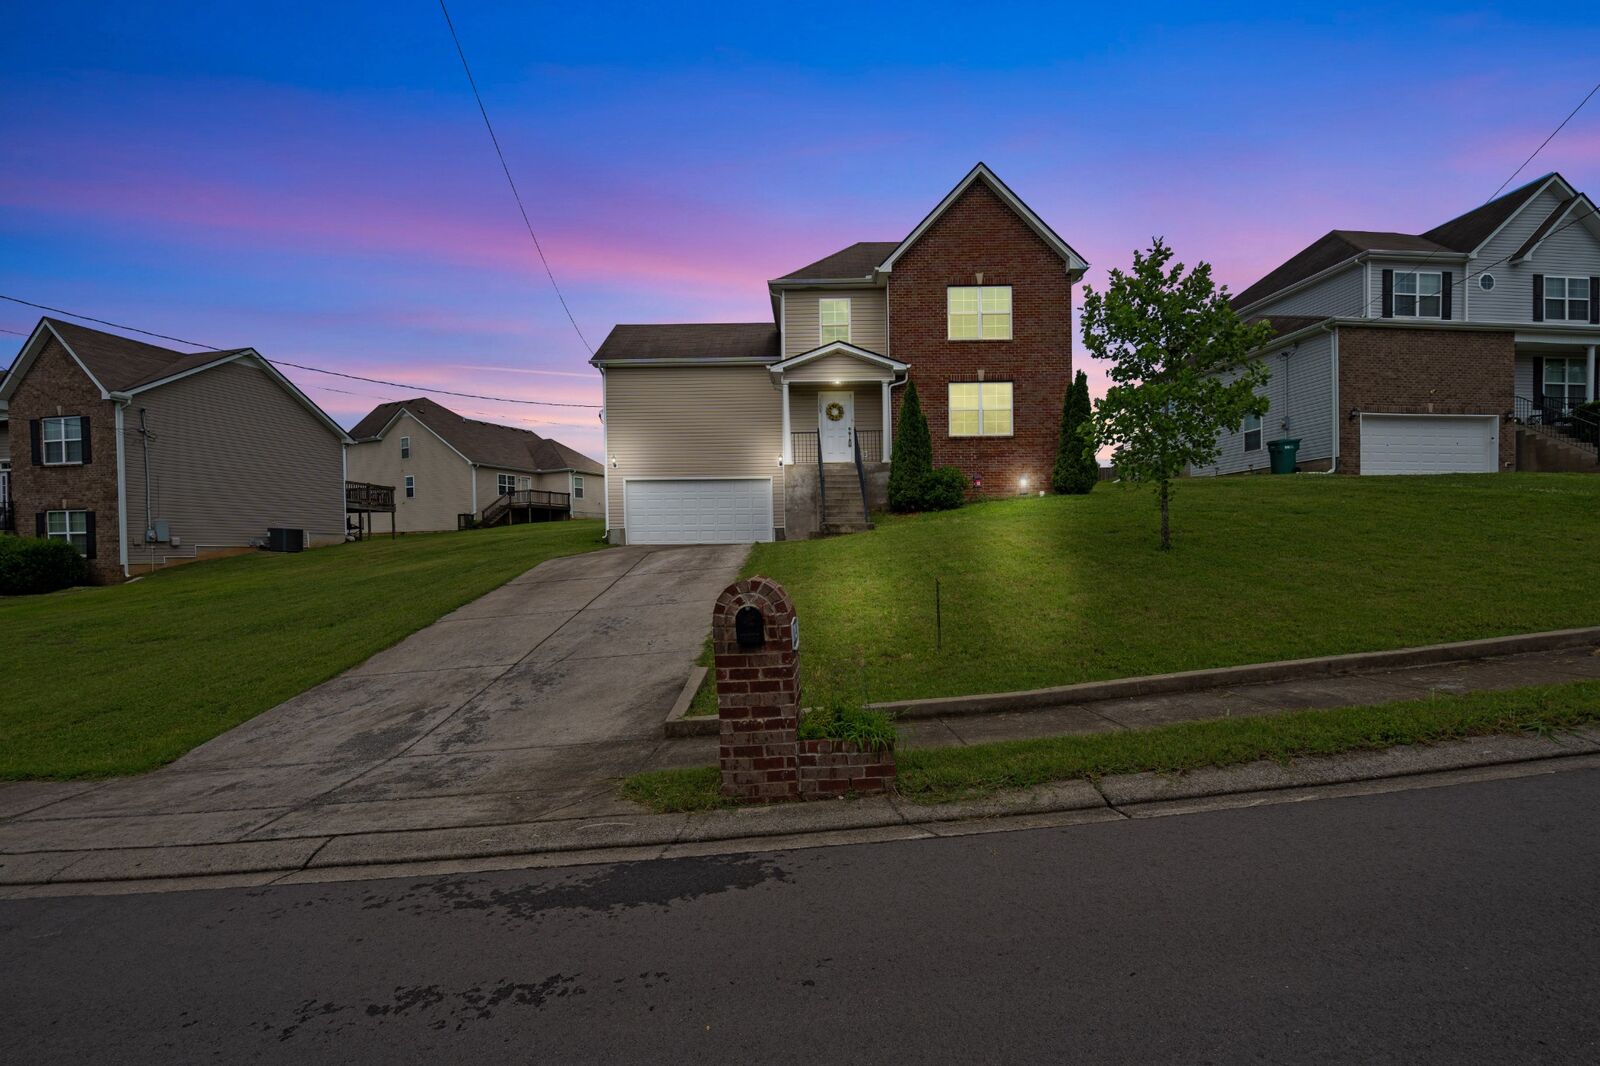
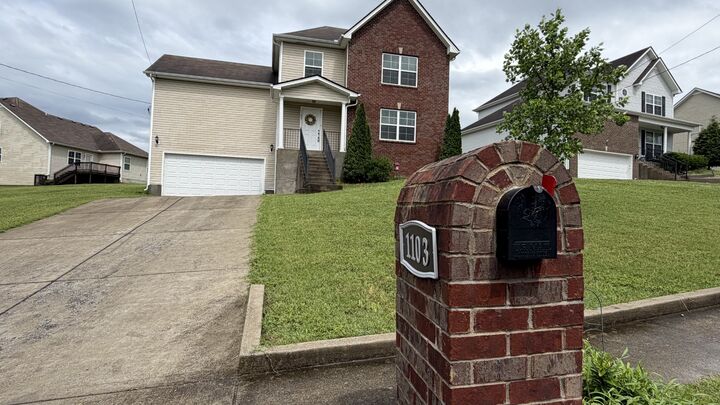
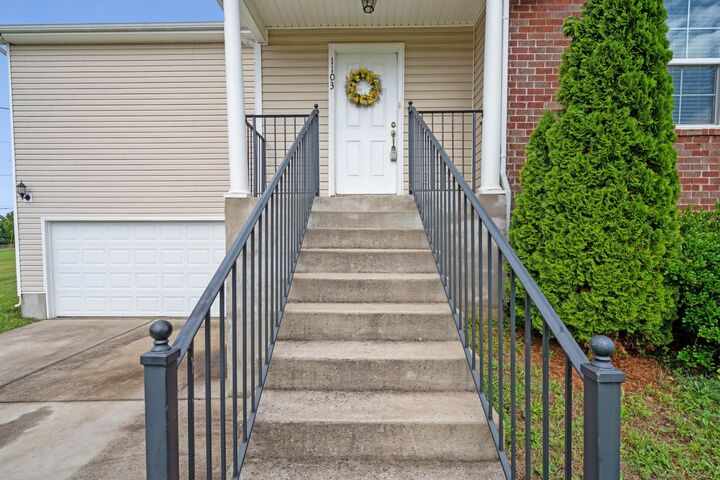
Step inside to discover a bright, open concept floor plan that's ideal for both everyday living and entertaining. The spacious kitchen features Frigidaire Stainless Steel Appliances (Refrigerator remains), and flows seamlessly into main living & dining areas. Recent updates provides peace of mind, including NEW carpet and a NEW HVAC (2024) making this home truly move in ready. Upstairs you'll find a versatile Bonus Room perfect for home office, media room, playroom or additional living space. Outside, enjoy the home's attractive landscaping & inviting curb appeal. The 2 car garage offers ample storage and convenience. If you're looking for a well maintained home with modern updates, flexible living space and NO HOA Restrictions...this is one you won't want to miss!
Schedule your showing today and see all that this wonderful LaVergne home has to offer!