

Listing Courtesy of: REALTRACS as distributed by MLS GRID / Listed By: Ashton Nashville Residential
200 Jasmine Way La Vergne, TN 37086
Active (10 Days)
$583,724 (USD)
Description
MLS #:
RTC3513806
RTC3513806
Taxes
$3,000
$3,000
Type
Single-Family Home
Single-Family Home
Year Built
2026
2026
Listed By
Cameron Ty Carey, Ashton Nashville Residential
Source
REALTRACS
Last checked Aug 28 2026 at 1:03 AM GMT+0000
REALTRACS
Last checked Aug 28 2026 at 1:03 AM GMT+0000
Bathroom Details
- Full Bathrooms: 4
Interior Features
- Kitchen Island
- High Speed Internet
Subdivision
- Ascent At Arbor Ridge
Heating and Cooling
- Natural Gas
- Central Air
- Electric
Homeowners Association Information
- Dues: $100
Flooring
- Luxury Vinyl
Exterior Features
- Fiber Cement
- Hardboard Siding
- Roof: Shingle
Utility Information
- Utilities: Electricity Available, Natural Gas Available, Water Available, Cable Connected
- Sewer: Public Sewer
- Energy: Thermostat
School Information
- Elementary School: Rock Springs Elementary
- Middle School: Rock Springs Middle School
- High School: Stewarts Creek High School
Parking
- Driveway
- Concrete
- Garage Faces Front
Stories
- 2
Living Area
- 3,164 sqft
Location
Estimated Monthly Mortgage Payment
*Based on Fixed Interest Rate withe a 30 year term, principal and interest only
Listing price
Down payment
%
Interest rate
%Mortgage calculator estimates are provided by CENTURY 21 Real Estate LLC and are intended for information use only. Your payments may be higher or lower and all loans are subject to credit approval.
Disclaimer: Square footage is based on information available to agent, including County records. Information has not been verified by agent and should be verified by buyer.
Based on information submitted to the MLS GRID as of 8/28/2026 01:03. All data is obtained from various sources and may not have been verified by broker or MLS GRID. Supplied Open House Information is subject to change without notice. All information should be independently reviewed and verified for accuracy. Properties may or may not be listed by the office/agent presenting the information.



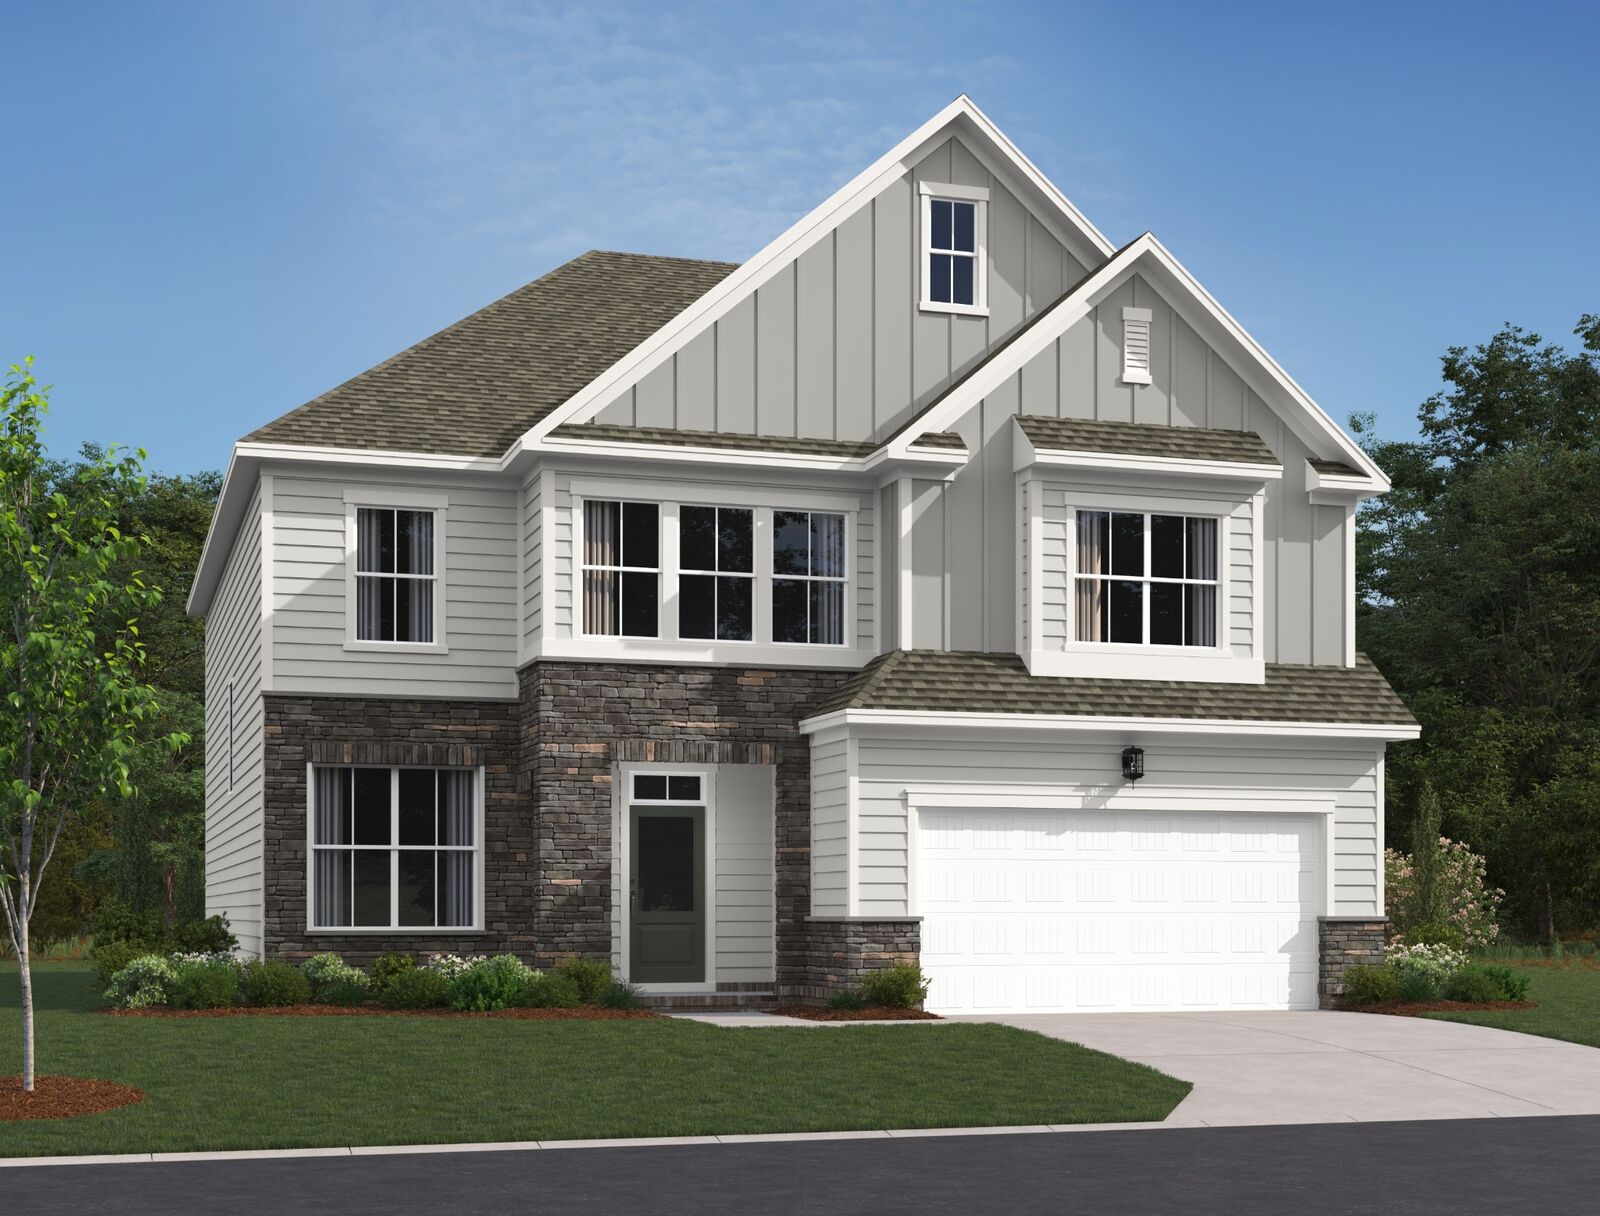
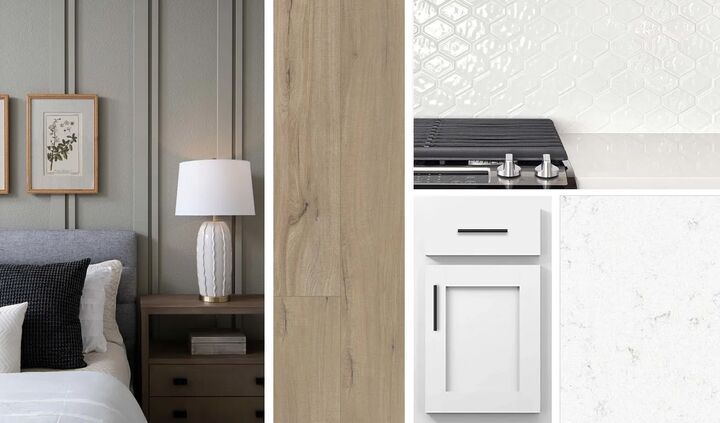
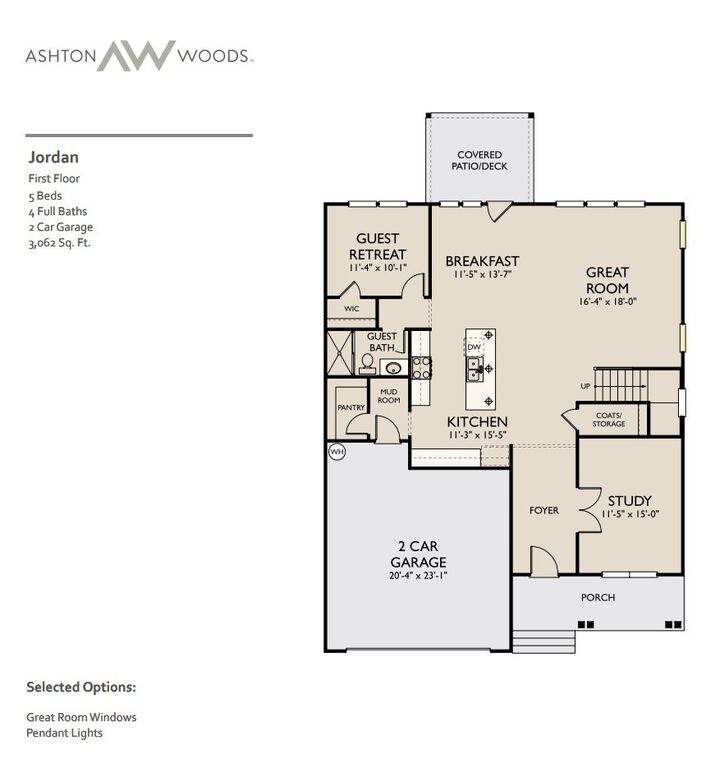
Step inside to find a spacious first-floor office with elegant French doors along with a convenient guest suite and full bath that provides privacy and comfort for visitors. At the heart of the home is a stunning kitchen featuring the sought-after Harmony Collection, where rustic charm meets refined elegance. White cabinetry, quartz countertops, and a tile backsplash create a bright and inviting space. The large center island offers plenty of additional seating for gathering with family and friends.
Just off the kitchen, you'll find a sunlit family room and a dedicated dining nook with direct access to the covered patio, making indoor and outdoor entertaining a breeze. Upstairs, the spacious owner's suite serves as a private retreat with two large walk-in closets and upgraded ensuite bath. Three additional bedrooms, a generous loft, and two secondary full bathrooms provide flexible space for family, guests, hobbies, or play.
Beyond the home, residents enjoy outstanding community amenities, including a brand-new resort-style pool, outdoor grilling areas, a playground, sidewalks, and future paved walking trails. Conveniently located with quick access to I-24, this community offers an easy commute to Nashville, Nolensville, Smyrna, Murfreesboro, and BNA Airport, making it the perfect place to call home.
Don't miss the opportunity to own this exceptional home that blends style, comfort, and convenience in one of the area's most accessible locations.