

Listing Courtesy of: REALTRACS as distributed by MLS GRID / Listed By: Ashton Nashville Residential
201 Jasmine Way La Vergne, TN 37086
Active (11 Days)
$480,299 (USD)
Description
MLS #:
RTC3513833
RTC3513833
Taxes
$2,700
$2,700
Type
Single-Family Home
Single-Family Home
Year Built
2026
2026
Listed By
Jane Nickell, Ashton Nashville Residential
Source
REALTRACS
Last checked Aug 28 2026 at 2:04 AM GMT+0000
REALTRACS
Last checked Aug 28 2026 at 2:04 AM GMT+0000
Bathroom Details
- Full Bathrooms: 3
Interior Features
- Walk-In Closet(s)
- Pantry
- Open Floorplan
- High Speed Internet
- Entrance Foyer
Subdivision
- Ascent At Arbor Ridge
Heating and Cooling
- Natural Gas
- Electric
Homeowners Association Information
- Dues: $100
Flooring
- Carpet
- Vinyl
- Tile
Exterior Features
- Brick
- Hardboard Siding
- Roof: Asphalt
Utility Information
- Utilities: Electricity Available, Natural Gas Available, Water Available, Cable Connected
- Sewer: Public Sewer
- Energy: Windows, Thermostat, Sealed Ducting, Low Voc Paints, Water Heater
School Information
- Elementary School: Rock Springs Elementary
- Middle School: Rock Springs Middle School
- High School: Stewarts Creek High School
Parking
- Garage Door Opener
- Garage Faces Front
Stories
- 2
Living Area
- 2,429 sqft
Location
Estimated Monthly Mortgage Payment
*Based on Fixed Interest Rate withe a 30 year term, principal and interest only
Listing price
Down payment
%
Interest rate
%Mortgage calculator estimates are provided by CENTURY 21 Real Estate LLC and are intended for information use only. Your payments may be higher or lower and all loans are subject to credit approval.
Disclaimer: Square footage is based on information available to agent, including County records. Information has not been verified by agent and should be verified by buyer.
Based on information submitted to the MLS GRID as of 8/28/2026 02:04. All data is obtained from various sources and may not have been verified by broker or MLS GRID. Supplied Open House Information is subject to change without notice. All information should be independently reviewed and verified for accuracy. Properties may or may not be listed by the office/agent presenting the information.



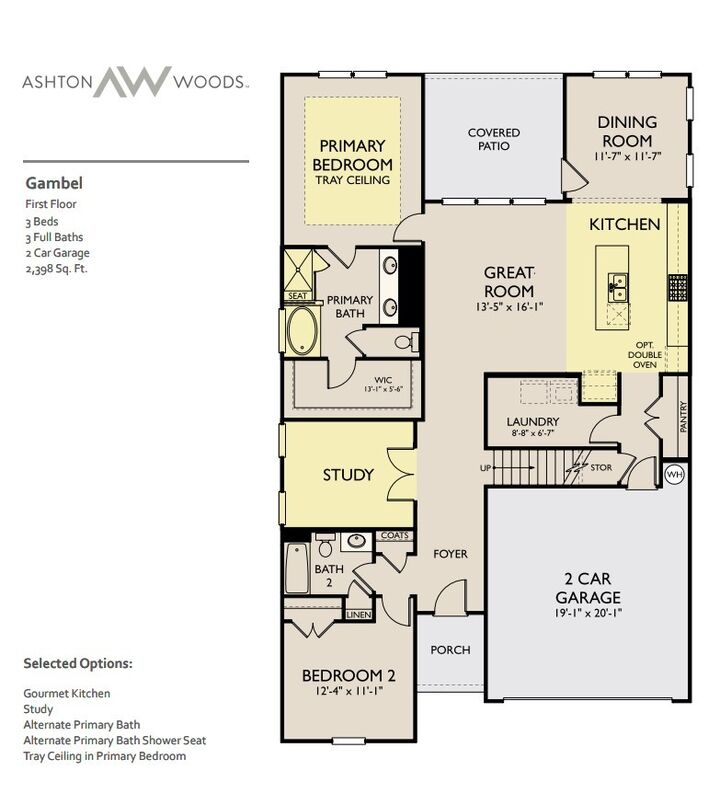
The heart of the home showcases the stunning Serene Collection, featuring white cabinetry, quartz countertops, a tile backsplash, and elegant gold hardware, creating a bright, timeless aesthetic. A beautiful dining area surrounded by windows fills the space with natural light, making it the perfect setting for everyday meals or entertaining guests.
The main-level layout includes a private owner’s suite with tiled shower, soaking tub, and a walk-in closet, providing a relaxing retreat at the end of the day. Also on the first floor, you'll find a secondary bedroom and full bath as well as a dedicated office with French doors, perfect for working from home or creating a quiet study space. An integrated covered patio extends your living area outdoors and offers a great spot to relax or entertain.
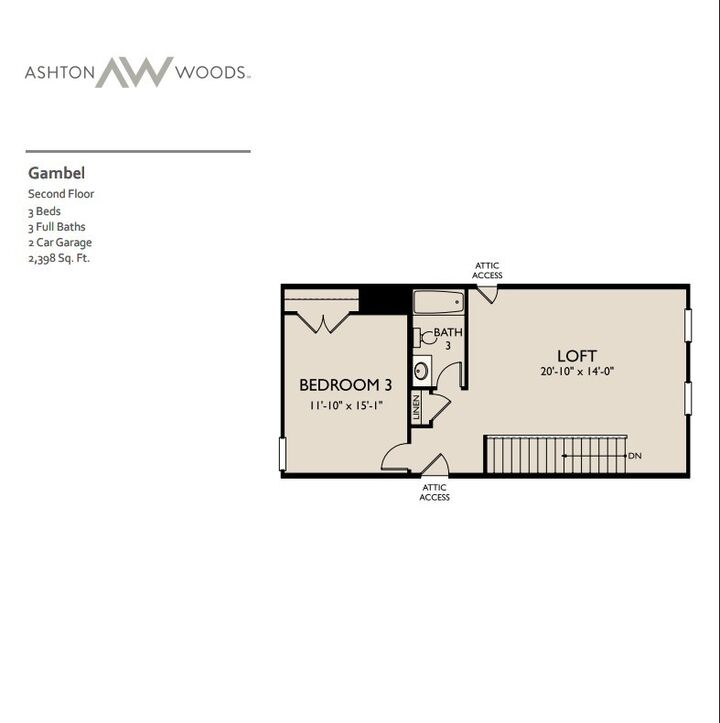
Upstairs, a versatile loft, additional bedroom, and full bathroom provide the perfect setup for guests, hobbies, or a private living space.
Beyond the home, residents enjoy exceptional community amenities, including a brand-new resort-style pool, outdoor grilling areas, a playground, sidewalks, and future paved walking trails. Conveniently located on the Nolensville side of I-24, this community provides quick access to Nashville, Nolensville, Smyrna, Murfreesboro, and BNA Airport, making commuting and daily travel effortless.
This beautiful home offers the perfect blend of thoughtful design, modern finishes, and an outstanding location.