

Listing Courtesy of: REALTRACS as distributed by MLS GRID / Listed By: Celebration Homes
1312 Ruddy Way Lebanon, TN 37090
Active (14 Days)
$499,900 (USD)
OPEN HOUSE TIMES
-
OPENSat, Nov 712 noon - 6:00 pm
-
OPENSun, Nov 812 noon - 6:00 pm
Description
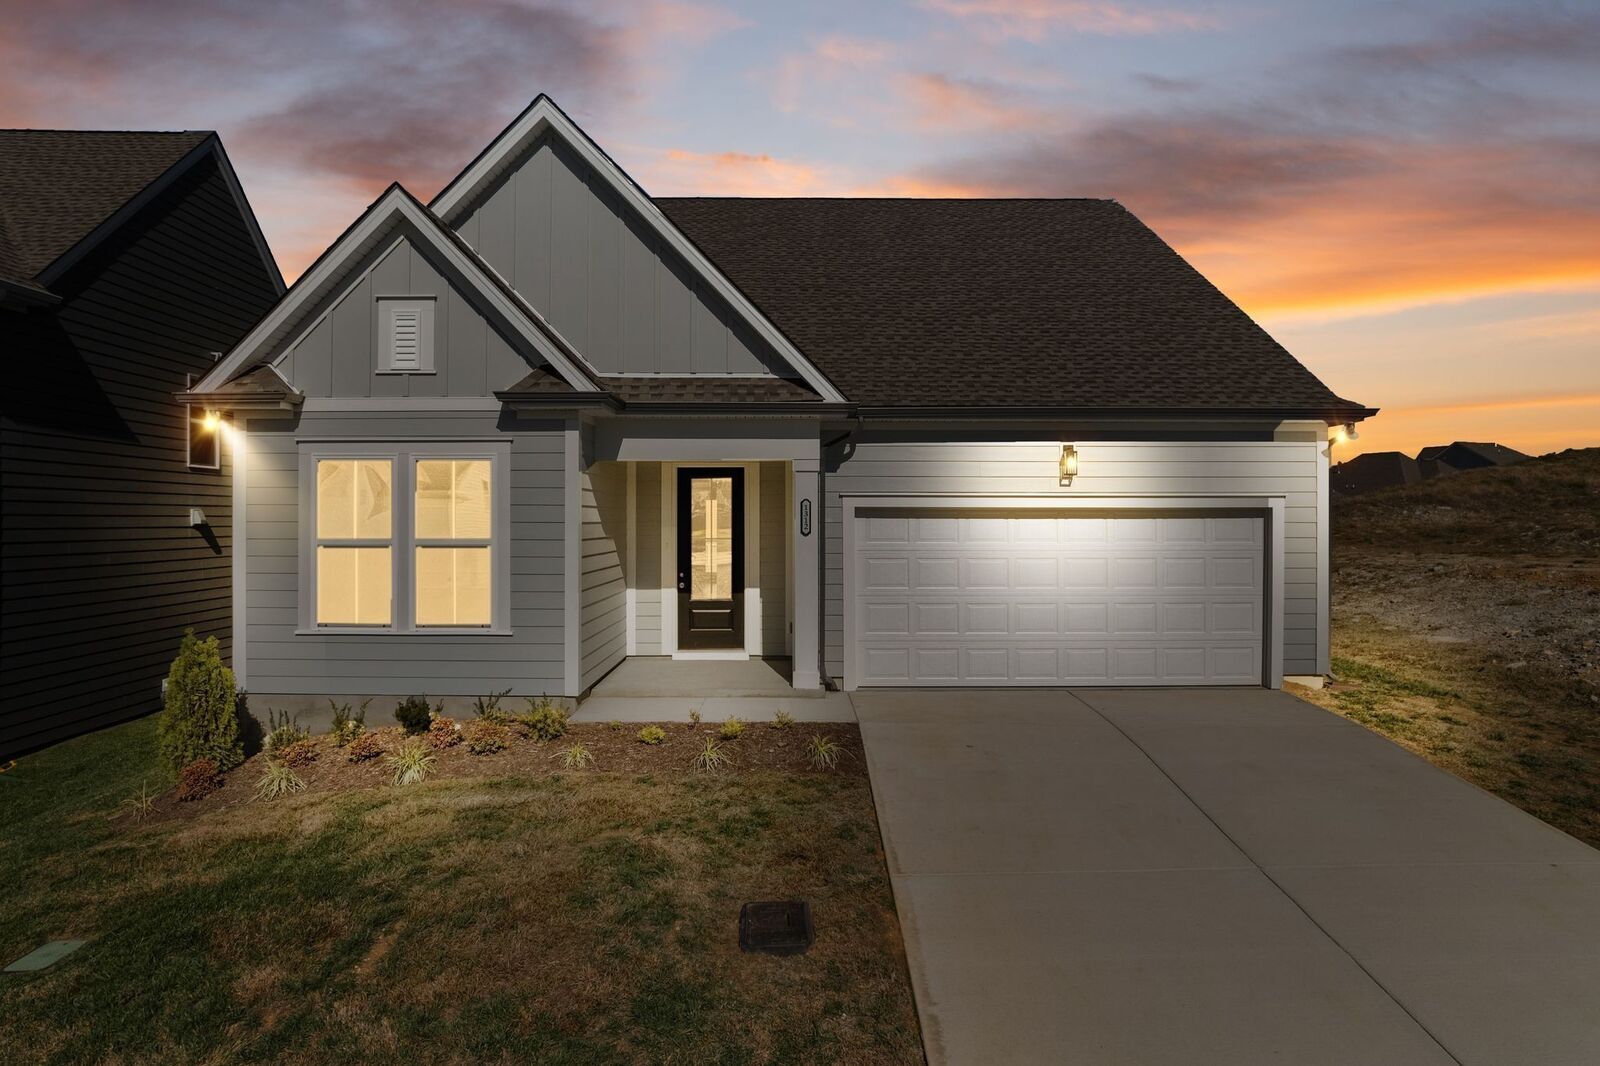
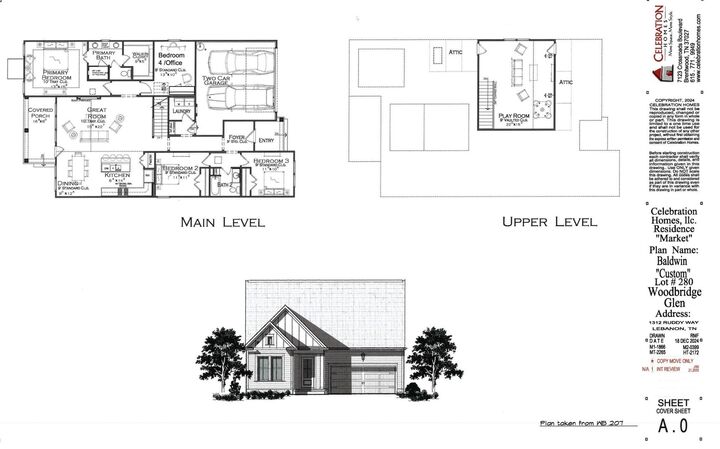
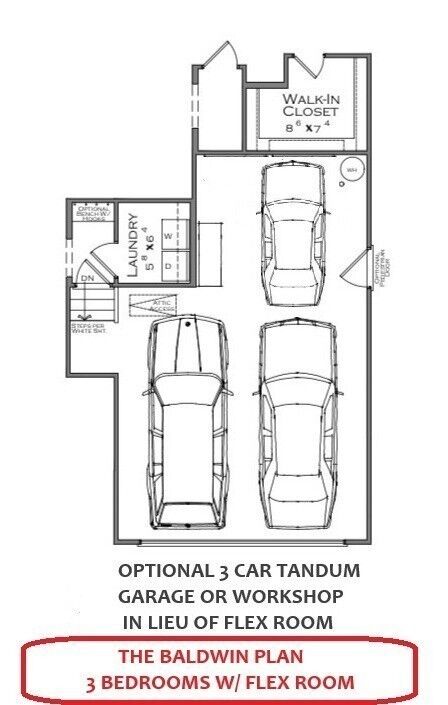
Quick Closing Available — REDUCED PRICE! Experience easy one-level living with the Baldwin Plan by Celebration Homes, a locally owned builder known for quality craftsmanship. This thoughtfully designed home offers a primary suite plus three additional bedrooms and two full baths; all conveniently located on the main level. Upstairs, you’ll find a spacious bonus room, perfect for a home office, media room, or guest space. The open-concept great room features an electric fireplace and plank flooring throughout the main living areas, creating a warm and welcoming atmosphere. Step outside to enjoy the large covered rear porch, ideal for relaxing or entertaining. The kitchen is beautifully appointed with Whirlpool appliances, a gas slide-in range, subway tile backsplash, and soft-close cabinets with crown molding. Community amenities include a pool, playground, and neighborhood dog park, offering something for everyone. Choose your homesite now — 25 lots available! Lease Purchase Considered
MLS #:
RTC3626413
RTC3626413
Taxes
$2,500
$2,500
Lot Size
6,273 SQFT
6,273 SQFT
Type
Single-Family Home
Single-Family Home
Year Built
2026
2026
County
Wilson County
Wilson County
Listed By
Patrick Thornton, Crs, Celebration Homes
Source
REALTRACS
Last checked Nov 7 2026 at 10:56 PM GMT+0000
REALTRACS
Last checked Nov 7 2026 at 10:56 PM GMT+0000
Bathroom Details
- Full Bathrooms: 2
Interior Features
- Extra Closets
- Ceiling Fan(s)
- Walk-In Closet(s)
- Pantry
- Kitchen Island
- High Ceilings
- High Speed Internet
- Entrance Foyer
Subdivision
- Woodbridge Glen
Lot Information
- Level
- Private
Property Features
- Fireplace: 1
Heating and Cooling
- Furnace
- Natural Gas
- Central Air
Homeowners Association Information
- Dues: $51
Flooring
- Carpet
- Laminate
- Tile
Exterior Features
- Fiber Cement
Utility Information
- Utilities: Natural Gas Available, Water Available
- Sewer: Public Sewer
- Energy: Thermostat
School Information
- Elementary School: Southside Elementary
- Middle School: Southside Elementary
- High School: Wilson Central High School
Parking
- Garage Door Opener
- Garage Faces Front
Stories
- 2
Living Area
- 2,265 sqft
Location
Estimated Monthly Mortgage Payment
*Based on Fixed Interest Rate withe a 30 year term, principal and interest only
Listing price
Down payment
%
Interest rate
%Mortgage calculator estimates are provided by CENTURY 21 Real Estate LLC and are intended for information use only. Your payments may be higher or lower and all loans are subject to credit approval.
Disclaimer: Square footage is based on information available to agent, including County records. Information has not been verified by agent and should be verified by buyer.
Based on information submitted to the MLS GRID as of 11/7/2026 22:56. All data is obtained from various sources and may not have been verified by broker or MLS GRID. Supplied Open House Information is subject to change without notice. All information should be independently reviewed and verified for accuracy. Properties may or may not be listed by the office/agent presenting the information.


