

Listing Courtesy of: REALTRACS as distributed by MLS GRID / Listed By: Celebration Homes
1314 Ruddy Way Lebanon, TN 37090
Active (14 Days)
$499,900 (USD)
OPEN HOUSE TIMES
-
OPENSat, Nov 712 noon - 6:00 pm
-
OPENSun, Nov 812 noon - 6:00 pm
Description
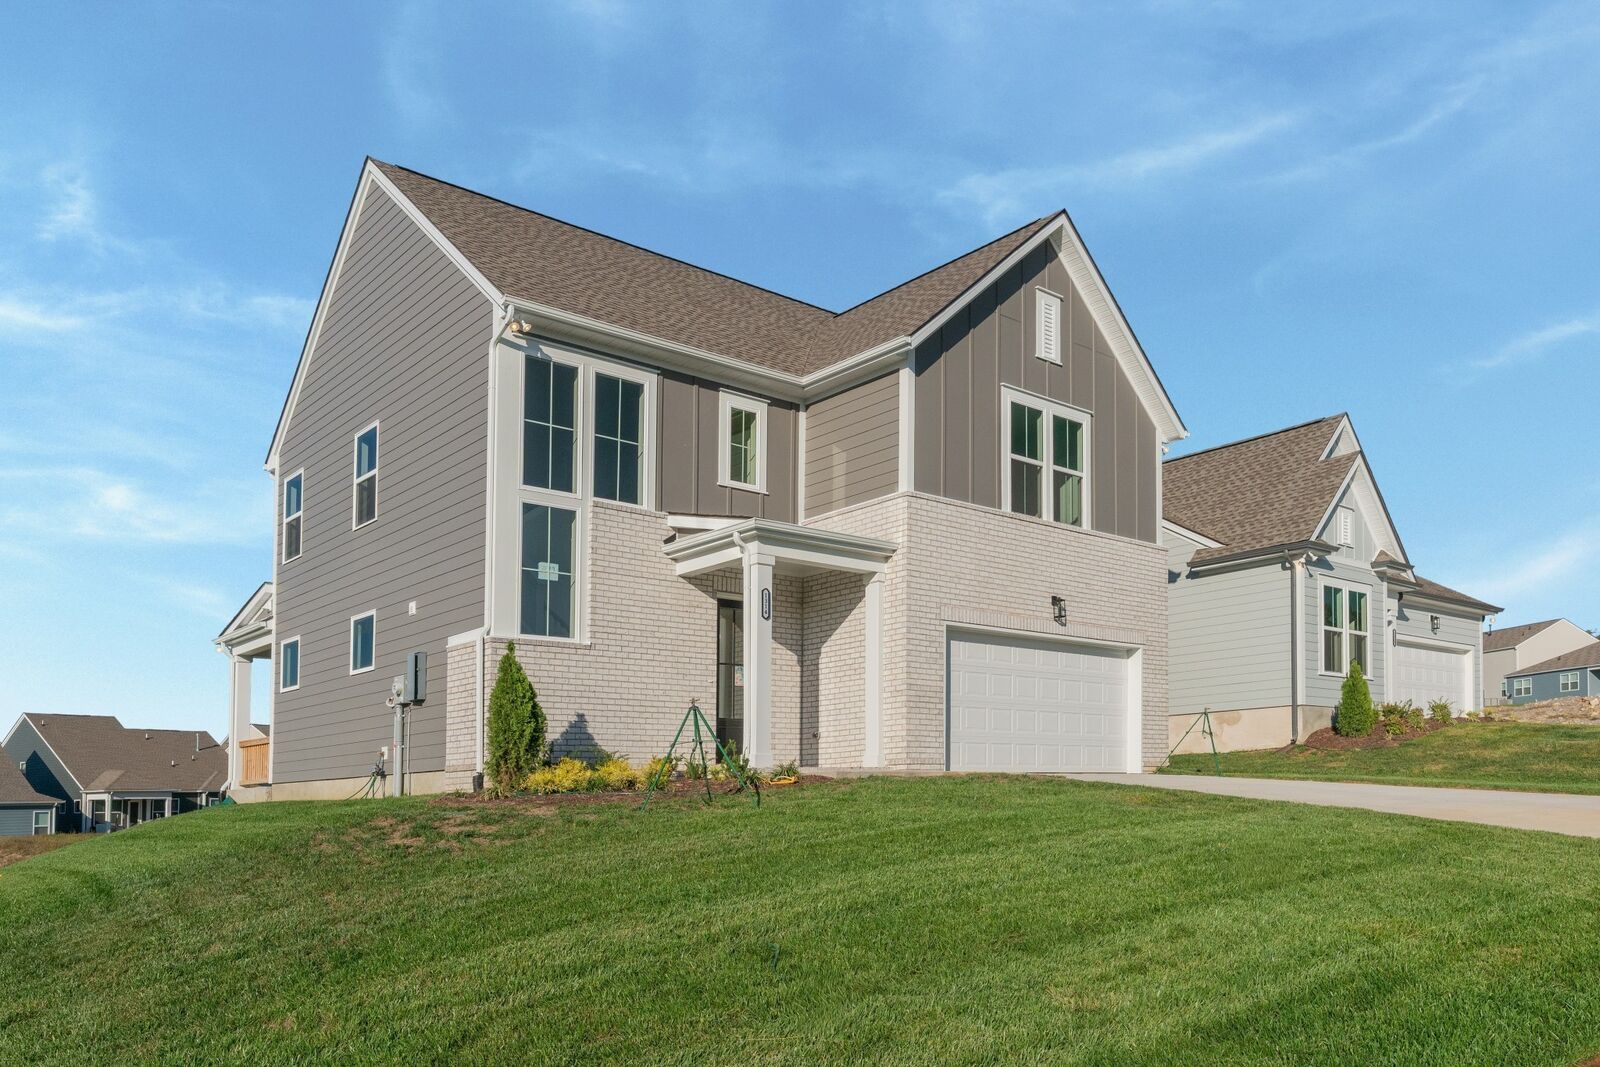
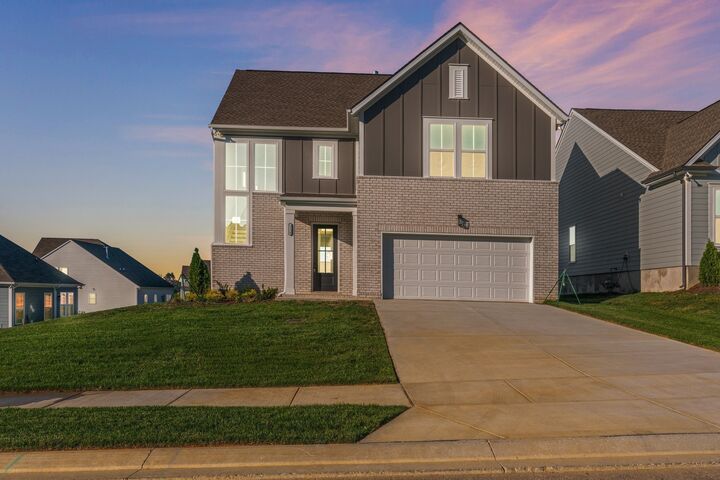
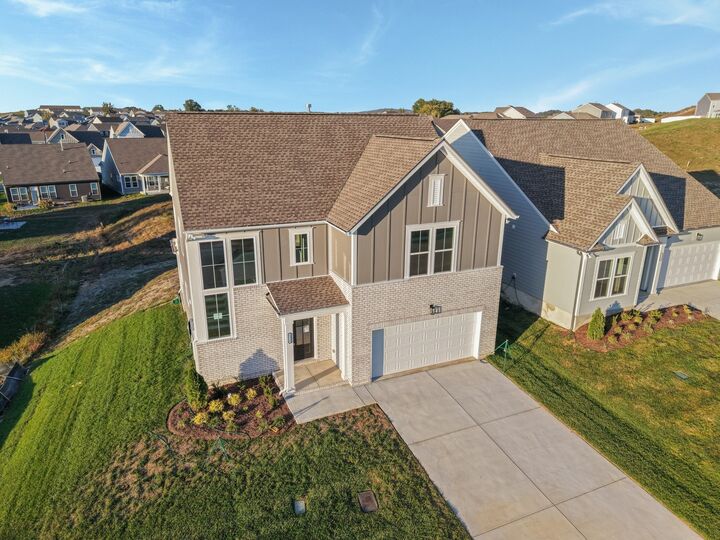
JUST REDUCED! Introducing the brand-new Townsend Plan by Celebration Homes, a locally owned builder. This is the first build of this popular plan and it’s ready to move in! The Townsend Plan features a stunning partial brick exterior with Board & Batten accents and offers 4 bedrooms and 3.5 baths, including a primary suite on the main level. The thoughtfully designed kitchen boasts a gas range, soft-close cabinets, and a walk-in pantry, perfect for everyday living and entertaining. Enjoy cozy evenings by the electric fireplace in the great room, and appreciate the upscale touches throughout, including Craftsman panel detailing in the foyer, built-in cubbies, and a spacious bonus room upstairs. Outdoor living shines with covered front and rear porches plus a 15’ x 16’ custom deck—ideal for relaxing or hosting guests. Brand new, move-in ready, and loaded with features—don’t miss this opportunity! Lease Purchase Available!
MLS #:
RTC3626412
RTC3626412
Taxes
$2,500
$2,500
Lot Size
8,538 SQFT
8,538 SQFT
Type
Single-Family Home
Single-Family Home
Year Built
2026
2026
Style
Traditional
Traditional
County
Wilson County
Wilson County
Listed By
Patrick Thornton, Crs, Celebration Homes
Source
REALTRACS
Last checked Nov 7 2026 at 10:56 PM GMT+0000
REALTRACS
Last checked Nov 7 2026 at 10:56 PM GMT+0000
Bathroom Details
- Full Bathrooms: 3
- Half Bathroom: 1
Interior Features
- Walk-In Closet(s)
- Pantry
- High Speed Internet
- Entrance Foyer
Subdivision
- Woodbridge Glen
Lot Information
- Level
- Private
Property Features
- Fireplace: 1
Heating and Cooling
- Furnace
- Natural Gas
- Central Air
Homeowners Association Information
- Dues: $51
Flooring
- Carpet
- Laminate
- Tile
Exterior Features
- Brick
- Fiber Cement
- Roof: Shingle
Utility Information
- Utilities: Natural Gas Available, Water Available
- Sewer: Public Sewer
- Energy: Thermostat
School Information
- Elementary School: Southside Elementary
- Middle School: Southside Elementary
- High School: Wilson Central High School
Parking
- Garage Door Opener
- Garage Faces Front
Stories
- 2
Living Area
- 2,304 sqft
Location
Estimated Monthly Mortgage Payment
*Based on Fixed Interest Rate withe a 30 year term, principal and interest only
Listing price
Down payment
%
Interest rate
%Mortgage calculator estimates are provided by CENTURY 21 Real Estate LLC and are intended for information use only. Your payments may be higher or lower and all loans are subject to credit approval.
Disclaimer: Square footage is based on information available to agent, including County records. Information has not been verified by agent and should be verified by buyer.
Based on information submitted to the MLS GRID as of 11/7/2026 22:56. All data is obtained from various sources and may not have been verified by broker or MLS GRID. Supplied Open House Information is subject to change without notice. All information should be independently reviewed and verified for accuracy. Properties may or may not be listed by the office/agent presenting the information.


