

Listing Courtesy of: REALTRACS as distributed by MLS GRID / Listed By: D.R. Horton
1809 Banded Lane Lebanon, TN 37090
Pending (14 Days)
$429,090 (USD)
OPEN HOUSE TIMES
-
OPENSun, Nov 81:00 pm - 3:30 pm
Description
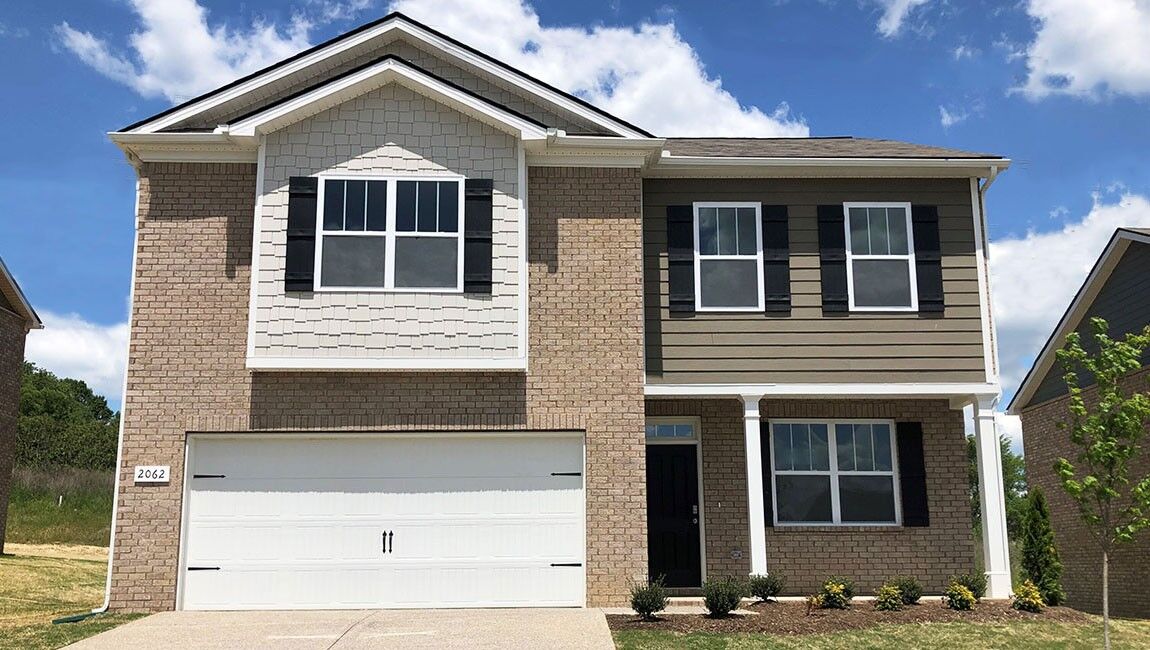
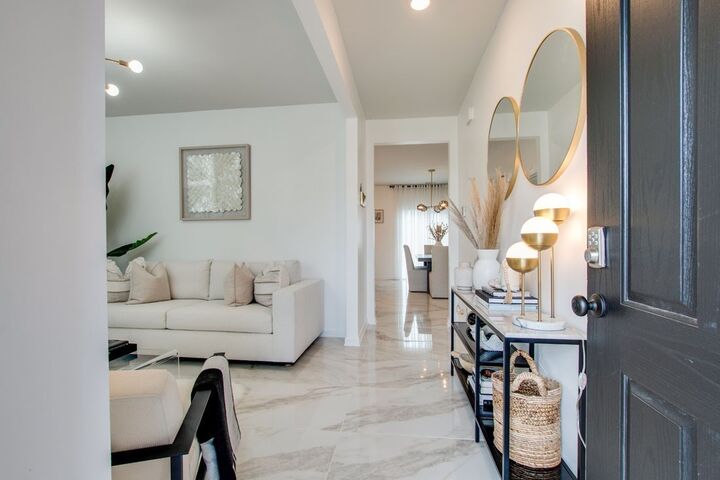
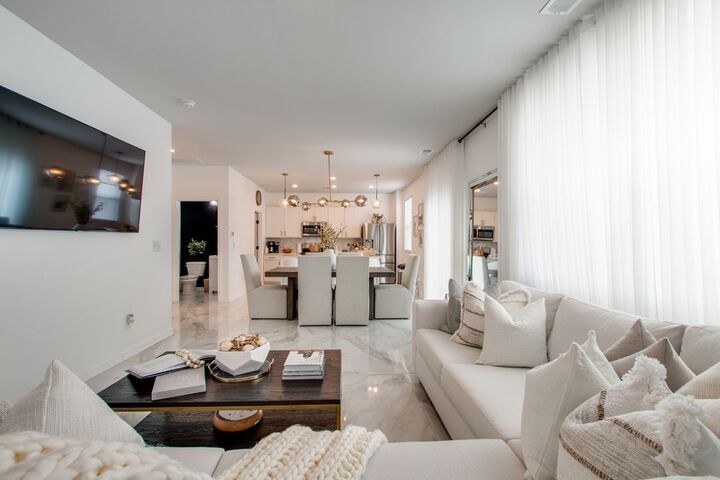
Penwell- 4 bedrooms, 2.5 bath, 2175 sq. ft. Flex space for office. Corner homesite! Open-concept layout connects the kitchen, living, and dining areas, perfect for everyday life or entertaining. The kitchen includes shaker-style cabinets, quartz countertops, stainless steel appliances, and a large island that overlooks the living space. Sliding glass doors off the kitchen lead to a cozy outdoor patio. Upstairs, the primary suite features a walk-in closet, double vanity, private toilet area, and a separate linen closet for extra storage. 2 additional bedrooms and another full bath complete the second level. Woodbridge Glen is a quiet beauty with rolling hills and lots of green space. Conveniently located 1 mi from I-40, halfway between both Mt. Juliet and Lebanon. The neighborhood features a beautiful pool, 2 spacious dog parks, playground, and a trail to the natural duck pond and pavilion. Amazing interest rates and incentives! Call today to schedule your visit! #358
MLS #:
RTC3626462
RTC3626462
Taxes
$3,241
$3,241
Type
Single-Family Home
Single-Family Home
Year Built
2026
2026
Style
Traditional
Traditional
County
Wilson County
Wilson County
Listed By
Brandon Parker, D.R. Horton
Source
REALTRACS
Last checked Nov 7 2026 at 11:54 PM GMT+0000
REALTRACS
Last checked Nov 7 2026 at 11:54 PM GMT+0000
Bathroom Details
- Full Bathrooms: 2
- Half Bathroom: 1
Interior Features
- Walk-In Closet(s)
- Smart Light(s)
- Smart Thermostat
- High Speed Internet
Subdivision
- Woodbridge Glen
Property Features
- Fireplace: 0
Heating and Cooling
- Furnace
- Natural Gas
- Central Air
Homeowners Association Information
- Dues: $51
Flooring
- Laminate
Exterior Features
- Fiber Cement
- Frame
- Roof: Shingle
Utility Information
- Utilities: Natural Gas Available, Water Available
- Sewer: Public Sewer
School Information
- Elementary School: Central Pike Elementary
- Middle School: Gladeville Middle School
- High School: Wilson Central High School
Parking
- Garage Door Opener
- Garage Faces Front
Stories
- 2
Living Area
- 2,175 sqft
Location
Estimated Monthly Mortgage Payment
*Based on Fixed Interest Rate withe a 30 year term, principal and interest only
Listing price
Down payment
%
Interest rate
%Mortgage calculator estimates are provided by CENTURY 21 Real Estate LLC and are intended for information use only. Your payments may be higher or lower and all loans are subject to credit approval.
Disclaimer: Square footage is based on information available to agent, including County records. Information has not been verified by agent and should be verified by buyer.
Based on information submitted to the MLS GRID as of 11/7/2026 23:54. All data is obtained from various sources and may not have been verified by broker or MLS GRID. Supplied Open House Information is subject to change without notice. All information should be independently reviewed and verified for accuracy. Properties may or may not be listed by the office/agent presenting the information.


