

Listing Courtesy of: REALTRACS as distributed by MLS GRID / Listed By: The Huffaker Group, LLC
323 Timber Ln Lebanon, TN 37087
Active (1 Days)
$589,900 (USD)
OPEN HOUSE TIMES
-
OPENSat, Nov 72:00 pm - 4:00 pm
-
OPENSun, Nov 82:00 pm - 4:00 pm
Description
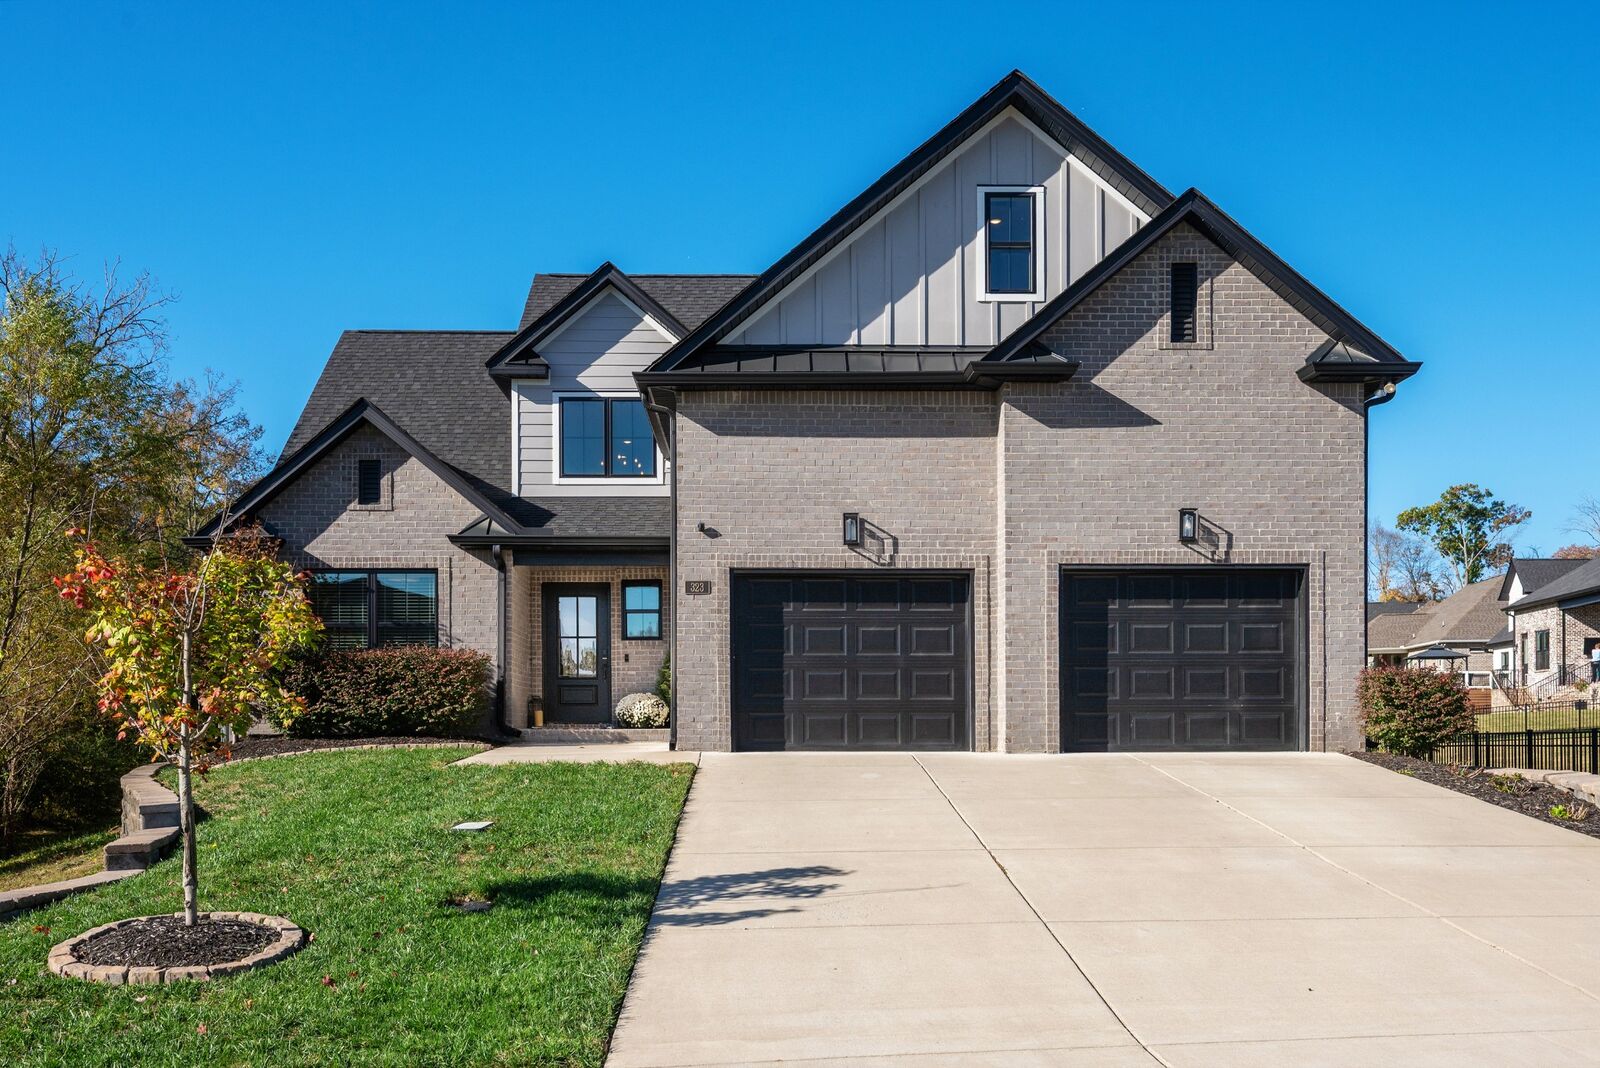
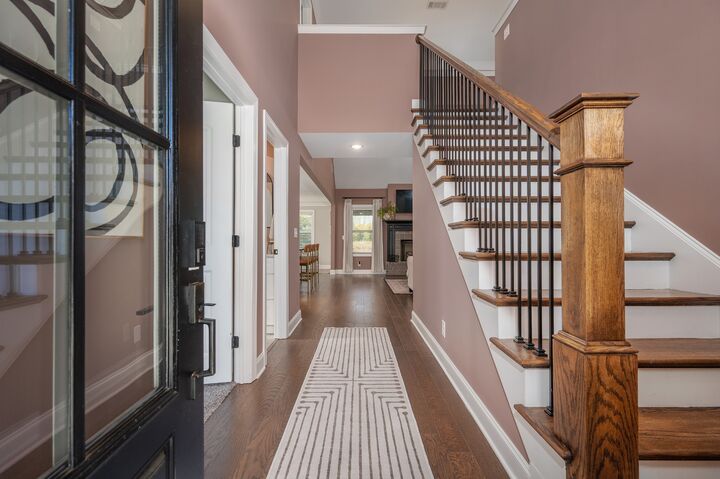
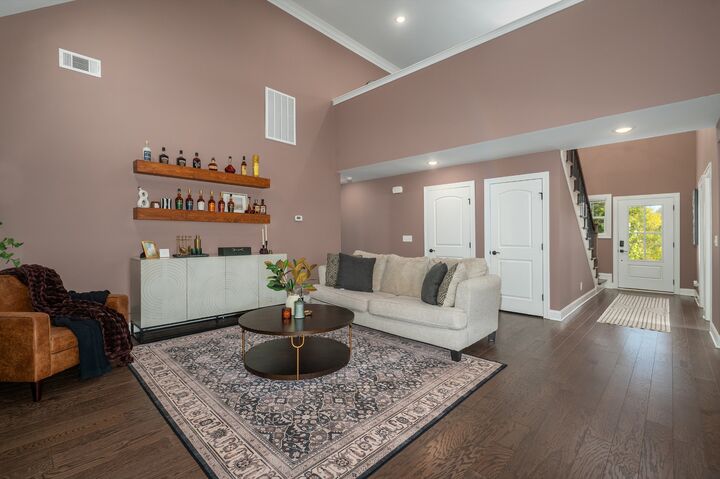
STUNNING HOME BUILT BY FLEMING HOMES IN 2022! This beautifully crafted 4-bedroom, 3-bath home offers 2,690 square feet of thoughtfully designed living space, combining modern elegance, comfort, and functionality! You'll love the spacious floor plan featuring the primary suite and an additional bedroom conveniently located on the main level! The inviting living area showcases a beautiful gas fireplace, perfect for cozy evenings at home. The primary suite offers a relaxing retreat with separate vanities in the bathroom, while custom built-ins in every closet provide exceptional storage and organization throughout. Upstairs, you'll find a secluded bonus room already wired for surround sound, making it the perfect space for a home theater, game room, or private getaway! Enjoy neighborhood walking trails and sidewalks, ideal for evening strolls and enjoying the outdoors. LOCATION, LOCATION, LOCATION! Conveniently situated near downtown Lebanon, Mount Juliet, Gallatin, I-40, and I-840, with easy access to shopping, dining, schools, and everyday conveniences. Built in 2022 and loaded with desirable features, this stunning home offers the perfect blend of style, space, and location. Don't miss your opportunity to call this beautiful property HOME!
MLS #:
RTC3631576
RTC3631576
Taxes
$2,864
$2,864
Lot Size
0.3 acres
0.3 acres
Type
Single-Family Home
Single-Family Home
Year Built
2022
2022
County
Wilson County
Wilson County
Listed By
David Huffaker, The Huffaker Group, LLC
Source
REALTRACS
Last checked Nov 7 2026 at 11:26 PM GMT+0000
REALTRACS
Last checked Nov 7 2026 at 11:26 PM GMT+0000
Bathroom Details
- Full Bathrooms: 3
Interior Features
- Ceiling Fan(s)
- Walk-In Closet(s)
Subdivision
- Timber Ridge
Lot Information
- Rolling Slope
Property Features
- Fireplace: 1
Heating and Cooling
- Dual
- Central Air
Homeowners Association Information
- Dues: $350
Flooring
- Carpet
- Tile
- Wood
Exterior Features
- Brick
- Roof: Shingle
Utility Information
- Utilities: Water Available
- Sewer: Public Sewer
School Information
- Elementary School: Castle Heights Elementary
- Middle School: Winfree Bryant Middle School
- High School: Lebanon High School
Parking
- Attached
Stories
- 2
Living Area
- 2,690 sqft
Location
Estimated Monthly Mortgage Payment
*Based on Fixed Interest Rate withe a 30 year term, principal and interest only
Listing price
Down payment
%
Interest rate
%Mortgage calculator estimates are provided by CENTURY 21 Real Estate LLC and are intended for information use only. Your payments may be higher or lower and all loans are subject to credit approval.
Disclaimer: Square footage is based on information available to agent, including County records. Information has not been verified by agent and should be verified by buyer.
Based on information submitted to the MLS GRID as of 11/7/2026 23:26. All data is obtained from various sources and may not have been verified by broker or MLS GRID. Supplied Open House Information is subject to change without notice. All information should be independently reviewed and verified for accuracy. Properties may or may not be listed by the office/agent presenting the information.


