

Listing Courtesy of: REALTRACS as distributed by MLS GRID / Listed By: Re/Max Homes And Estates
636 Greene Dr Lebanon, TN 37087
Coming Soon (6 Days)
$809,900 (USD)
Description
MLS #:
RTC3520592
RTC3520592
Taxes
$1,771
$1,771
Lot Size
0.69 acres
0.69 acres
Type
Single-Family Home
Single-Family Home
Year Built
2008
2008
Views
Trees/Woods
Trees/Woods
County
Wilson County
Wilson County
Listed By
Whitney Ellis, Re/Max Homes And Estates
Source
REALTRACS
Last checked Aug 28 2026 at 1:34 AM GMT+0000
REALTRACS
Last checked Aug 28 2026 at 1:34 AM GMT+0000
Bathroom Details
- Full Bathrooms: 2
- Half Bathrooms: 2
Interior Features
- Extra Closets
- Ceiling Fan(s)
- Walk-In Closet(s)
- Pantry
- High Ceilings
- High Speed Internet
- Entrance Foyer
Subdivision
- Clay Estates Section 5C
Lot Information
- Level
- Private
Property Features
- Fireplace: 1
Heating and Cooling
- Central
- Central Air
Basement Information
- Crawl Space
Flooring
- Tile
- Wood
Exterior Features
- Brick
- Roof: Shingle
Utility Information
- Utilities: Water Available, Cable Connected
- Sewer: Step System
School Information
- Elementary School: Carroll Oakland Elementary
- Middle School: Carroll Oakland Elementary
- High School: Lebanon High School
Parking
- Driveway
- Garage Door Opener
- Garage Faces Side
Stories
- 2
Living Area
- 3,458 sqft
Location
Estimated Monthly Mortgage Payment
*Based on Fixed Interest Rate withe a 30 year term, principal and interest only
Listing price
Down payment
%
Interest rate
%Mortgage calculator estimates are provided by CENTURY 21 Real Estate LLC and are intended for information use only. Your payments may be higher or lower and all loans are subject to credit approval.
Disclaimer: Square footage is based on information available to agent, including County records. Information has not been verified by agent and should be verified by buyer.
Based on information submitted to the MLS GRID as of 8/28/2026 01:34. All data is obtained from various sources and may not have been verified by broker or MLS GRID. Supplied Open House Information is subject to change without notice. All information should be independently reviewed and verified for accuracy. Properties may or may not be listed by the office/agent presenting the information.



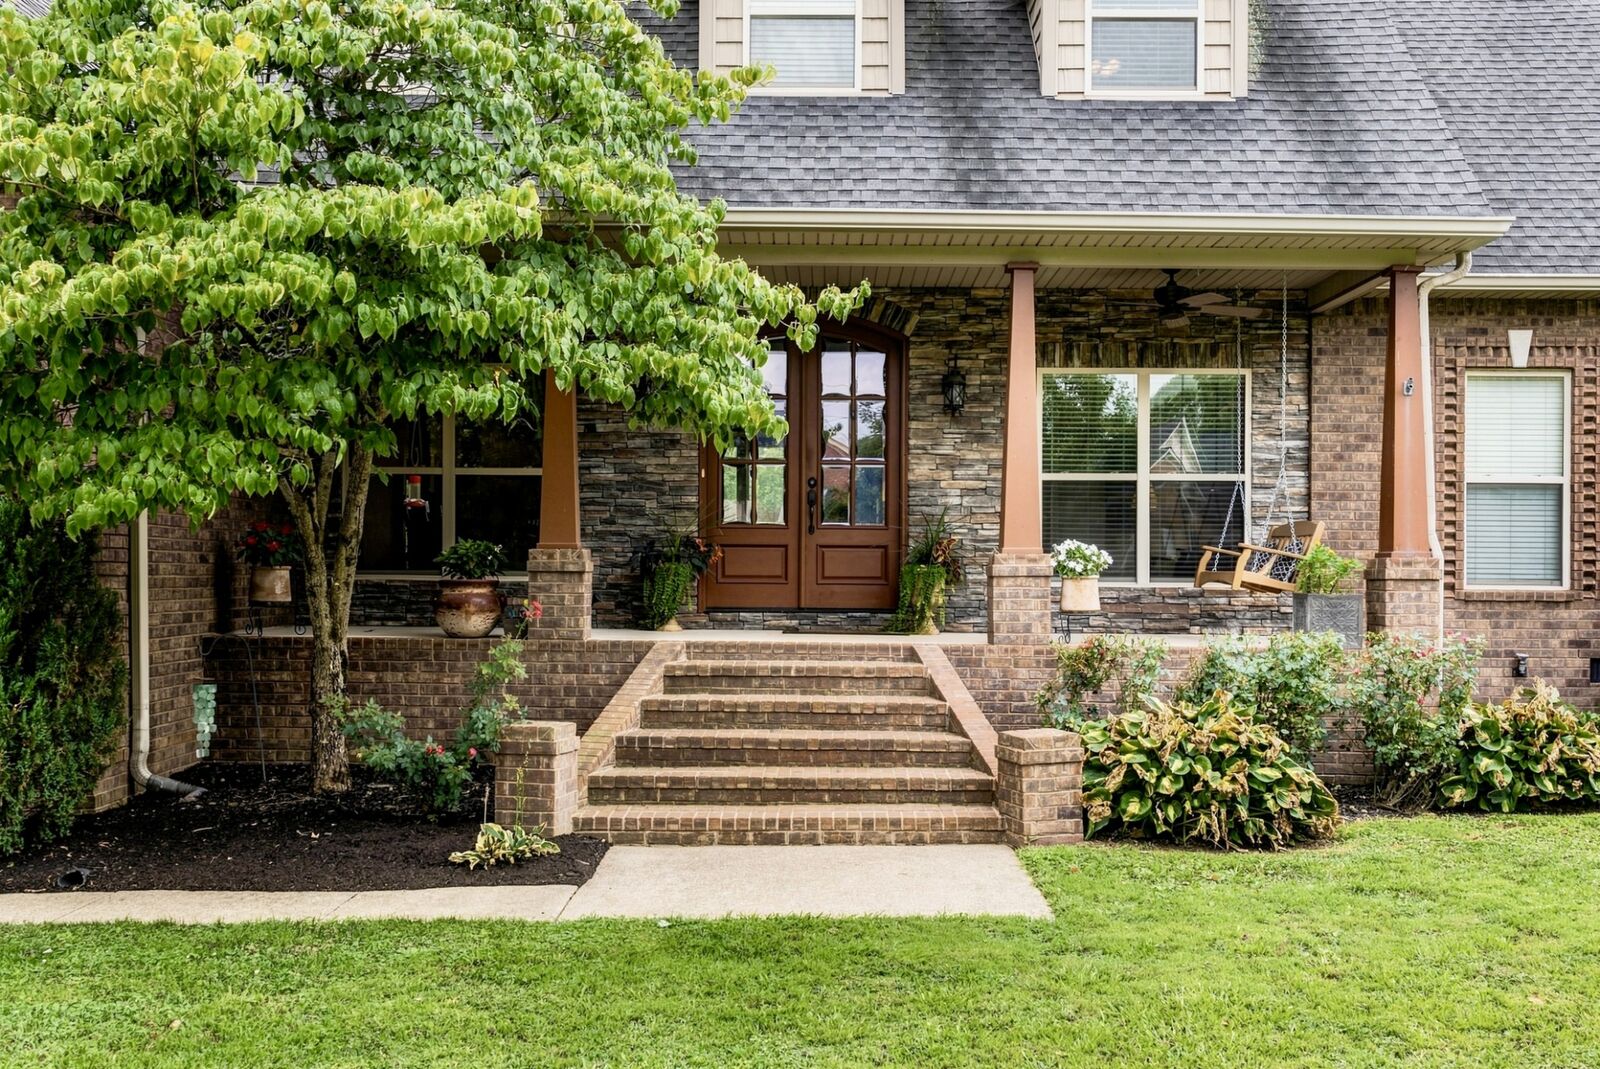
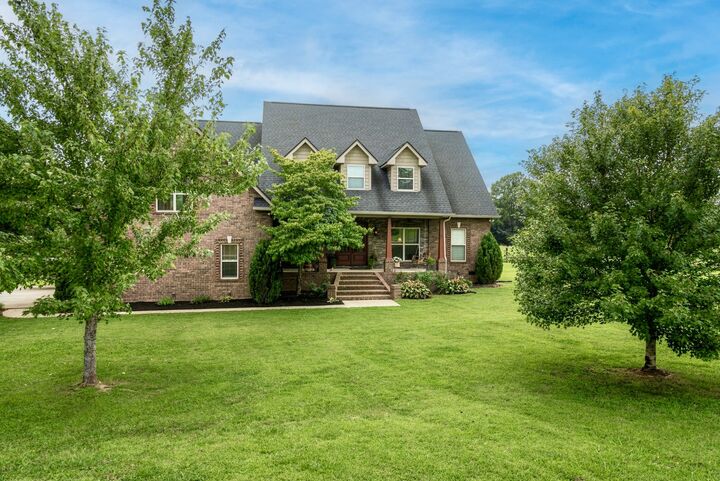
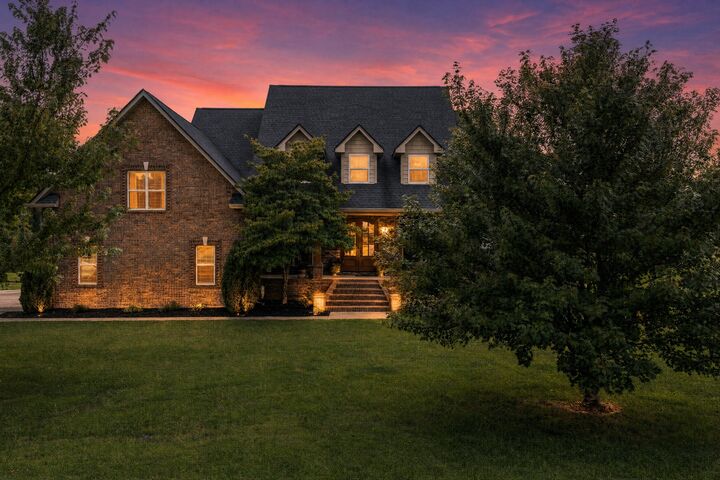
Inside, the open-concept main level offers plenty of room to gather, with the primary suite and a second bedroom conveniently located on the first floor. The additional main-level bedroom is perfectly suited as a nursery, office, or flex space. Upstairs, you’ll find 4 additional bedrooms, 1/1 baths, and a huge bonus room with exceptional versatility. One of the bedrooms flows directly into the bonus space, creating the unique option for a bedroom and bonus room combination, complete with its own half bath.
Major updates provide added peace of mind, including a new HVAC system and ductwork, a newer roof (4-5 years old), and fresh paint throughout. The sellers are also offering a $5,000 allowance toward refinishing the downstairs hardwood floors, giving the next owner the opportunity to make them shine. With 6 bedrooms, multiple flexible living spaces, an incredible flat lot, and a backyard made for entertaining, this home offers the space, functionality, and setting you’ve been looking for!