

Listing Courtesy of: REALTRACS as distributed by MLS GRID / Listed By: Benchmark Realty, LLC
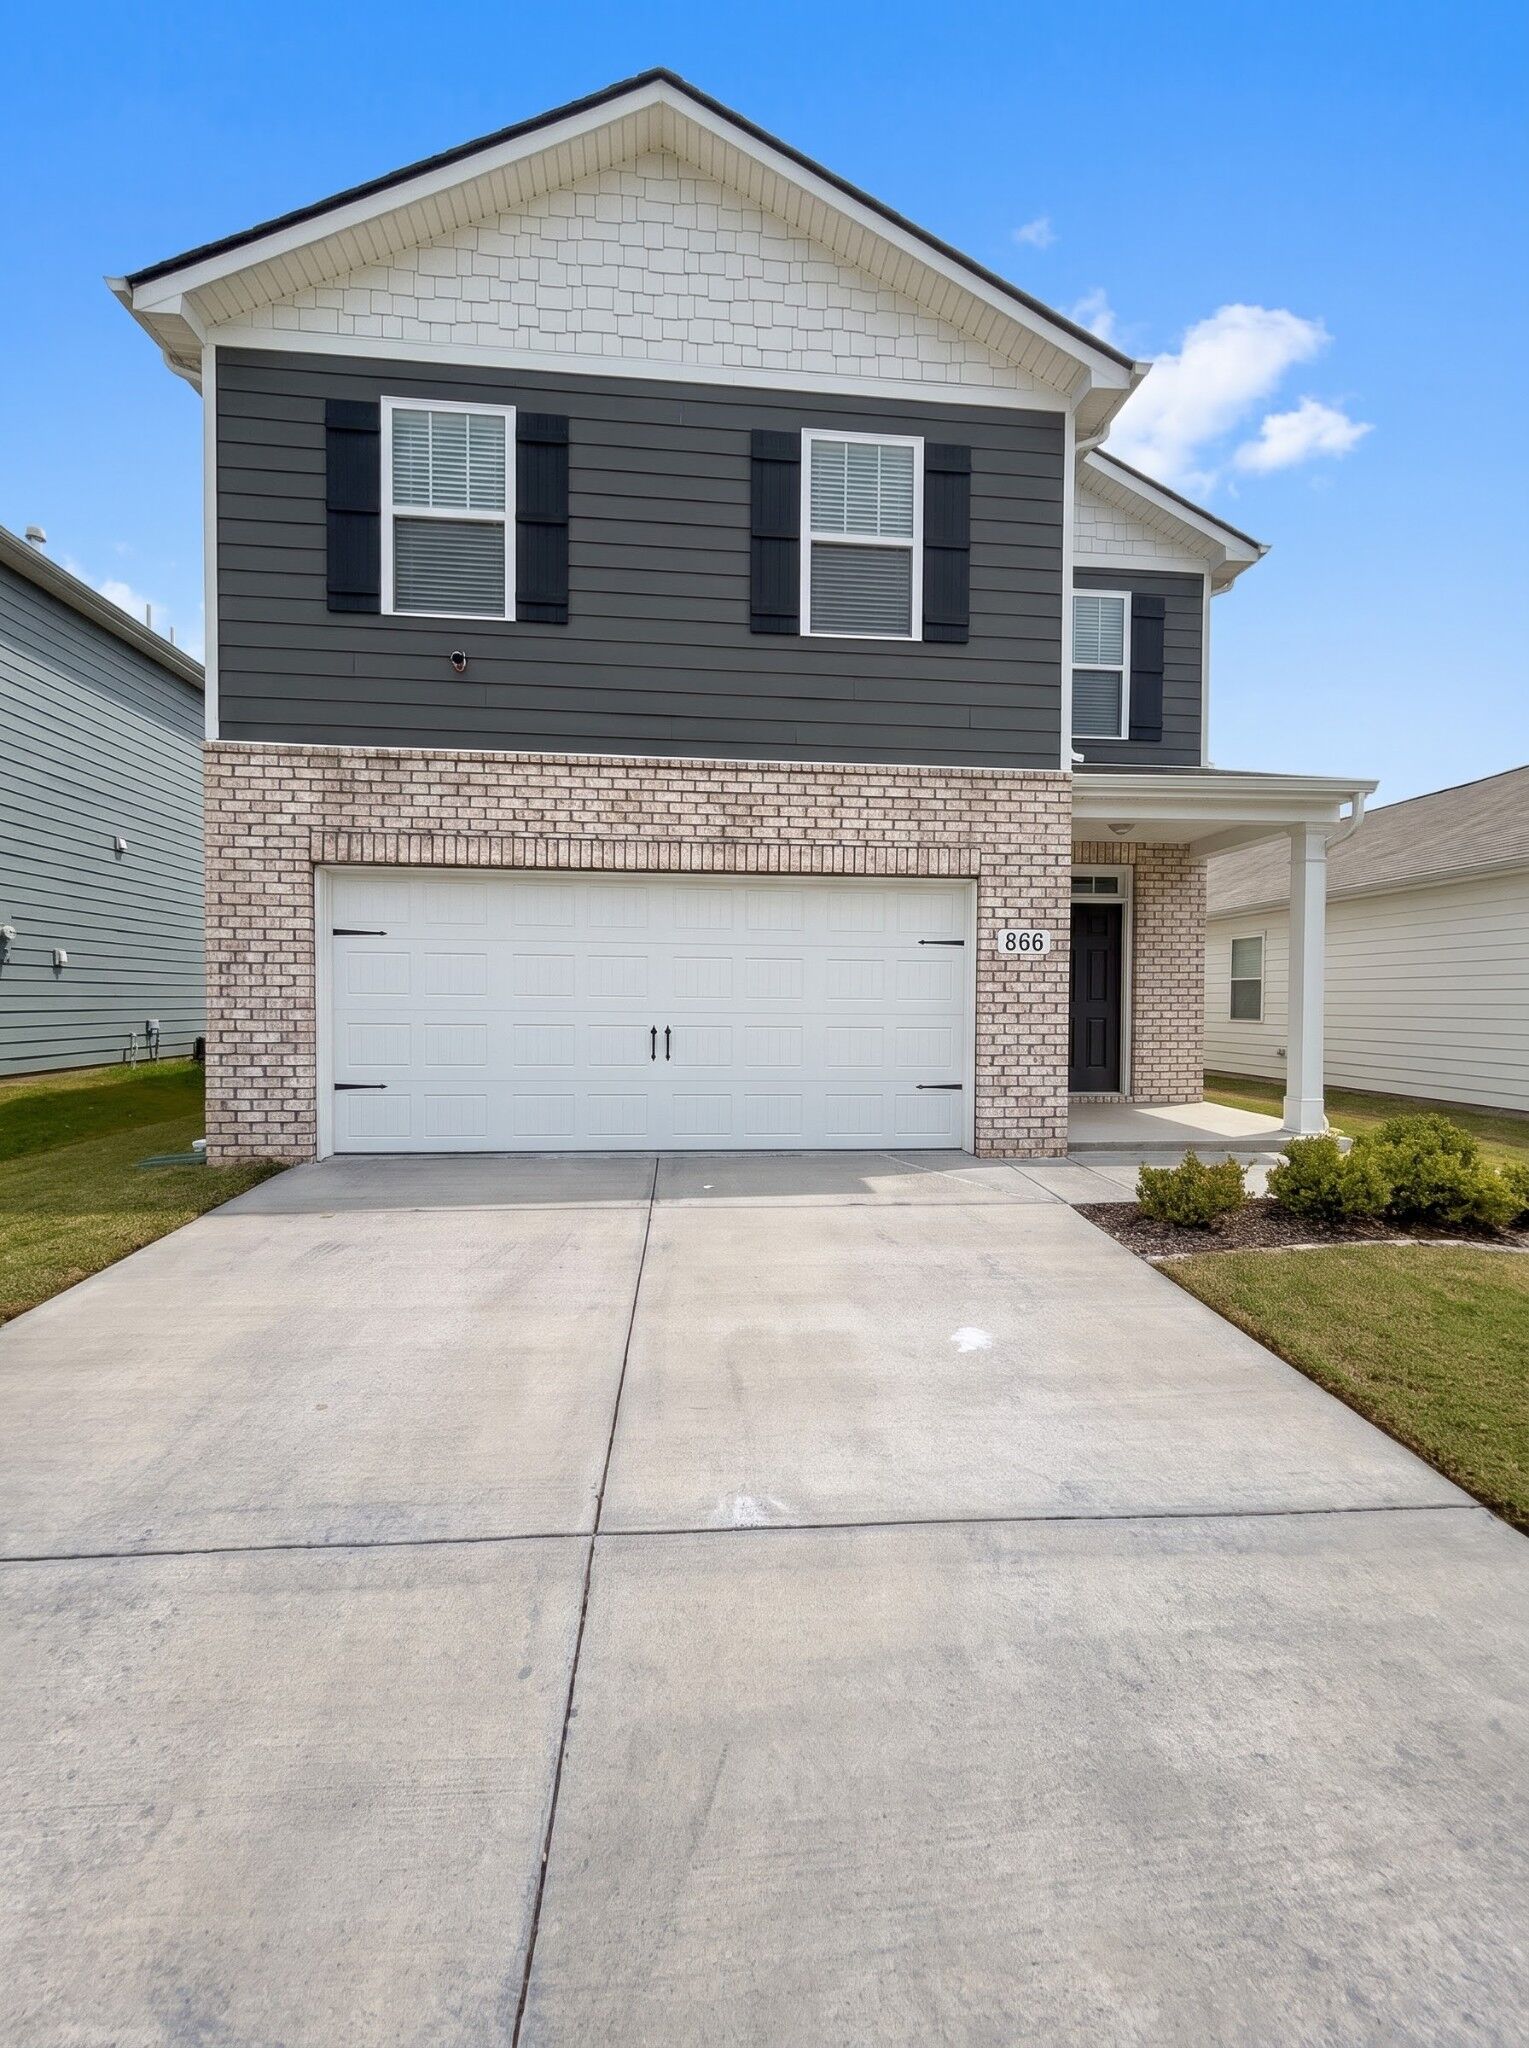
866 Long Leaf Rd Lebanon, TN 37087
Active (12 Days)
$2,400 (USD)
Description
MLS #:
RTC3626957
RTC3626957
Type
Rental
Rental
Year Built
2022
2022
County
Wilson County
Wilson County
Listed By
Bethany L. McKay, Benchmark Realty, LLC
Source
REALTRACS
Last checked Nov 7 2026 at 10:56 PM GMT+0000
REALTRACS
Last checked Nov 7 2026 at 10:56 PM GMT+0000
Bathroom Details
- Full Bathrooms: 2
- Half Bathroom: 1
Subdivision
- Villages Of Hunters Point Ph 5A
Heating and Cooling
- Central Air
- Ceiling Fan(s)
Utility Information
- Utilities: Water Available
- Sewer: Public Sewer
School Information
- Elementary School: Sam Houston Elementary
- Middle School: Walter J. Baird Middle School
- High School: Lebanon High School
Parking
- Attached
Stories
- 2
Living Area
- 1,821 sqft
Location
Disclaimer: Square footage is based on information available to agent, including County records. Information has not been verified by agent and should be verified by buyer.
Based on information submitted to the MLS GRID as of 11/7/2026 22:56. All data is obtained from various sources and may not have been verified by broker or MLS GRID. Supplied Open House Information is subject to change without notice. All information should be independently reviewed and verified for accuracy. Properties may or may not be listed by the office/agent presenting the information.



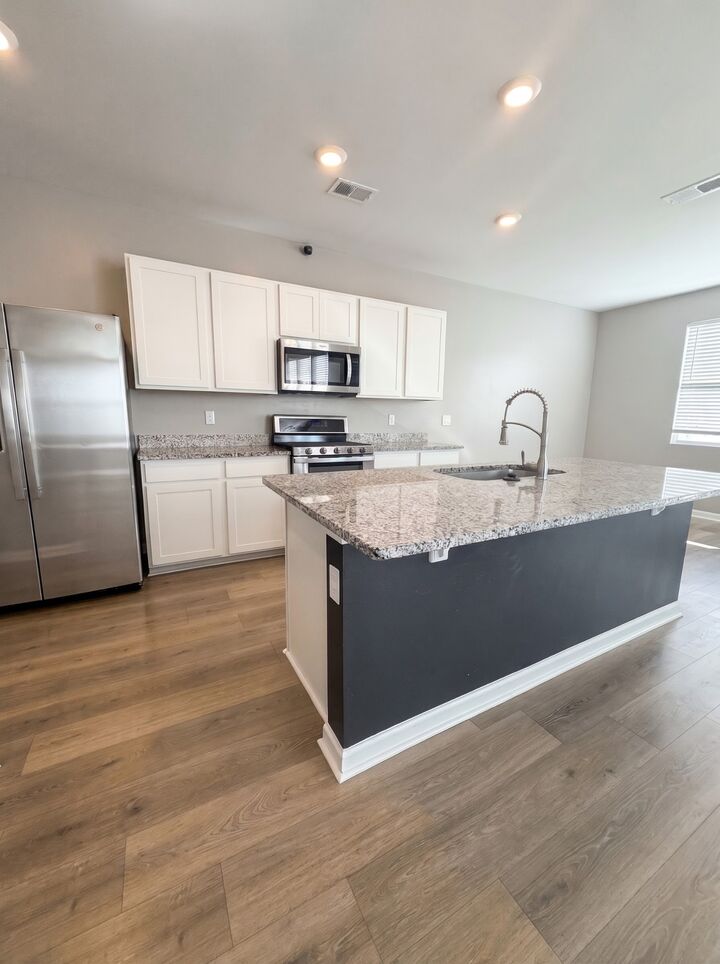
This 4 bedroom, 2.5 bath home features approximately 1,821 sq. ft. of thoughtfully designed living space. The bright, open concept main level creates an inviting setting for both everyday living and entertaining, with a spacious living area flowing into a well appointed kitchen featuring modern appliances, a gas range, pantry, and ample storage.
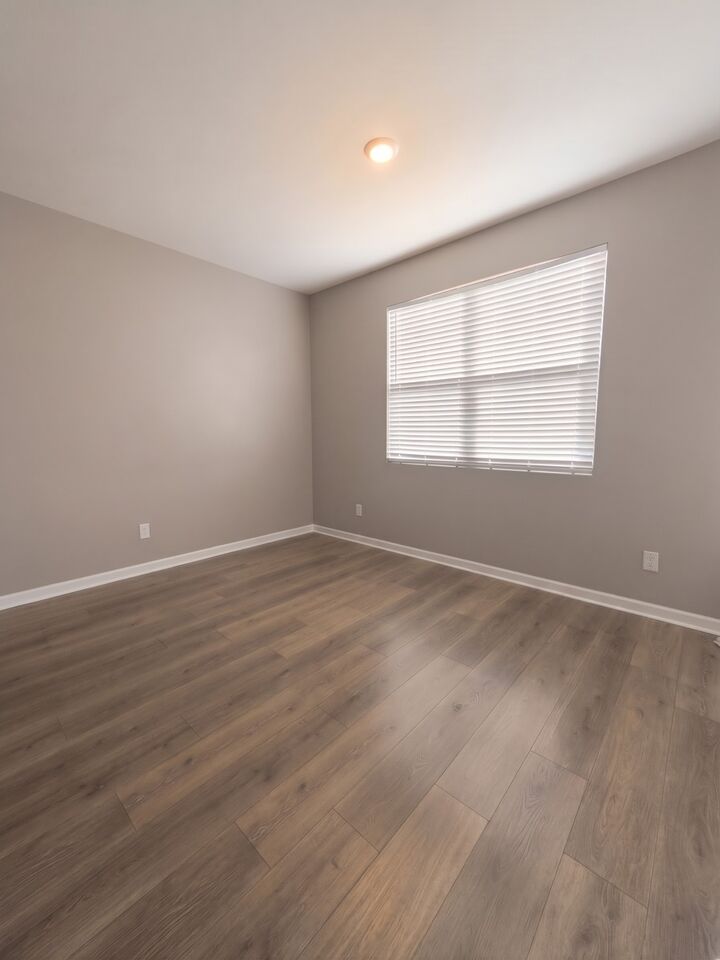
Upstairs, the private primary suite provides a relaxing retreat with a spacious bedroom, ensuite bath, and large walk in closet. Three additional bedrooms offer flexibility for guests, a home office, or additional living needs.
Step outside to your fully fenced backyard perfect for enjoying morning coffee, outdoor gatherings, or simply relaxing at home. A 2 car attached garage provides convenient parking and additional storage.
As a resident of the Villages of Hunters Point you will also have access to community amenities including a neighborhood pool, playground, sidewalks, and walking trails.
The location combines peaceful residential living with easy access to everything you need. I 40 is conveniently accessible for commuting to Nashville and throughout Middle Tennessee while Lebanon's shopping, restaurants, entertainment, and historic downtown square are close by. Enjoy local dining and boutiques around Lebanon Square, convenient everyday shopping, and the area's growing selection of restaurants and services, all without giving up the comfort of a quiet neighborhood setting.
Certain Dogs allowed with permission by the owner