

Listing Courtesy of: East Tennessee Realtors / Listed By: Woody Creek Realty, LLC
Lot 22 Chandler Drive Place Lenoir City, TN 37772
Active (11 Days)
$695,000 (USD)
Description
MLS #:
1352014
1352014
Lot Size
0.39 acres
0.39 acres
Type
Single-Family Home
Single-Family Home
Year Built
2027
2027
Style
Traditional, Craftsman
Traditional, Craftsman
County
Loudon County
Loudon County
Listed By
Megan Jerez, Woody Creek Realty, LLC
Source
East Tennessee Realtors
Last checked Aug 27 2026 at 10:56 PM GMT+0000
East Tennessee Realtors
Last checked Aug 27 2026 at 10:56 PM GMT+0000
Bathroom Details
- Full Bathrooms: 3
- Half Bathroom: 1
Interior Features
- Appliances : Dishwasher
- Appliances : Microwave
- Interior Features : Pantry
- Interior Features : Walk-In Closet(s)
- Interior Features : Eat-In Kitchen
- Appliances : Disposal
- Appliances : Gas Cooktop
- Interior Features : Kitchen Island
Subdivision
- Cara Villa
Lot Information
- Irregular Lot
Property Features
- Fireplace: Gas Log
Heating and Cooling
- Central
- Natural Gas
- Central Cooling
Basement Information
- Slab
Flooring
- Carpet
- Tile
- Hardwood
Exterior Features
- Roof: Road/Road Frontage :
Utility Information
- Sewer: Public Sewer
Garage
- Attached Garage
- Garage Door Opener
Parking
- Attached
- Garage Door Opener
Location
Estimated Monthly Mortgage Payment
*Based on Fixed Interest Rate withe a 30 year term, principal and interest only
Listing price
Down payment
%
Interest rate
%Mortgage calculator estimates are provided by CENTURY 21 Real Estate LLC and are intended for information use only. Your payments may be higher or lower and all loans are subject to credit approval.
Disclaimer: Copyright 2026 East Tennessee Realtors. All rights reserved. This information is deemed reliable, but not guaranteed. The information being provided is for consumers’ personal, non-commercial use and may not be used for any purpose other than to identify prospective properties consumers may be interested in purchasing. Data last updated 8/27/26 15:56



The best opportunities belong to early buyers! Secure your homesite now and enjoy the rare opportunity to choose your preferred lot, select the floor plan that best fits your lifestyle, and personalize finishes and features to create a home tailored to you from the ground up. With several thoughtfully designed floor plans available, Cara Villa offers the space, flexibility, and freedom to build the home you've always wanted.
Featured here is the Acacia floor plan, a beautifully designed 5-bedroom, 3.5-bath home that perfectly blends style, comfort, and functionality. The open-concept main level features a spacious kitchen with a large center island overlooking the dining and living areas, creating the ideal space for entertaining and everyday living. Step outside to the covered patio and enjoy seamless indoor-outdoor living.
The private main-level owner's suite offers a luxurious retreat with a spa-inspired bath and generous walk-in closet. A convenient mudroom and laundry room add to the home's thoughtful design. Upstairs, you'll find additional bedrooms, a full bath, and a versatile loft perfect for a media room, home office, or playroom.
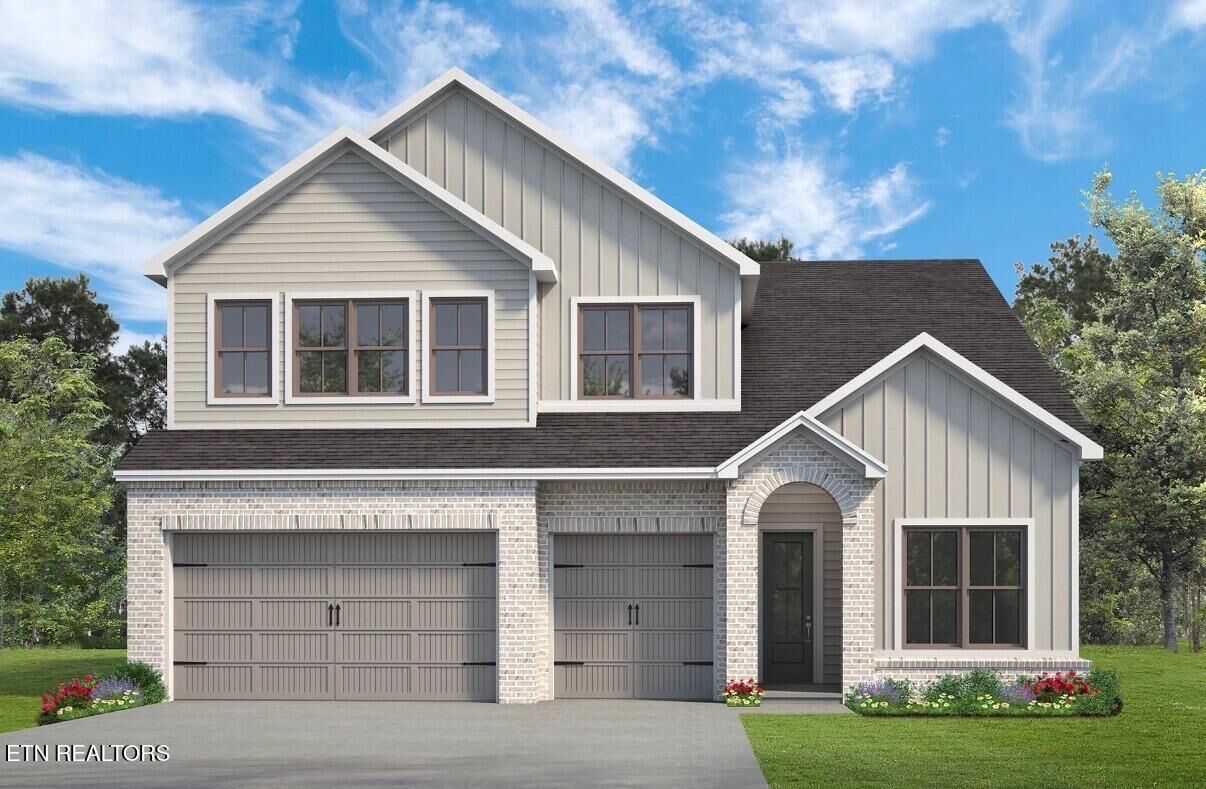
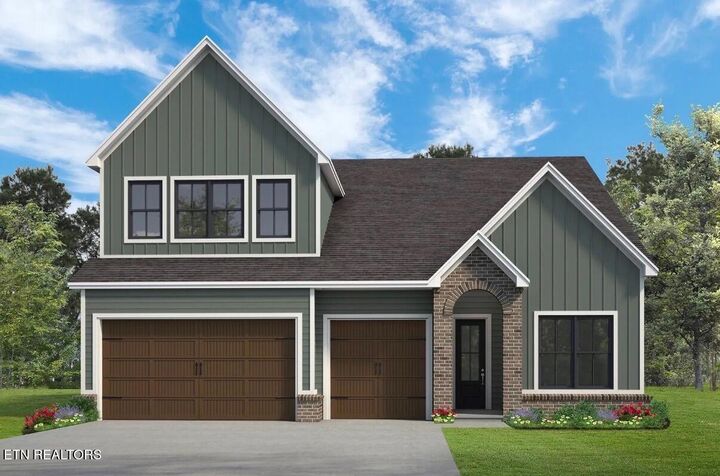
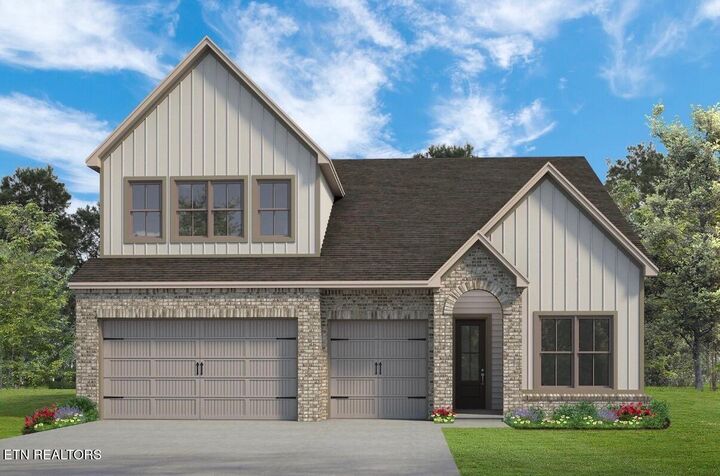
Finished with a stunning modern farmhouse exterior featuring board-and-batten siding and brick accents, the Acacia delivers exceptional curb appeal and a place you'll be proud to call home. Experience the beauty of East Tennessee while enjoying the benefits of a brand-new home built just for you.
See Community Sales Manager for homesite availability, floor plan options, lot premiums, customization opportunities, and current incentives.