

Listing Courtesy of: REALTRACS as distributed by MLS GRID / Listed By: Professional Real Estate Services
1150 Cochran Cemetery Rd Lewisburg, TN 37091
Active (8 Days)
$1,049,700 (USD)
Description
MLS #:
RTC3630116
RTC3630116
Taxes
$2,942
$2,942
Lot Size
10.14 acres
10.14 acres
Type
Single-Family Home
Single-Family Home
Year Built
2000
2000
Views
Mountain(s)
Mountain(s)
County
Marshall County
Marshall County
Listed By
Alex Blake, Professional Real Estate Services
Source
REALTRACS
Last checked Nov 8 2026 at 10:29 PM GMT+0000
REALTRACS
Last checked Nov 8 2026 at 10:29 PM GMT+0000
Bathroom Details
- Full Bathrooms: 4
- Half Bathroom: 1
Subdivision
- N/A
Lot Information
- Private
Heating and Cooling
- Central
- Propane
- Electric
- Central Air
Flooring
- Carpet
- Tile
- Wood
Exterior Features
- Brick
- Vinyl Siding
Utility Information
- Utilities: Electricity Available
- Sewer: Septic Tank
School Information
- Elementary School: Cornersville Elementary
- Middle School: Cornersville School
- High School: Cornersville School
Parking
- Detached
Stories
- 2
Living Area
- 4,116 sqft
Location
Estimated Monthly Mortgage Payment
*Based on Fixed Interest Rate withe a 30 year term, principal and interest only
Listing price
Down payment
%
Interest rate
%Mortgage calculator estimates are provided by CENTURY 21 Real Estate LLC and are intended for information use only. Your payments may be higher or lower and all loans are subject to credit approval.
Disclaimer: Square footage is based on information available to agent, including County records. Information has not been verified by agent and should be verified by buyer.
Based on information submitted to the MLS GRID as of 11/8/2026 22:29. All data is obtained from various sources and may not have been verified by broker or MLS GRID. Supplied Open House Information is subject to change without notice. All information should be independently reviewed and verified for accuracy. Properties may or may not be listed by the office/agent presenting the information.



Inside, gleaming hardwood floors, crown molding, and wainscoting flow through light-filled living spaces. The spacious great room features a full entertainer's bar, while the chef's kitchen wows with crisp white cabinetry, stainless appliances, designer tile backsplash, and an oversized quartz island with seating opening to the dining area.
Generous bedrooms include a comfortable suite with private bath, plus a versatile bonus/flex room ideal as a home gym, office, or hobby space. Step outside to the showstopping multi-level composite deck with sleek cable railings — perfect for entertaining over views of the rolling backyard.
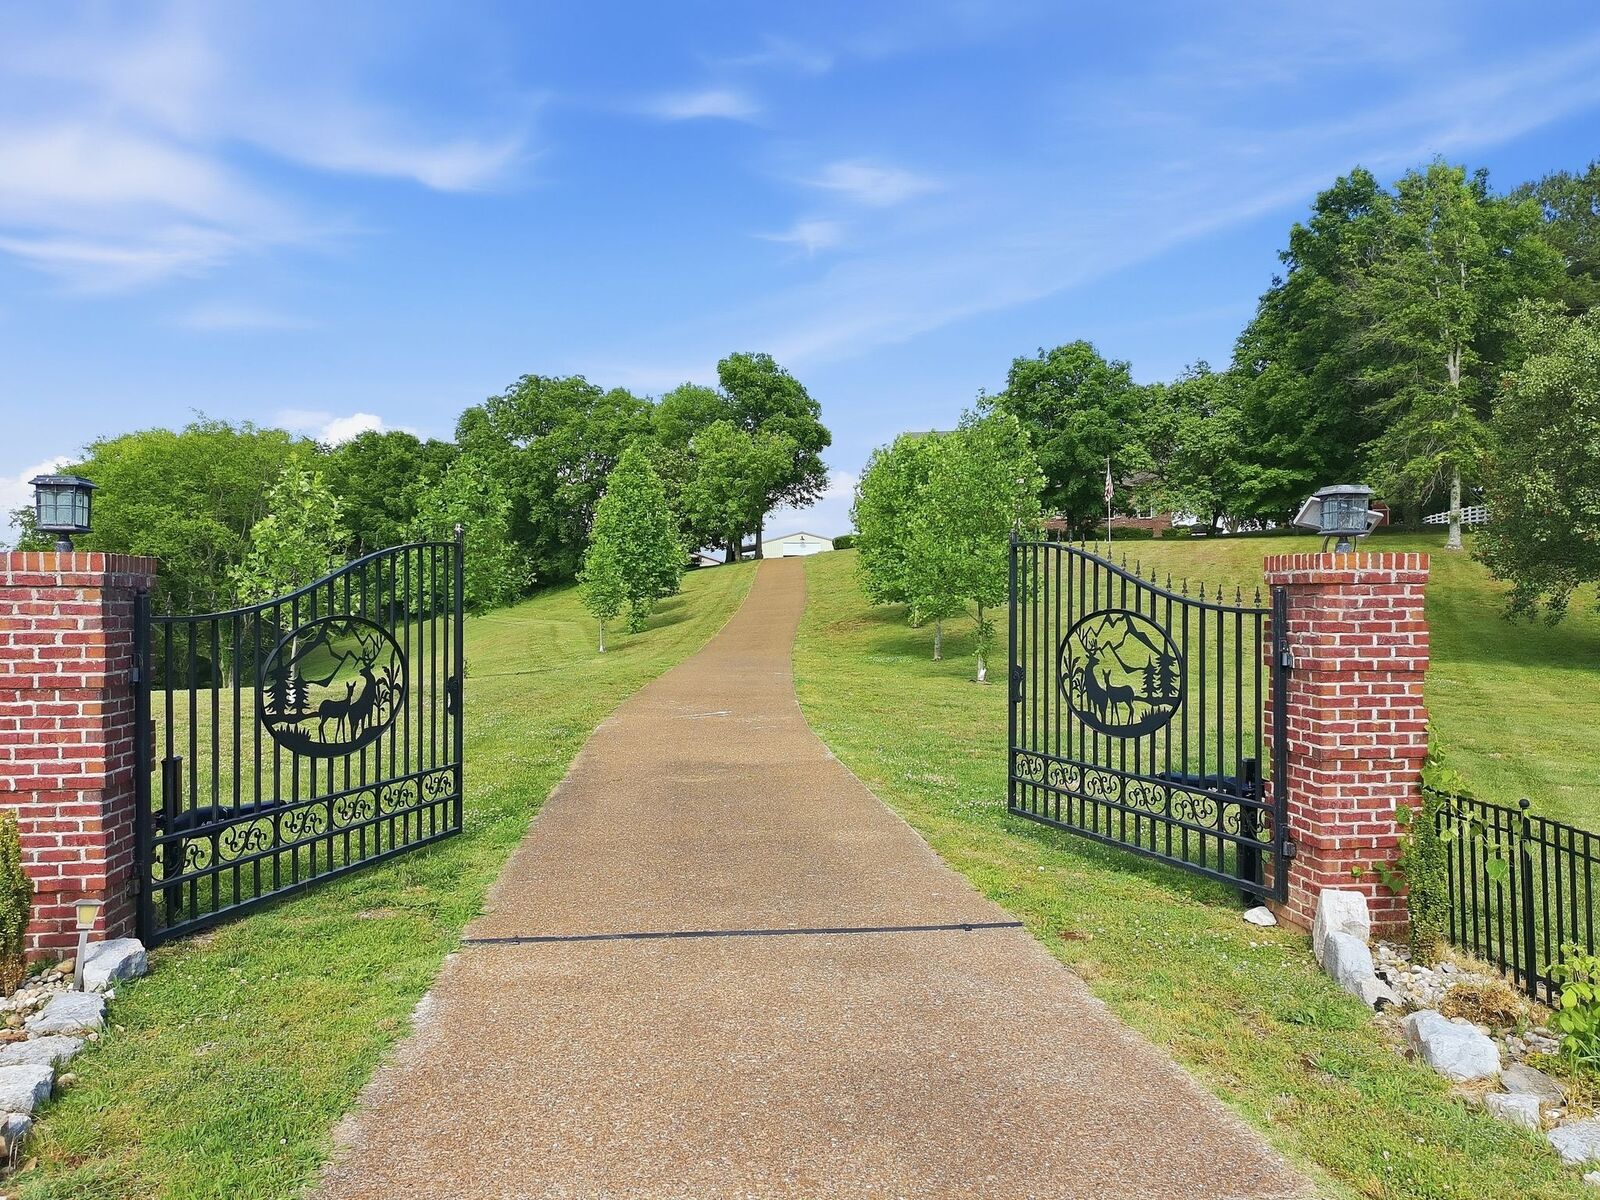
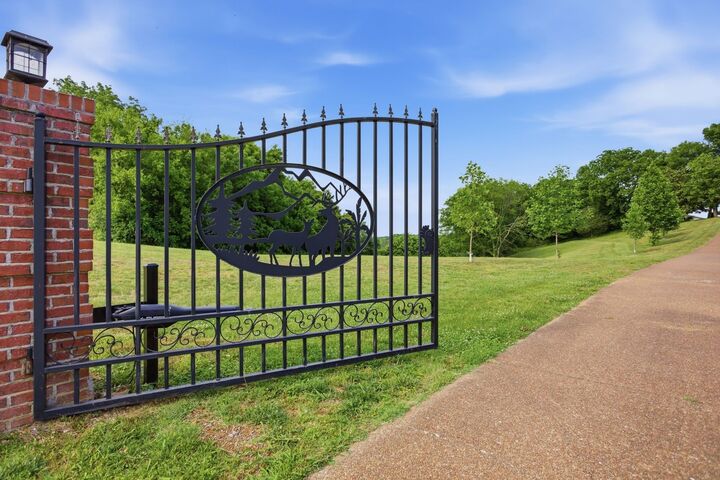
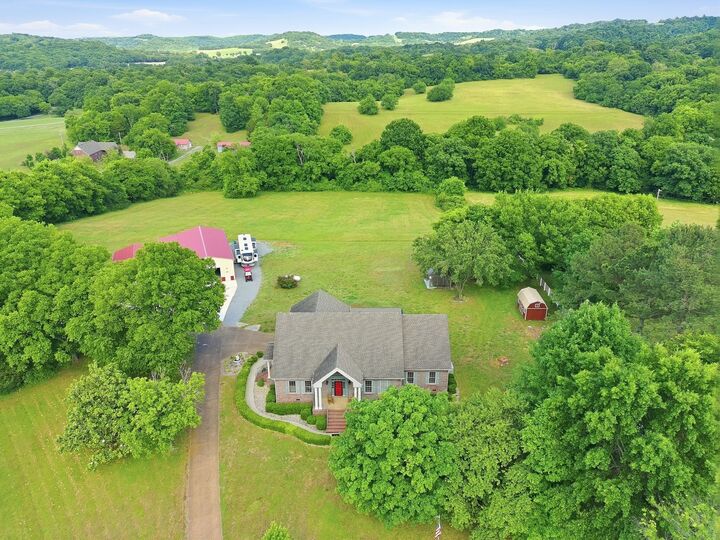
The grounds are made for both relaxation and recreation: a covered gazebo with space for a hot tub, charming red storage barn, and a 30x60 shop with 12 ft lean-to providing exceptional space for equipment, vehicles, or workshop use. Mature shade trees, white-fenced perimeter, gated entry, and a long private drive deliver true country privacy — yet you're an easy commute to Lewisburg, Columbia, Spring Hill, and Franklin. Only 1 hour from the Airport (BNA) and Downtown Nashville
Properties of this caliber rarely come to market. Schedule your private tour today!