

Listing Courtesy of: REALTRACS as distributed by MLS GRID / Listed By: D.R. Horton
1307 Grassy Plain Pass Lewisburg, TN 37091
Active (7 Days)
$312,990 (USD)
Description
MLS #:
RTC3630213
RTC3630213
Taxes
$2,190
$2,190
Lot Size
7,187 SQFT
7,187 SQFT
Type
Single-Family Home
Single-Family Home
Year Built
2026
2026
Style
Ranch
Ranch
County
Marshall County
Marshall County
Listed By
Hailey Brewer, D.R. Horton
Source
REALTRACS
Last checked Nov 8 2026 at 3:25 AM GMT+0000
REALTRACS
Last checked Nov 8 2026 at 3:25 AM GMT+0000
Bathroom Details
- Full Bathrooms: 2
Interior Features
- Extra Closets
- Walk-In Closet(s)
- Smart Camera(s)/Recording
- Smart Thermostat
- Pantry
- Kitchen Island
- Open Floorplan
- High Speed Internet
Subdivision
- Savannah Lakes
Lot Information
- Level
Heating and Cooling
- Central
- Electric
- Central Air
Homeowners Association Information
- Dues: $60
Flooring
- Carpet
- Laminate
- Vinyl
- Concrete
Exterior Features
- Vinyl Siding
- Roof: Asphalt
Utility Information
- Utilities: Electricity Available, Water Available
- Sewer: Public Sewer
- Energy: Windows, Thermostat, Insulation, Water Heater
School Information
- Elementary School: Oak Grove Elementary
- Middle School: Lewisburg Middle School
- High School: Marshall Co High School
Parking
- Driveway
- Concrete
- Garage Door Opener
- Garage Faces Front
Stories
- 1
Living Area
- 1,448 sqft
Location
Estimated Monthly Mortgage Payment
*Based on Fixed Interest Rate withe a 30 year term, principal and interest only
Listing price
Down payment
%
Interest rate
%Mortgage calculator estimates are provided by CENTURY 21 Real Estate LLC and are intended for information use only. Your payments may be higher or lower and all loans are subject to credit approval.
Disclaimer: Square footage is based on information available to agent, including County records. Information has not been verified by agent and should be verified by buyer.
Based on information submitted to the MLS GRID as of 11/8/2026 03:25. All data is obtained from various sources and may not have been verified by broker or MLS GRID. Supplied Open House Information is subject to change without notice. All information should be independently reviewed and verified for accuracy. Properties may or may not be listed by the office/agent presenting the information.



Step inside to discover 8-foot ceilings, Silestone/Quartz countertops in both the kitchen and bathrooms, and sleek Whirlpool stainless-steel appliances. The kitchen is the heart of the home, offering a large island ideal for bar seating or entertaining, a walk-in pantry, and generous cabinet and counter space. The dining and living areas flow seamlessly, perfect for relaxing or hosting friends and family.
The private primary suite is tucked away at the rear of the home and comfortably accommodates a king-size bed. The ensuite bathroom includes a double vanity, an oversized walk-in closet, and a separate linen closet. Three additional bedrooms share a second full bathroom with elegant marble countertops. The two-car garage opens to the front hallway, where you’ll find a conveniently located laundry room and an extra storage closet.
The Freeport also comes equipped with a Home is Connected smart home system, allowing you to manage your home from anywhere. Professionally designed landscaping enhances curb appeal and keeps your yard looking great year-round.
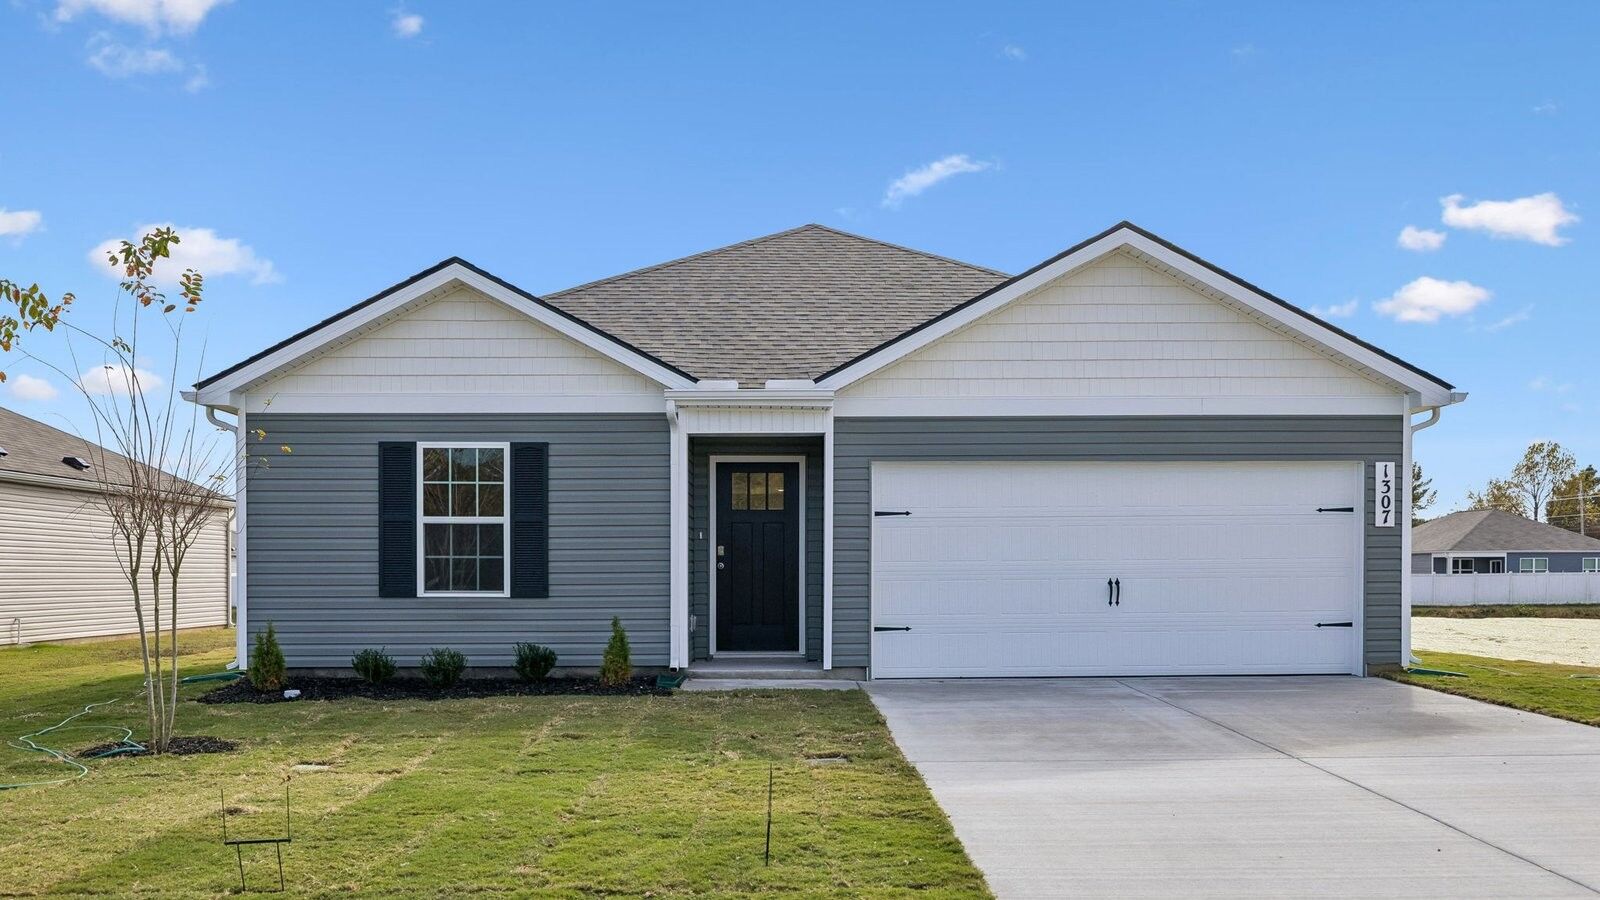
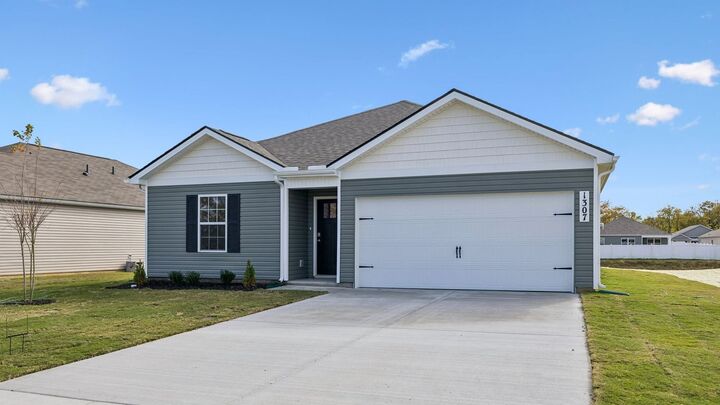
Located in the well-established Savannah Lakes neighborhood, this new home comes with amenities such as a private pool and sidewalks throughout. This location offers convenient access to schools, shopping, dining, while the home itself provides benefits of energy-efficient new construction, a private backyard, covered patio, smart home technology, and open-concept living. Drawings, renderings, photos, square footages, and sizes are approximate and for illustration purposes only and will vary from the homes as built. Taxes are estimated. Builder contract required.