

Listing Courtesy of: REALTRACS as distributed by MLS GRID / Listed By: D.R. Horton
1314 Preakness Lane Lewisburg, TN 37091
Active (18 Days)
$304,990 (USD)
Description
MLS #:
RTC3501289
RTC3501289
Taxes
$2,358
$2,358
Type
Single-Family Home
Single-Family Home
Year Built
2026
2026
County
Marshall County
Marshall County
Listed By
Kim Imbrecht, D.R. Horton
Source
REALTRACS
Last checked Aug 27 2026 at 10:04 PM GMT+0000
REALTRACS
Last checked Aug 27 2026 at 10:04 PM GMT+0000
Bathroom Details
- Full Bathrooms: 2
Interior Features
- Smart Thermostat
- Pantry
- Open Floorplan
- Entrance Foyer
Subdivision
- Saddle Trace
Lot Information
- Sloped
Heating and Cooling
- Central
- Electric
- Central Air
Homeowners Association Information
- Dues: $50
Flooring
- Carpet
- Laminate
- Vinyl
Exterior Features
- Vinyl Siding
- Roof: Asphalt
Utility Information
- Utilities: Electricity Available, Water Available
- Sewer: Public Sewer
School Information
- Elementary School: Oak Grove Elementary
- Middle School: Lewisburg Middle School
- High School: Marshall Co High School
Parking
- Driveway
- Garage Faces Front
Stories
- 1
Living Area
- 1,502 sqft
Location
Estimated Monthly Mortgage Payment
*Based on Fixed Interest Rate withe a 30 year term, principal and interest only
Listing price
Down payment
%
Interest rate
%Mortgage calculator estimates are provided by CENTURY 21 Real Estate LLC and are intended for information use only. Your payments may be higher or lower and all loans are subject to credit approval.
Disclaimer: Square footage is based on information available to agent, including County records. Information has not been verified by agent and should be verified by buyer.
Based on information submitted to the MLS GRID as of 8/27/2026 22:04. All data is obtained from various sources and may not have been verified by broker or MLS GRID. Supplied Open House Information is subject to change without notice. All information should be independently reviewed and verified for accuracy. Properties may or may not be listed by the office/agent presenting the information.



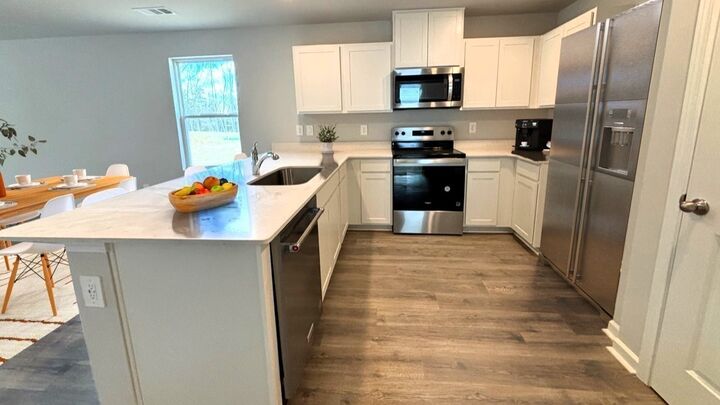
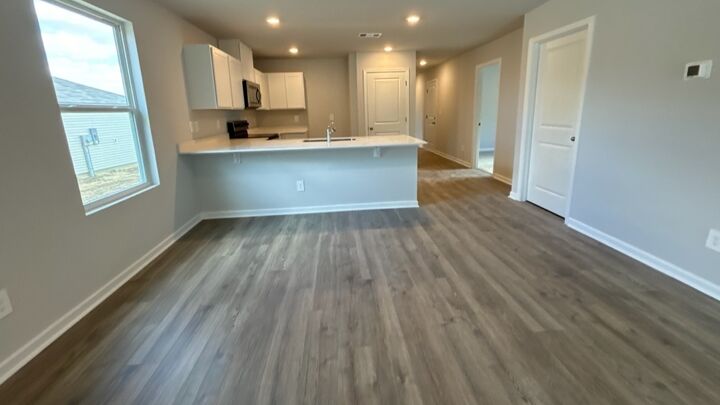
The open-concept living area is perfect for family time and entertaining. The large eat-in kitchen stands out with brand-new cabinets, Whirlpool stainless-steel appliances, and Silestone countertops. The primary bedroom, located off the living room, features a walk-in closet and private bathroom with a cultured marble vanity. A second bathroom is conveniently placed between two bedrooms near the front door. The fourth bedroom, next to the kitchen, is ideal for a home office.
Like all Saddle Trace homes, the Cameron includes the Home is Connected smart technology package, allowing you to control your home remotely with ease whether adjusting temperature or lighting.
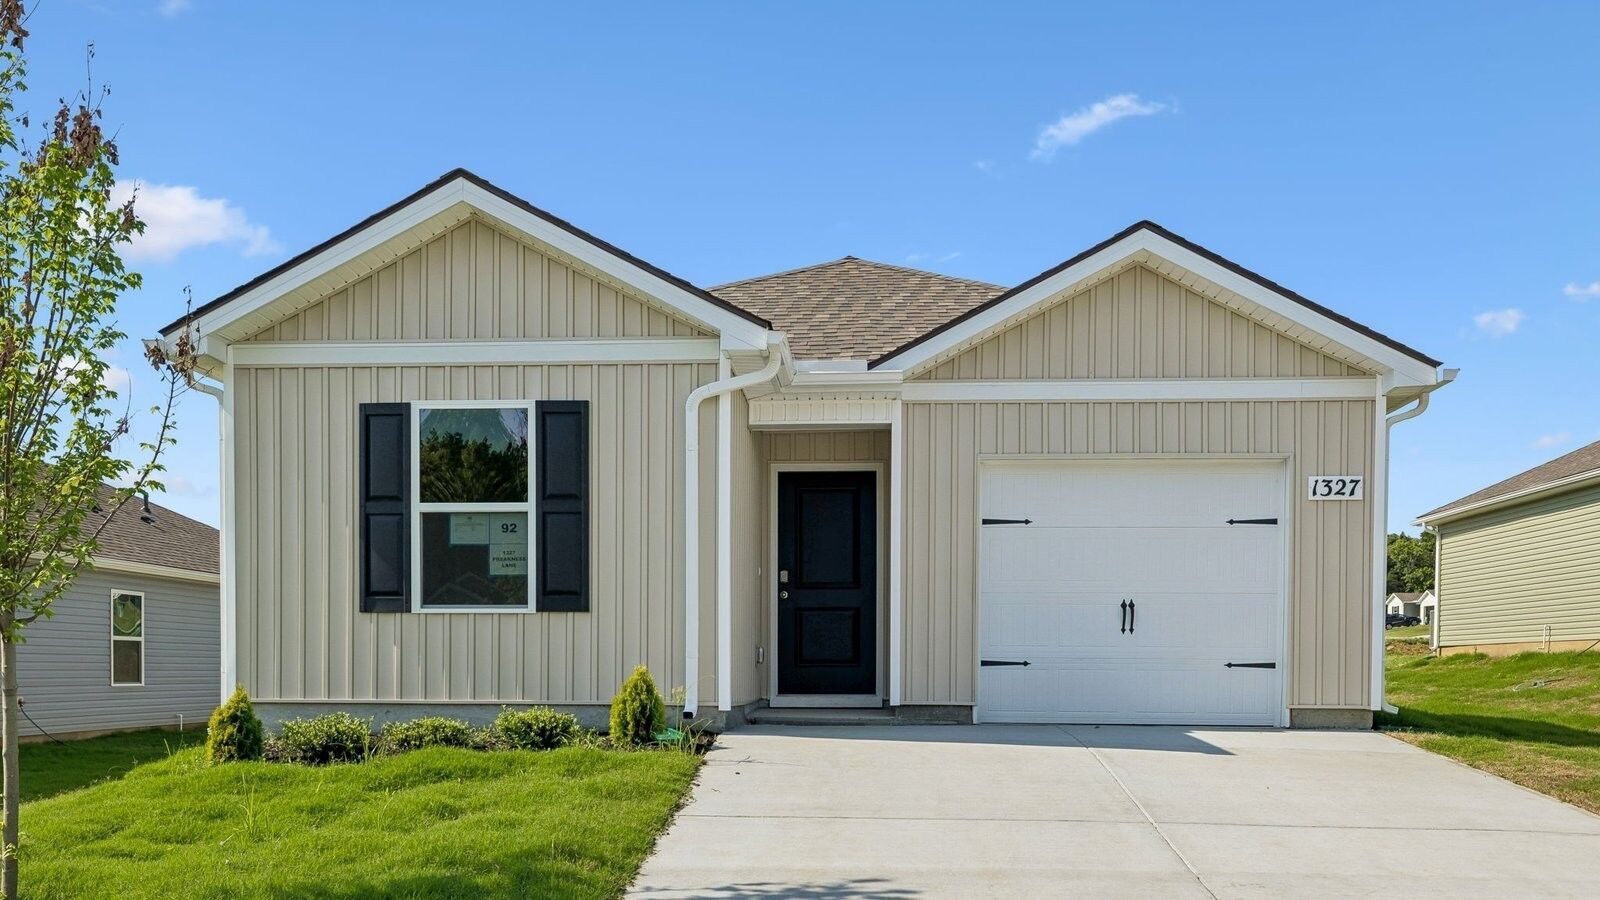
Photos are of the same floor plan at a different location (model home) and may show the builder's optional features and finishes available at an additional cost.
Contact us today to learn more about making the Cameron yours at Saddle Trace in Lewisburg, TN.