

Listing Courtesy of: REALTRACS as distributed by MLS GRID / Listed By: D.R. Horton
1321 Churchill Lane Lewisburg, TN 37091
Active (1 Days)
$264,990 (USD)
Description
MLS #:
RTC3596537
RTC3596537
Taxes
$2,000
$2,000
Type
Single-Family Home
Single-Family Home
Year Built
2026
2026
Style
Traditional
Traditional
County
Marshall County
Marshall County
Listed By
Kim Imbrecht, D.R. Horton
Source
REALTRACS
Last checked Sep 22 2026 at 2:38 AM GMT+0000
REALTRACS
Last checked Sep 22 2026 at 2:38 AM GMT+0000
Bathroom Details
- Full Bathrooms: 2
- Half Bathroom: 1
Interior Features
- Extra Closets
- Walk-In Closet(s)
- Smart Camera(s)/Recording
- Smart Light(s)
- Smart Thermostat
- Entrance Foyer
Subdivision
- Saddle Trace
Lot Information
- Wooded
Heating and Cooling
- Central
- Heat Pump
- Central Air
Homeowners Association Information
- Dues: $150
Flooring
- Carpet
- Laminate
- Vinyl
Exterior Features
- Vinyl Siding
- Roof: Shingle
Utility Information
- Utilities: Water Available
- Sewer: Public Sewer
- Energy: Windows, Thermostat, Insulation, Water Heater
School Information
- Elementary School: Oak Grove Elementary
- Middle School: Lewisburg Middle School
- High School: Marshall Co High School
Parking
- Driveway
- Garage Door Opener
- Garage Faces Front
Stories
- 2
Living Area
- 1,418 sqft
Location
Estimated Monthly Mortgage Payment
*Based on Fixed Interest Rate withe a 30 year term, principal and interest only
Listing price
Down payment
%
Interest rate
%Mortgage calculator estimates are provided by CENTURY 21 Real Estate LLC and are intended for information use only. Your payments may be higher or lower and all loans are subject to credit approval.
Disclaimer: Square footage is based on information available to agent, including County records. Information has not been verified by agent and should be verified by buyer.
Based on information submitted to the MLS GRID as of 9/22/2026 02:38. All data is obtained from various sources and may not have been verified by broker or MLS GRID. Supplied Open House Information is subject to change without notice. All information should be independently reviewed and verified for accuracy. Properties may or may not be listed by the office/agent presenting the information.



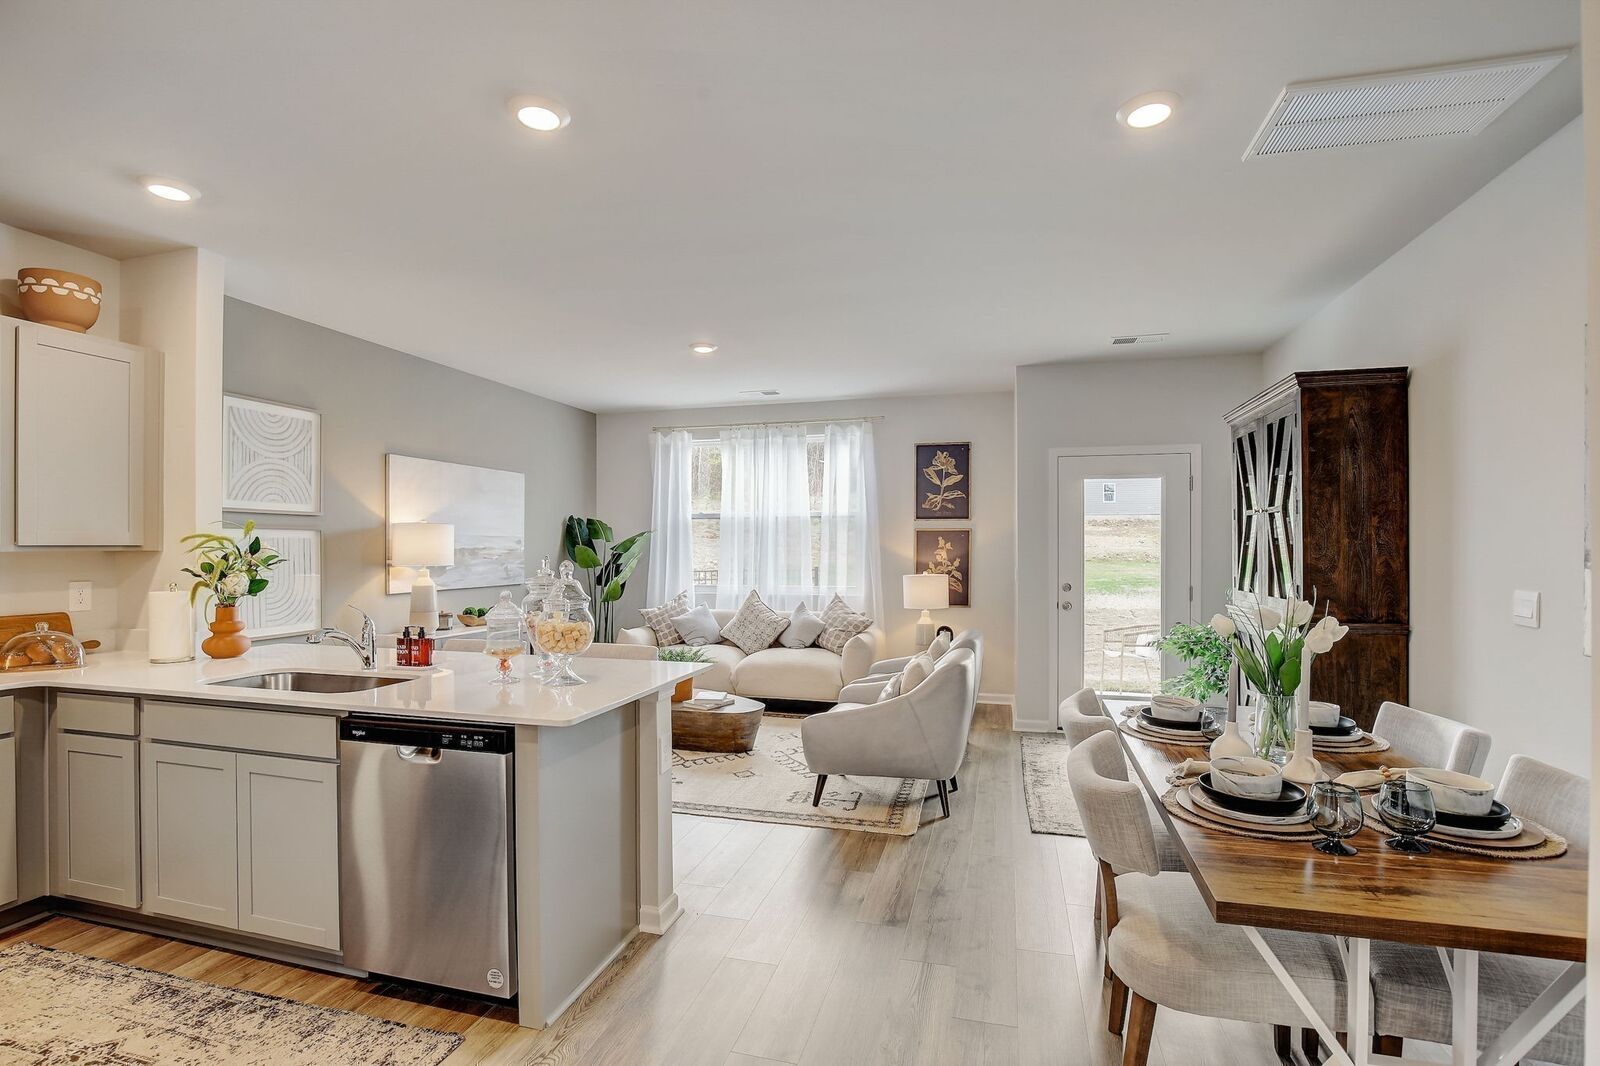
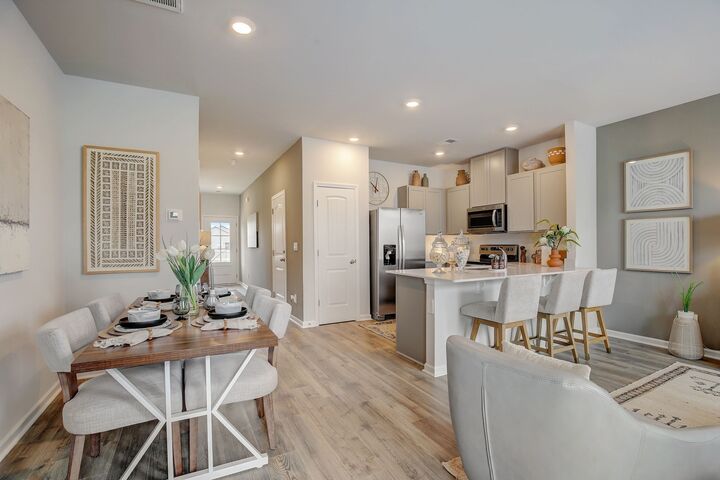
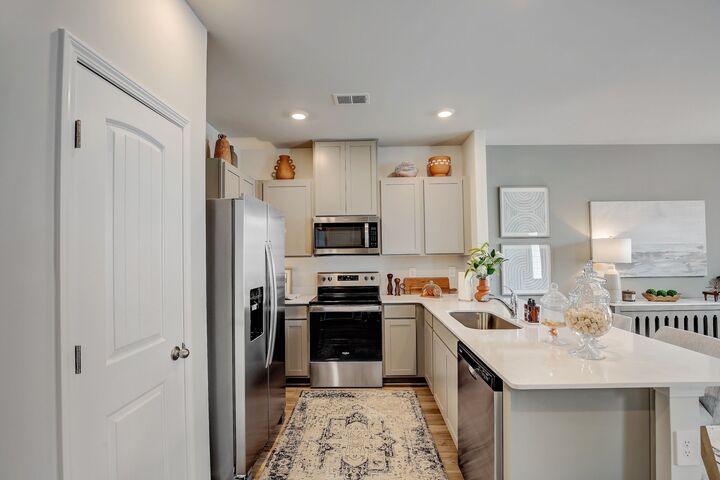
Step into a welcoming foyer and powder room before entering the open-concept kitchen and living area, complete with silestone Quartz countertop seating and room for a dining table. A private patio creates a comforting outdoor space. Upstairs, the spacious primary suite includes a walk-in closet and ensuite bath with a double vanity. Two additional bedrooms provide flexible space for family, guests, or a home office, with a full bath and laundry room conveniently located down the hall.
As with all D.R. Horton homes in Nashville, the Pearson comes equipped with our Home is Connected smart home package, letting you control your home from anywhere using your smart device.
Enjoy low-maintenance living with style and comfort. The community is 4 miles east of I-65, great location for a commute or a road trip. Don't miss the chance to tour in Saddle Trace. Contact me to come tour our newest community, Saddle Trace in Lewisburg. Taxes are estimated. Builder contract. Photos are of the same floor plan at a different location (model home) and show the builder's optional features and finishes available at an additional cost.