

Listing Courtesy of: REALTRACS as distributed by MLS GRID / Listed By: D.R. Horton
1788 Savannah Pass Lewisburg, TN 37091
Active (0 Days)
$320,990 (USD)

Description
MLS #:
RTC3639665
RTC3639665
Taxes
$2,700
$2,700
Type
Single-Family Home
Single-Family Home
Year Built
2026
2026
County
Marshall County
Marshall County
Listed By
Hailey Brewer, D.R. Horton
Source
REALTRACS
Last checked Nov 22 2026 at 10:19 PM GMT+0000
REALTRACS
Last checked Nov 22 2026 at 10:19 PM GMT+0000
Bathroom Details
- Full Bathrooms: 2
Interior Features
- Walk-In Closet(s)
- Smart Camera(s)/Recording
- Smart Thermostat
- Pantry
- Open Floorplan
- High Speed Internet
Subdivision
- Savannah Lakes
Heating and Cooling
- Central
- Electric
- Central Air
Homeowners Association Information
- Dues: $60
Flooring
- Carpet
- Laminate
- Vinyl
Exterior Features
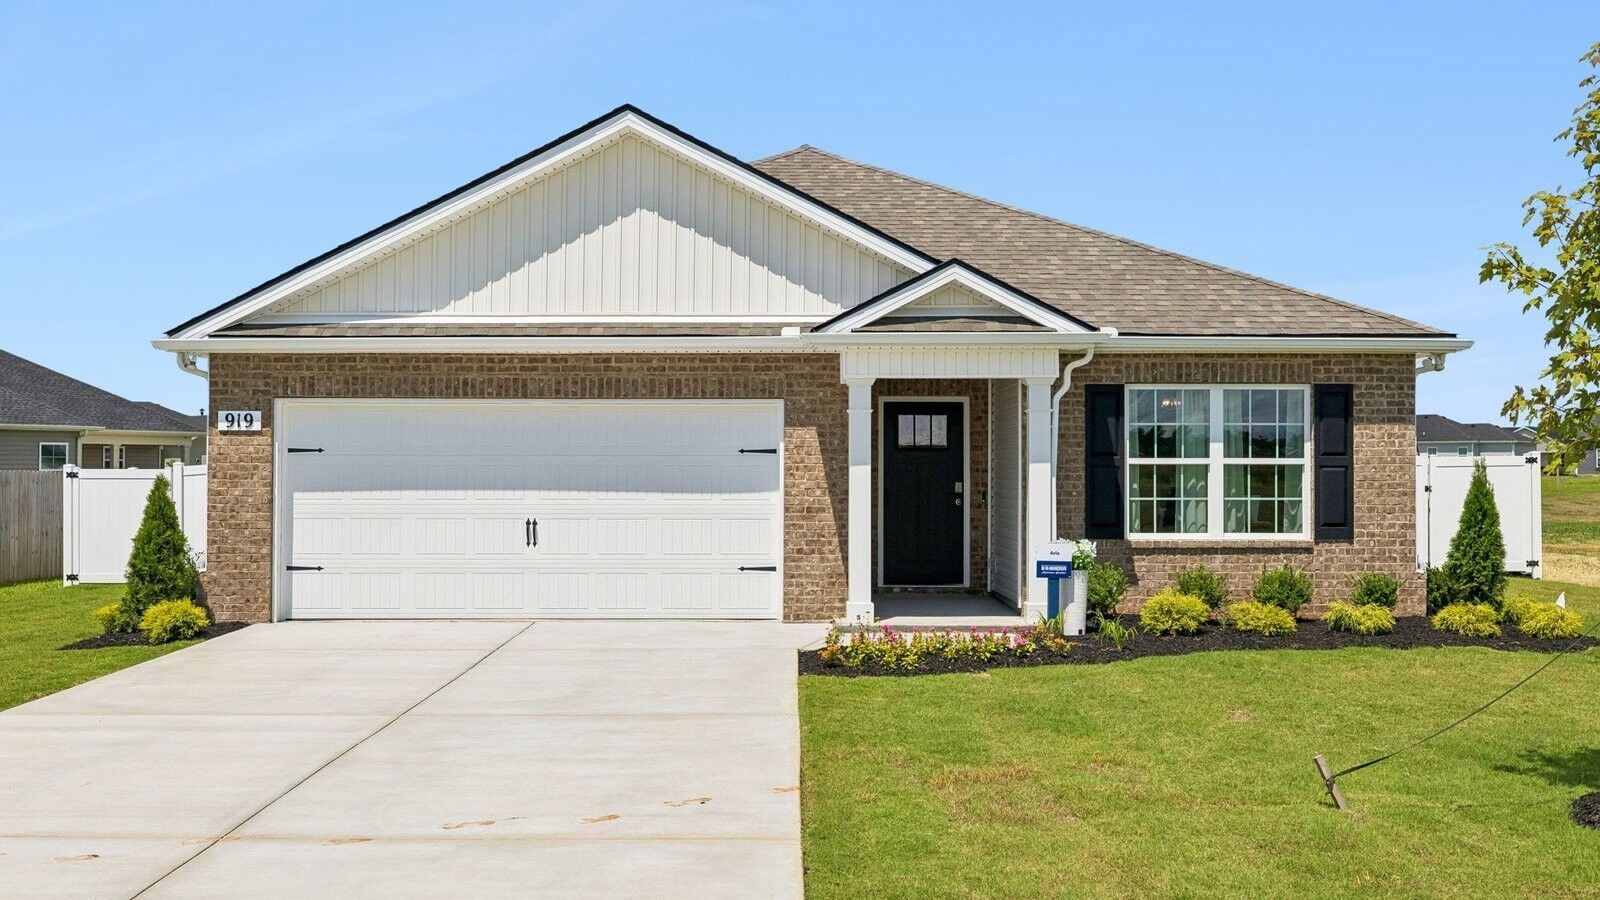
- Brick
- Vinyl Siding
- Roof: Asphalt
Utility Information
- Utilities: Electricity Available, Water Available
- Sewer: Public Sewer
- Energy: Windows
School Information
- Elementary School: Marshall-Oak Grove-Westhills Elem.
- Middle School: Lewisburg Middle School
- High School: Marshall Co High School
Parking
- Driveway
- Garage Faces Front
Stories
- 1
Living Area
- 1,618 sqft
Location
Estimated Monthly Mortgage Payment
*Based on Fixed Interest Rate withe a 30 year term, principal and interest only
Listing price
Down payment
%
Interest rate
%Mortgage calculator estimates are provided by CENTURY 21 Real Estate LLC and are intended for information use only. Your payments may be higher or lower and all loans are subject to credit approval.
Disclaimer: Square footage is based on information available to agent, including County records. Information has not been verified by agent and should be verified by buyer.
Based on information submitted to the MLS GRID as of 11/22/2026 22:19. All data is obtained from various sources and may not have been verified by broker or MLS GRID. Supplied Open House Information is subject to change without notice. All information should be independently reviewed and verified for accuracy. Properties may or may not be listed by the office/agent presenting the information.



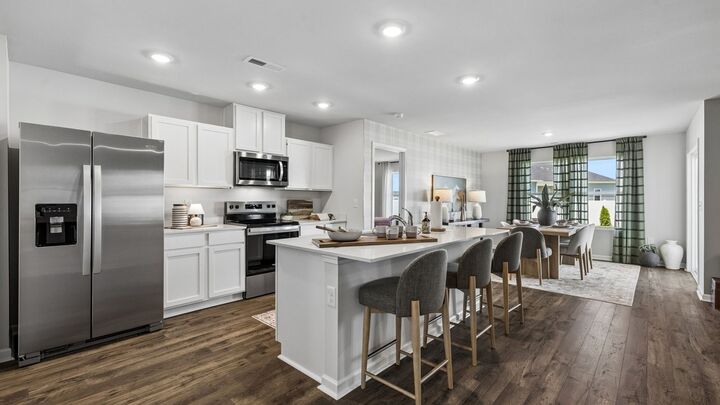
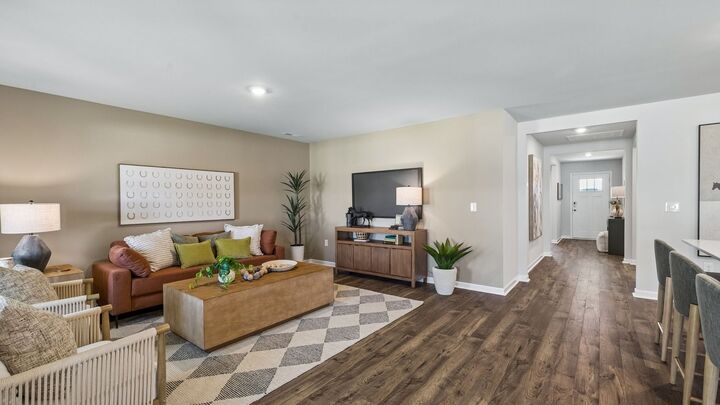
The open-concept layout and 8' ceilings make the home feel bright and spacious. The kitchen has a large island for bar-style dining or entertaining, a pantry, and plenty of cabinets and counter space. The dining and living areas both overlook a covered porch, perfect for relaxing and eating outdoors.
The roomy primary bedroom sits at the back of the home for privacy. It fits a king-size bed comfortably and has an en suite bath with double vanities, a walk-in closet, and a separate linen closet. Two more bedrooms at the front share the second bath. The two-car garage opens to the front hallway, where you'll find the laundry room.
Planned features include carpeted bedrooms with closets, Silestone quartz countertops, stainless-steel Whirlpool appliances, and smart home technology that lets you control your home remotely. Ask about personalizing selections while they're still available.
Savannah Lakes is a well-established neighborhood with a private pool and sidewalks throughout, plus easy access to schools, shopping, and dining. Buying before construction means everything is brand new, energy efficient, and built for you. Customization options depend on the construction stage and are subject to change. Estimated completion date is not guaranteed. Drawings, renderings, photos, square footages, and sizes are approximate, for illustration only, and will vary from the home as built. Taxes are estimated. Builder contract required.