

Listing Courtesy of: REALTRACS as distributed by MLS GRID / Listed By: Redfin
2267 Hunter Rd Lewisburg, TN 37091
Active (19 Days)
$1,800,000 (USD)
Description
MLS #:
RTC3245790
RTC3245790
Taxes
$5,085
$5,085
Lot Size
20 acres
20 acres
Type
Single-Family Home
Single-Family Home
Year Built
2022
2022
Style
Other
Other
County
Marshall County
Marshall County
Listed By
Stephanie Day, Redfin
Source
REALTRACS
Last checked Jul 8 2026 at 7:00 AM GMT+0000
REALTRACS
Last checked Jul 8 2026 at 7:00 AM GMT+0000
Bathroom Details
- Full Bathrooms: 4
- Half Bathroom: 1
Interior Features
- Extra Closets
- Walk-In Closet(s)
- Pantry
- Kitchen Island
- Open Floorplan
- High Ceilings
- High Speed Internet
- Entrance Foyer
Subdivision
- None
Property Features
- Fireplace: 1
Heating and Cooling
- Central
- Propane
- Central Air
Basement Information
- Crawl Space
- None
Flooring
- Carpet
- Laminate
- Tile
Exterior Features
- Fiber Cement
- Roof: Shingle
Utility Information
- Utilities: Water Available
- Sewer: Septic Tank
School Information
- Elementary School: Marshall-Oak Grove-Westhills Elem.
- Middle School: Lewisburg Middle School
- High School: Marshall Co High School
Parking
- Driveway
- Attached/Detached
- Garage Door Opener
Stories
- 2
Living Area
- 4,441 sqft
Location
Estimated Monthly Mortgage Payment
*Based on Fixed Interest Rate withe a 30 year term, principal and interest only
Listing price
Down payment
%
Interest rate
%Mortgage calculator estimates are provided by CENTURY 21 Real Estate LLC and are intended for information use only. Your payments may be higher or lower and all loans are subject to credit approval.
Disclaimer: Square footage is based on information available to agent, including County records. Information has not been verified by agent and should be verified by buyer.
Based on information submitted to the MLS GRID as of 7/8/2026 07:00. All data is obtained from various sources and may not have been verified by broker or MLS GRID. Supplied Open House Information is subject to change without notice. All information should be independently reviewed and verified for accuracy. Properties may or may not be listed by the office/agent presenting the information.



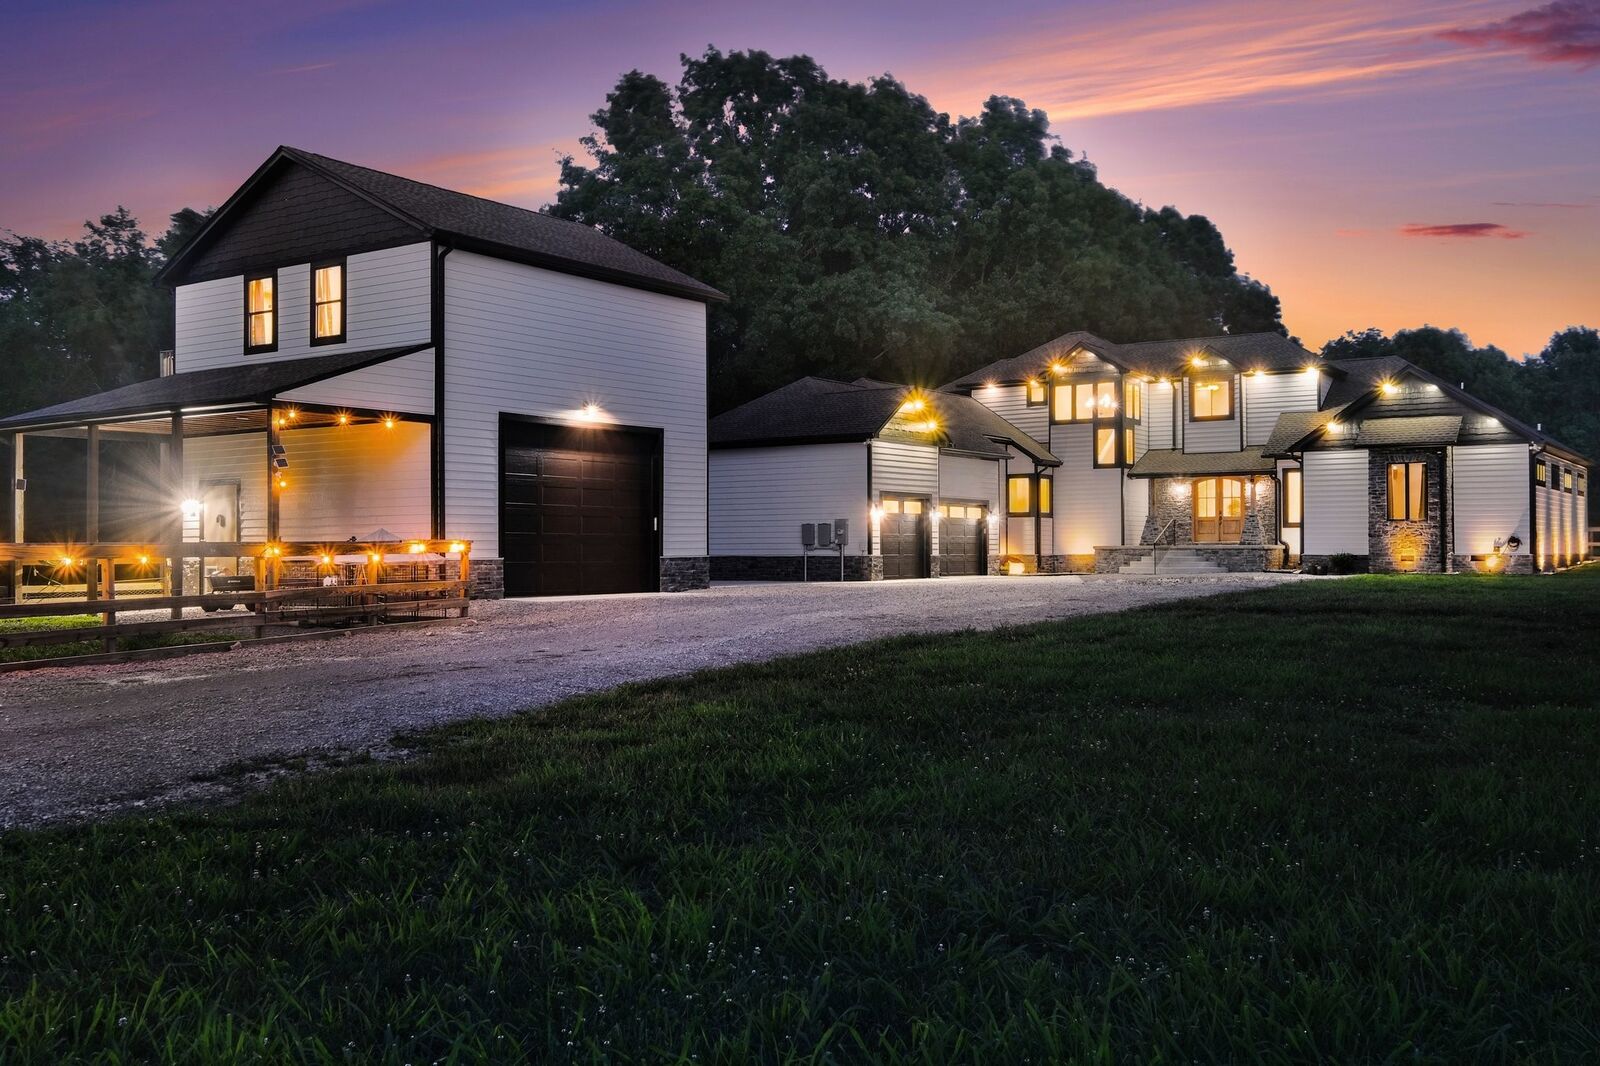
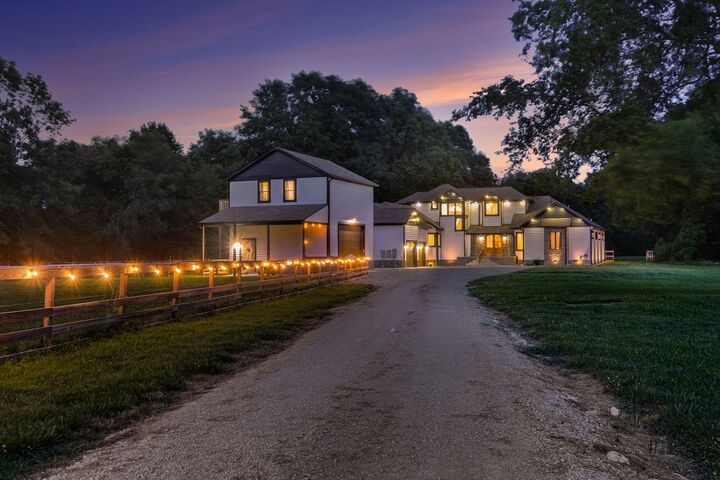
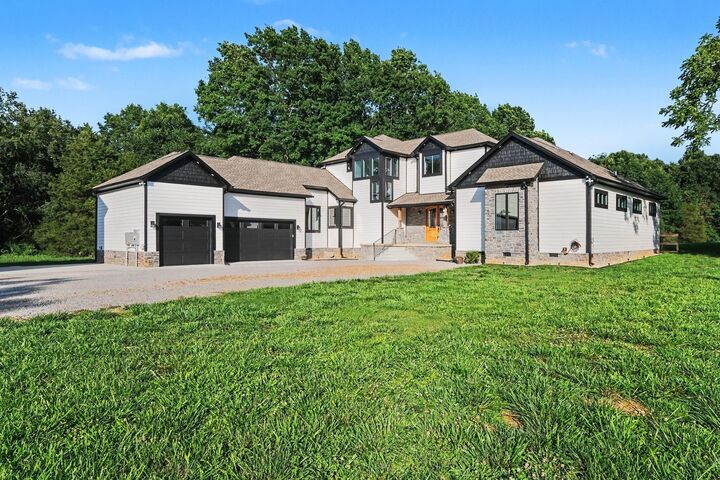
Designed for everyday living and entertaining, the 4,441-square-foot residence features 4 spacious bedrooms, 4.5 bathrooms, soaring ceilings, oversized 8-foot doors, designer finishes, and a thoughtfully designed open floor plan. The chef's kitchen is the centerpiece of the home, complete with quartz countertops, premium stainless appliances, double gas ovens, a large walk-in pantry, and abundant gathering space for guests.
Outside, your private backyard retreat features a saltwater in-ground pool, expansive covered patio, and elevated balcony overlooking the property's peaceful natural surroundings. Whether hosting friends, enjoying quiet evenings, or watching wildlife from your own backyard, this property delivers a true Tennessee lifestyle experience.
A standout feature is the detached garage with oversized 14-foot doors, an air conditioned and heated kennel, and a fully equipped apartment offering exceptional flexibility for multigenerational living, guests, a home-based business, rental income, or caretaker accommodations. Fiber internet, and a level 2 EV charger makes remote work, connectivity, and charging effortless.
The Greenbelt-qualified acreage offers room for horses, a half acre fenced dog area, recreation, trails, hobby farming, hunting, ATVs, and future expansion. An additional approved perk site provides a rare opportunity for another residence, guest home, or compound setup.
Properties that combine luxury construction, usable acreage, a guest residence, pool, fiber internet, a new 30'x85' shop and future building potential are rarely available. This is more than a home, it's a private retreat designed for the way people want to live today.