

Listing Courtesy of: East Tennessee Realtors / Listed By: BHHS Lakeside Realty
206 Kanoonoo Circle Loudon, TN 37774
Active (8 Days)
$739,000 (USD)
OPEN HOUSE TIMES
-
OPENSun, Nov 152:00 pm - 4:00 pm

Description
MLS #:
1360731
1360731
Taxes
$1,939
$1,939
Lot Size
0.37 acres
0.37 acres
Type
Single-Family Home
Single-Family Home
Year Built
2001
2001
Style
Traditional
Traditional
Views
Mountain View, Lake
Mountain View, Lake
County
Loudon County
Loudon County
Listed By
Debbie Morris, BHHS Lakeside Realty
Source
East Tennessee Realtors
Last checked Nov 8 2026 at 10:26 PM GMT+0000
East Tennessee Realtors
Last checked Nov 8 2026 at 10:26 PM GMT+0000
Bathroom Details
- Full Bathrooms: 2
- Half Bathroom: 1
Interior Features
- Appliances : Dishwasher
- Appliances : Dryer
- Appliances : Microwave
- Appliances : Refrigerator
- Interior Features : Pantry
- Interior Features : Walk-In Closet(s)
- Appliances : Disposal
- Interior Features : Cathedral Ceiling(s)
- Appliances : Washer
- Appliances : Range
- Interior Features : Central Vacuum
- Windows : Windows - Insulated
- Interior Features : Kitchen Island
Subdivision
- Toqua Greens
Lot Information
- Cul-De-Sac
- Irregular Lot
Property Features
- Fireplace: Gas Log
- Fireplace: Gas
Heating and Cooling
- Central
- Forced Air
- Electric
- Propane
- Central Cooling
- Ceiling Fan(s)
Basement Information
- Slab
- Walkout
- Partially Finished
Homeowners Association Information
- Dues: $187/MONTHLY
Flooring
- Carpet
- Tile
- Hardwood
Exterior Features
- Roof: Road/Road Frontage :
Utility Information
- Sewer: Public Sewer
Garage
- Attached Garage
- Garage Door Opener
- Main Level
Parking
- Attached
- Main Level
- Garage Door Opener
Location
Estimated Monthly Mortgage Payment
*Based on Fixed Interest Rate withe a 30 year term, principal and interest only
Listing price
Down payment
%
Interest rate
%Mortgage calculator estimates are provided by CENTURY 21 Real Estate LLC and are intended for information use only. Your payments may be higher or lower and all loans are subject to credit approval.
Disclaimer: Copyright 2026 East Tennessee Realtors. All rights reserved. This information is deemed reliable, but not guaranteed. The information being provided is for consumers’ personal, non-commercial use and may not be used for any purpose other than to identify prospective properties consumers may be interested in purchasing. Data last updated 11/8/26 14:26



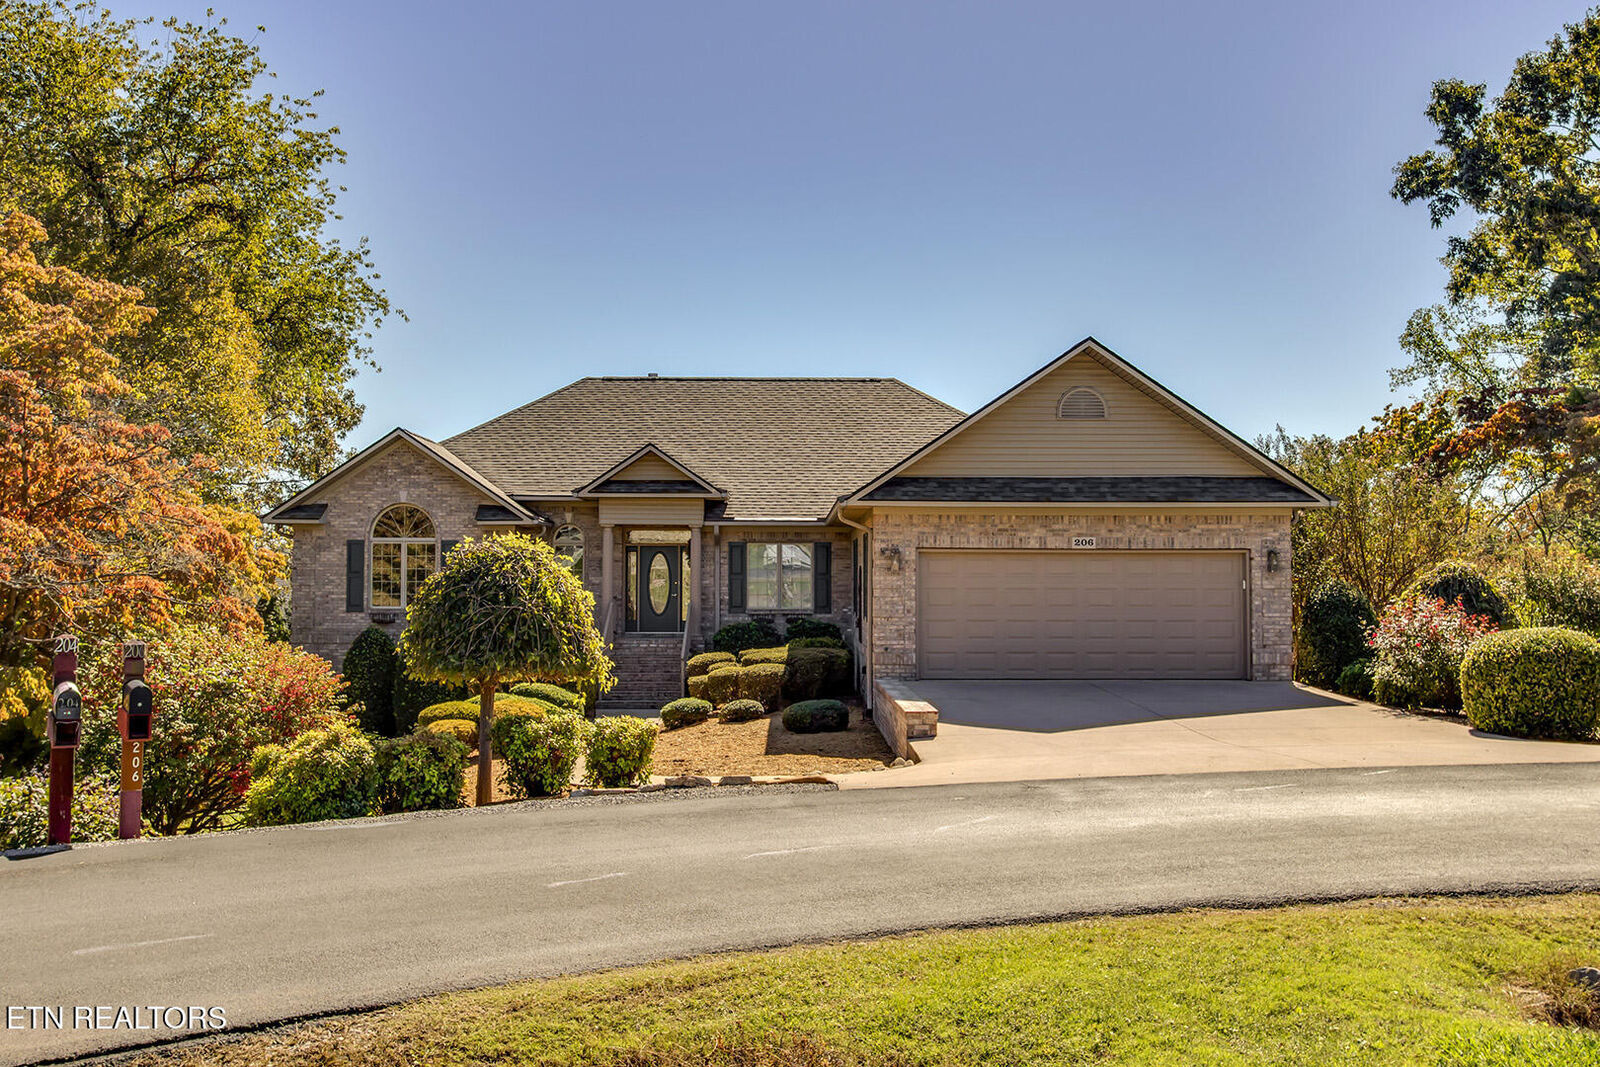
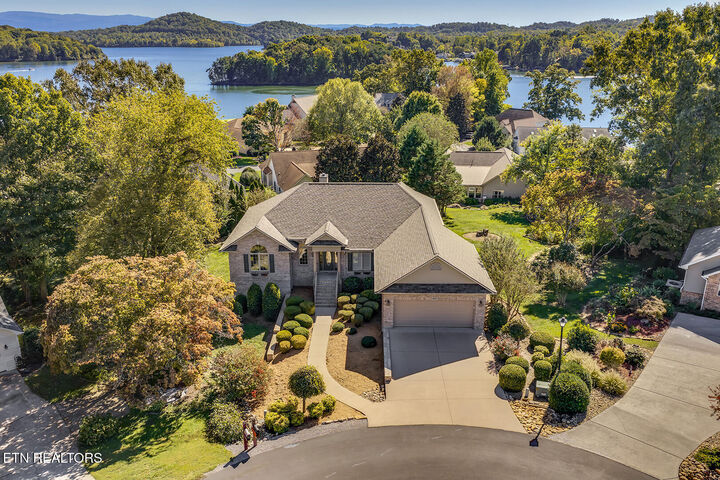
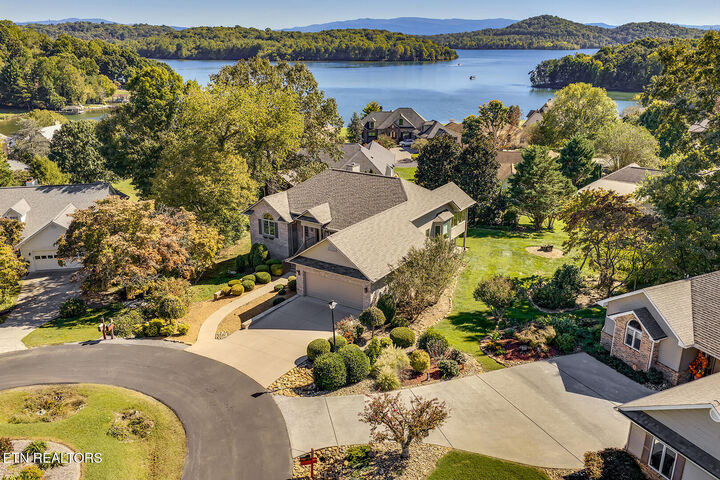
Stepping inside, you are greeted by a semi-open floor plan designed for both comfortable relaxation and effortless entertaining. The main level features a welcoming foyer that flows seamlessly into a formal dining room and spacious main living room anchored by a warm gas fireplace and view of the mountains and lake. Nearby, the large central kitchen features a functional center island, abundant cabinetry, and a cozy eat-in breakfast room with windows that look out on the picturesque yard and gardens. Just off the main living space, a bright, window-wrapped sunroom offers a peaceful retreat to take in the view and access the expansive back deck overlooking the level backyard.
Designed for comfortable main-level living, the primary suite offers an ensuite bath, walk in closet, and access to the deck. Also on the main floor is a versatile secondary bedroom ideal for a dedicated home office, craft room, or guest accommodations.
The partially finished lower level extends the living space and is perfect for hosting game-night or sports-watching gatherings. A second cozy gas fireplace, wet bar and access to the covered back porch enhance the recreation and living area potential. Two additional spacious bedrooms and a full bath provide comfort and privacy for guests.
One of the home's standout features is the nearly 1,000-square-foot unfinished basement storage and workshop area. Complete with direct exterior access via a rear garage door, this versatile space easily accommodates golf cart parking, outdoor gear, lawn equipment, and a dedicated workshop, keeping your primary garage clutter-free.
While completely move-in ready and filled with more than two decades of warmth and care, this solid home presents a phenomenal canvas for buyers looking to add their personal updates and tailored finishes over time. Enjoy everything Tellico Village has to offer--championship golf courses, pristine lake access, pickleball, wellness centers, and dining--all from a move-in ready home you can truly make your own.