

Listing Courtesy of: East Tennessee Realtors / Listed By: Keller Williams West Knoxville
542 River - Rd Loudon, TN 37774
Active (28 Days)
$999,777 (USD)

Description
MLS #:
1359270
1359270
Taxes
$185
$185
Lot Size
0.4 acres
0.4 acres
Type
Single-Family Home
Single-Family Home
Year Built
2026
2026
Style
Traditional
Traditional
Views
Lake
Lake
County
Loudon County
Loudon County
Listed By
Catrina Foster, Keller Williams West Knoxville
Source
East Tennessee Realtors
Last checked Nov 13 2026 at 4:40 PM GMT+0000
East Tennessee Realtors
Last checked Nov 13 2026 at 4:40 PM GMT+0000
Bathroom Details
- Full Bathrooms: 4
- Half Bathroom: 1
Interior Features
- Appliances : Dishwasher
- Appliances : Microwave
- Appliances : Refrigerator
- Interior Features : Pantry
- Interior Features : Walk-In Closet(s)
- Interior Features : Breakfast Bar
- Interior Features : Eat-In Kitchen
- Appliances : Disposal
- Appliances : Self Cleaning Oven
- Interior Features : Cathedral Ceiling(s)
- Appliances : Gas Range
- Interior Features : Kitchen Island
Subdivision
- Rivers Edge Phase 1
Lot Information
- Corner Lot
- Rolling Slope
Property Features
- Fireplace: Gas Log
- Fireplace: Brick
- Fireplace: Gas
- Fireplace: Insert
Heating and Cooling
- Heat Pump
- Electric
- Natural Gas
- Central Cooling
- Ceiling Fan(s)
- Zoned
Basement Information
- Finished
- Walkout
Homeowners Association Information
- Dues: $300/YEARLY
Flooring
- Tile
Exterior Features
- Roof: Road/Road Frontage :
Utility Information
- Utilities: Cable Available (Tv Only)
- Sewer: Public Sewer
School Information
- Elementary School: Loudon
- Middle School: Fort Loudoun
- High School: Loudon
Garage
- Detached Garage
- Garage Door Opener
- Main Level
Parking
- Main Level
- Garage Door Opener
- Detached
Location
Estimated Monthly Mortgage Payment
*Based on Fixed Interest Rate withe a 30 year term, principal and interest only
Listing price
Down payment
%
Interest rate
%Mortgage calculator estimates are provided by CENTURY 21 Real Estate LLC and are intended for information use only. Your payments may be higher or lower and all loans are subject to credit approval.
Disclaimer: Copyright 2026 East Tennessee Realtors. All rights reserved. This information is deemed reliable, but not guaranteed. The information being provided is for consumers’ personal, non-commercial use and may not be used for any purpose other than to identify prospective properties consumers may be interested in purchasing. Data last updated 11/13/26 08:40



The home features luxury vinyl plank flooring throughout, with the exception of the bathrooms, which showcase beautiful tile and zero-entry showers with glass doors. Soaring ceilings with striking beam accents and a dramatic floor-to-ceiling brick gas fireplace create an impressive focal point in the main living area. The gourmet kitchen is designed for the chef, featuring quartz countertops, sleek cabinetry, stainless steel appliances, a six-burner gas cooktop with oven, and a convenient wall oven/microwave combination. The Butlers Pantry offers you the extra space to store your smaller appliances and special dishes along with a Beverage Cooler.
The main level offers two spacious primary suites, each with a private en-suite bath, walk-in closet, and, of course, those incredible lake views! This flexible layout is ideal for multi-generational living, hosting guests, or enjoying the convenience of main-level accommodations.
Upstairs, a private retreat features a bedroom, full bath, and inviting sitting area--perfect for family members or overnight guests.
The lower level provides even more room to relax and entertain, with a spacious family room, a fourth bedroom with en-suite bath and walk-in closet, a kitchenette, and two additional flex spaces. Whether you need a home office, fitness room, hobby studio, or theater, you'll have the flexibility to create spaces that fit your lifestyle. Abundant storage throughout adds to the home's practicality.
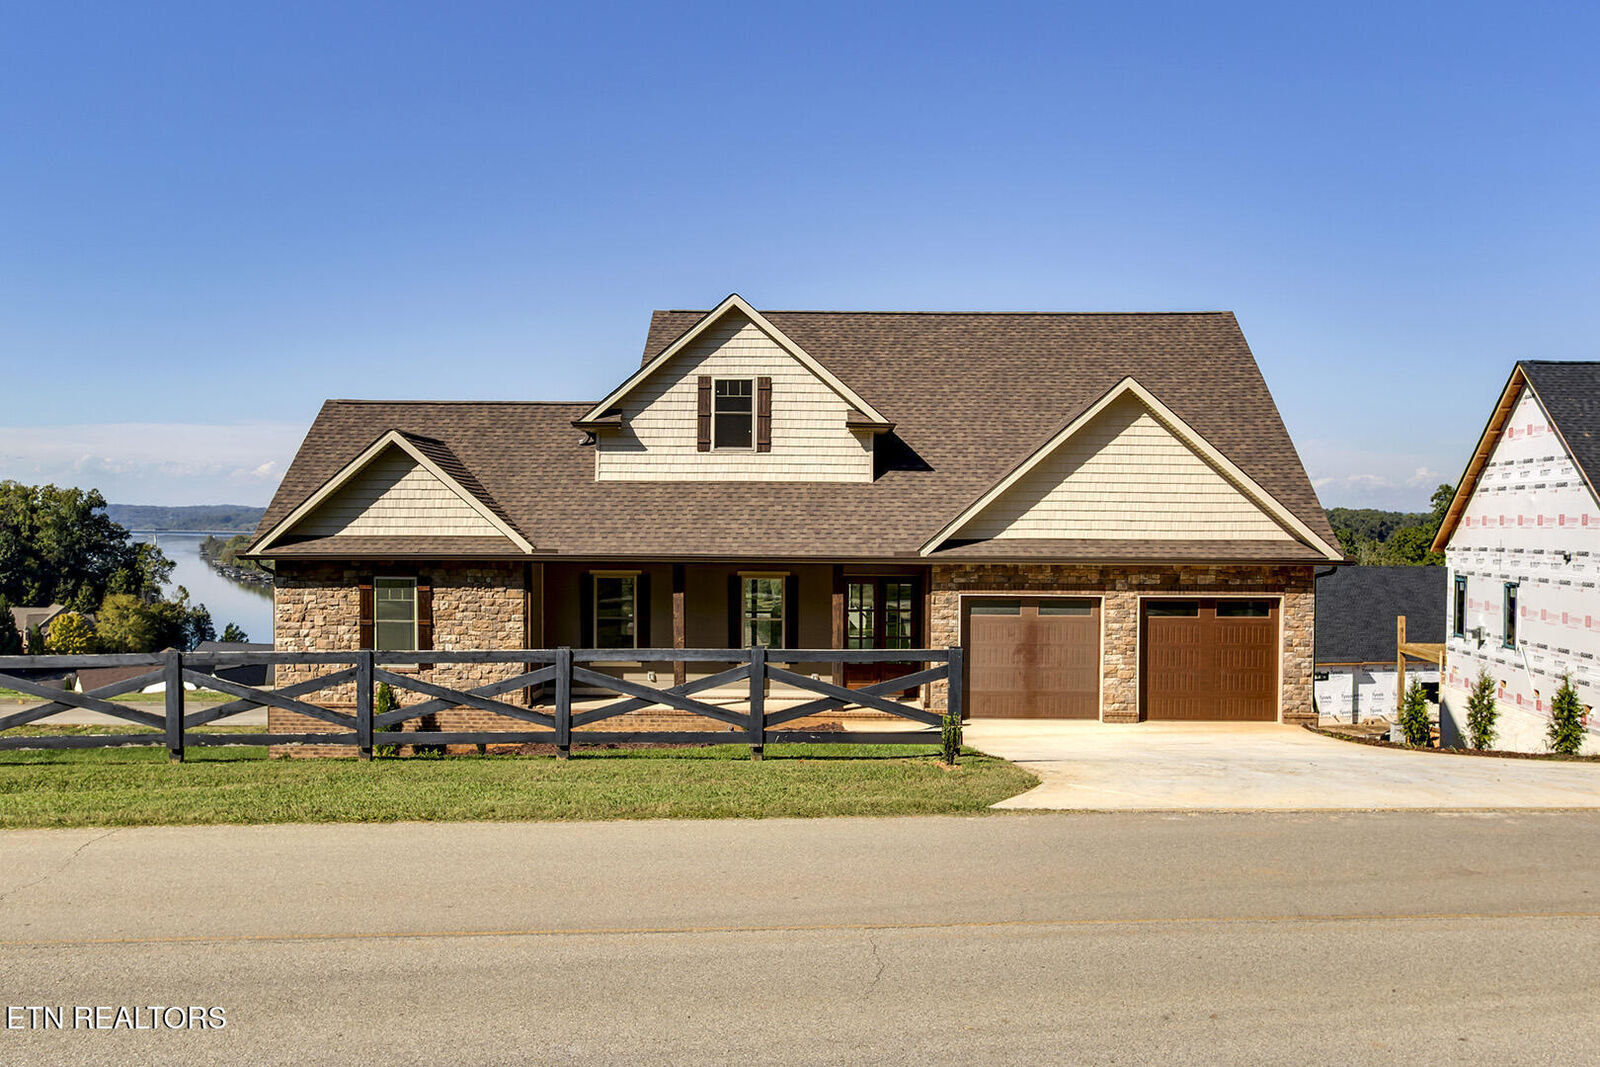
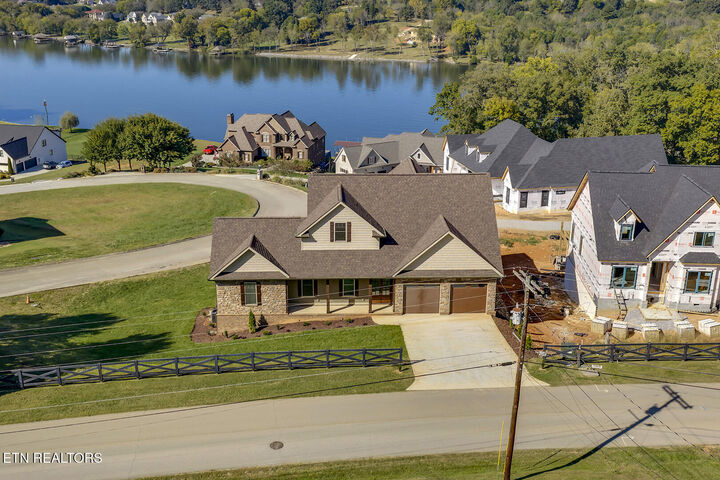
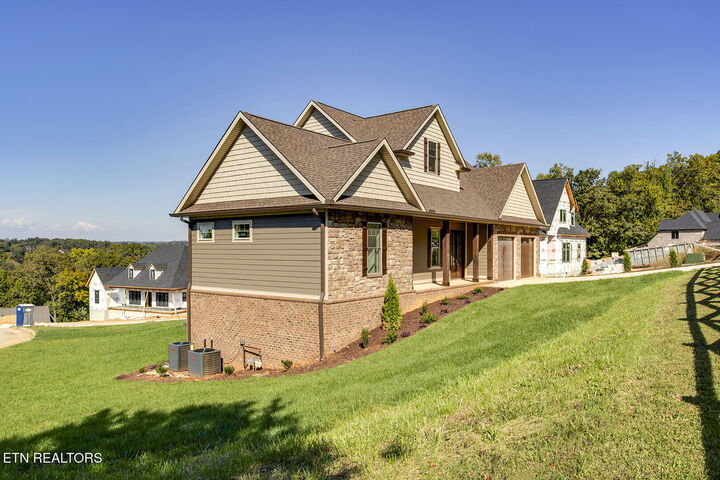
From peaceful mornings overlooking the lake to memorable gatherings with family and friends, 542 River Road combines breathtaking scenery, versatile living spaces, and thoughtful design.
Don't just dream about lake living--come experience it for yourself! Schedule your private showing today and discover what makes this exceptional property so special. With unobstructed lake views from nearly every room and space for everyone to enjoy, 542 River Road may be the lake-view home you've been waiting for. Don't miss your opportunity to make it yours!
Additional Buyer/Builder Term: Buyer to reimburse builder $1 per square foot for heating and cooling (H/C) at closing.