

Listing Courtesy of: East Tennessee Realtors / Listed By: Realty Executives Associates
4323 Deer Run Drive Louisville, TN 37777
Active (1 Days)
$899,900 (USD)
Description
MLS #:
1358177
1358177
Taxes
$2,736
$2,736
Lot Size
0.55 acres
0.55 acres
Type
Single-Family Home
Single-Family Home
Year Built
2001
2001
Style
Traditional, Craftsman
Traditional, Craftsman
Views
Wooded, Country Setting, Seasonal Lake View
Wooded, Country Setting, Seasonal Lake View
County
Blount County
Blount County
Listed By
Sherry Jones Paul, Realty Executives Associates
Source
East Tennessee Realtors
Last checked Oct 8 2026 at 6:30 AM GMT+0000
East Tennessee Realtors
Last checked Oct 8 2026 at 6:30 AM GMT+0000
Bathroom Details
- Full Bathrooms: 3
- Half Bathroom: 1
Interior Features
- Appliances : Dishwasher
- Appliances : Microwave
- Interior Features : Walk-In Closet(s)
- Interior Features : Breakfast Bar
- Interior Features : Eat-In Kitchen
- Appliances : Self Cleaning Oven
- Appliances : Range
- Windows : Windows - Insulated
- Interior Features : Kitchen Island
Subdivision
- River Bend
Lot Information
- Wooded
- Current Dock Permit on File
- Level
- Rolling Slope
- Lake/Water Access
Property Features
- Fireplace: Stone
- Fireplace: Gas Log
- Fireplace: Gas
Heating and Cooling
- Central
- Heat Pump
- Zoned
- Electric
- Propane
- Central Cooling
- Ceiling Fan(s)
Basement Information
- Finished
- Walkout
Flooring
- Tile
- Hardwood
- Marble
Exterior Features
- Roof: Road/Road Frontage :
Utility Information
- Utilities: Cable Available (Tv Only)
- Sewer: Septic Tank
Garage
- Attached Garage
- Garage Door Opener
- Basement Garage
Parking
- Basement
- Attached
- Garage Door Opener
- Garage Faces Side
Location
Estimated Monthly Mortgage Payment
*Based on Fixed Interest Rate withe a 30 year term, principal and interest only
Listing price
Down payment
%
Interest rate
%Mortgage calculator estimates are provided by CENTURY 21 Real Estate LLC and are intended for information use only. Your payments may be higher or lower and all loans are subject to credit approval.
Disclaimer: Copyright 2026 East Tennessee Realtors. All rights reserved. This information is deemed reliable, but not guaranteed. The information being provided is for consumers’ personal, non-commercial use and may not be used for any purpose other than to identify prospective properties consumers may be interested in purchasing. Data last updated 10/7/26 23:30



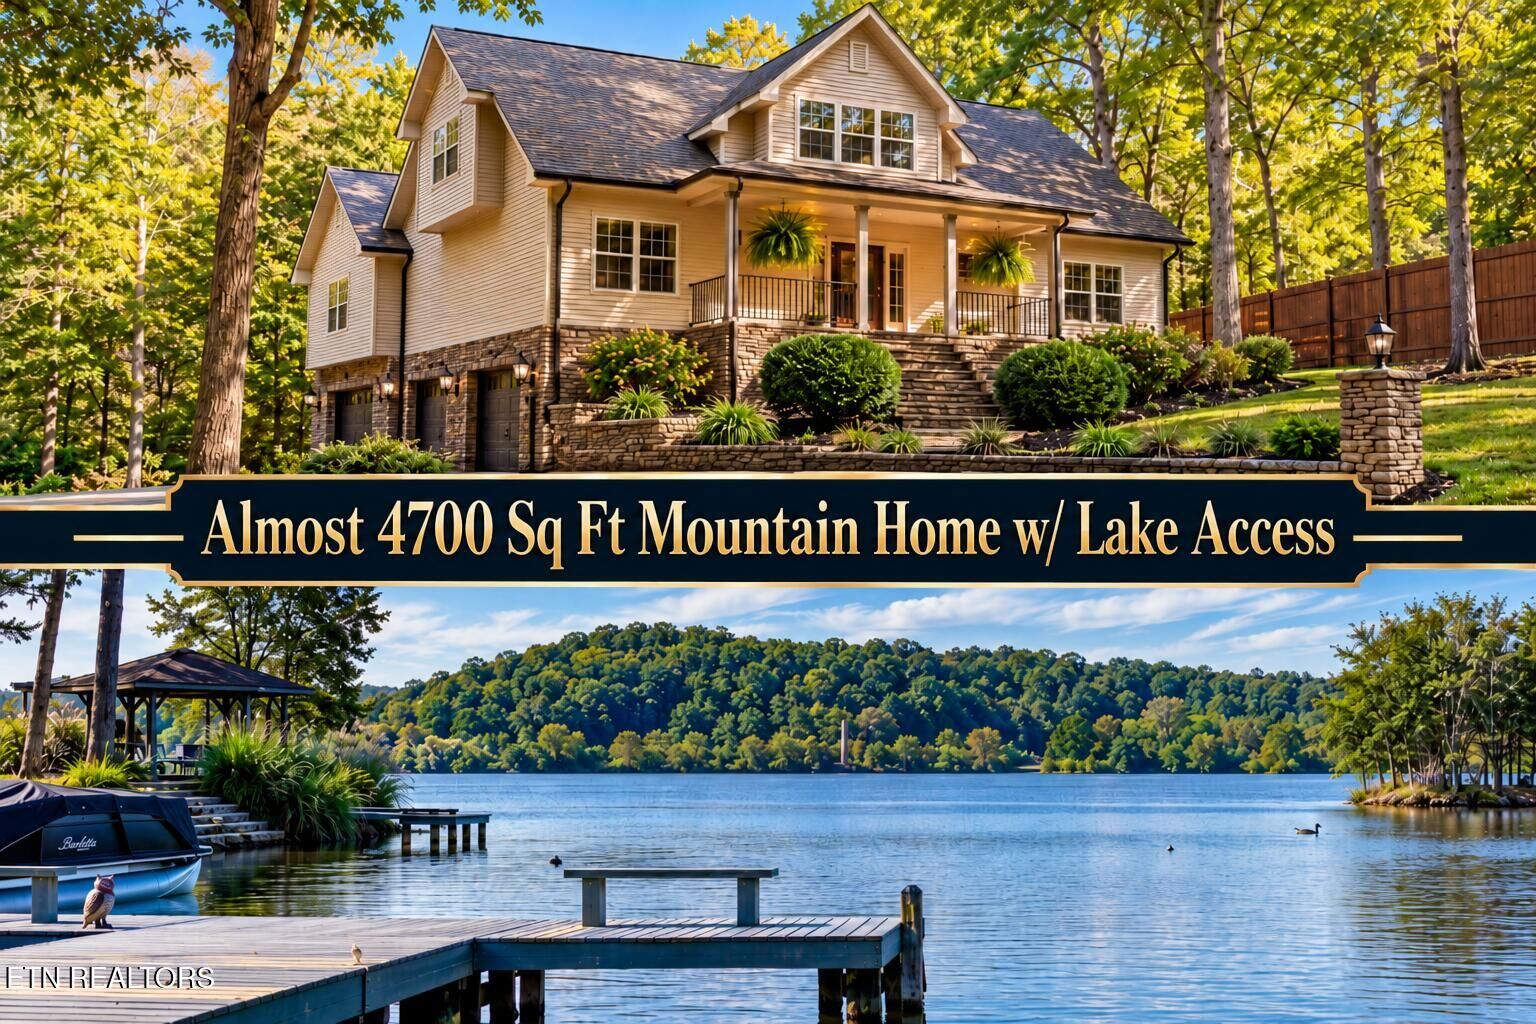
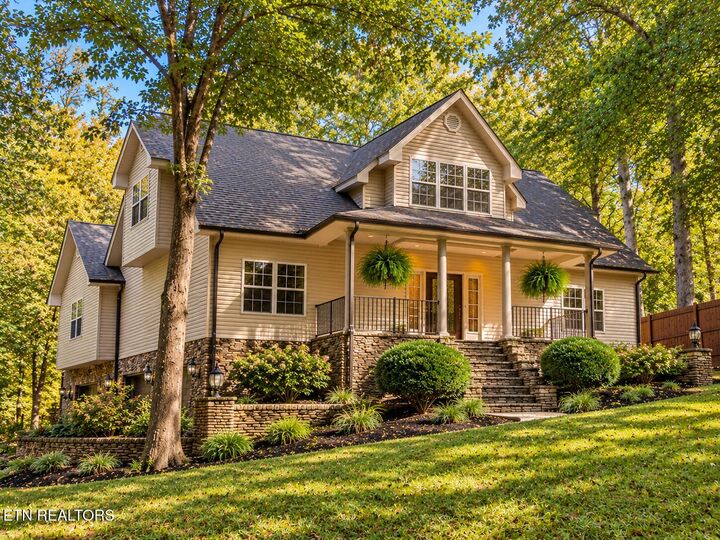
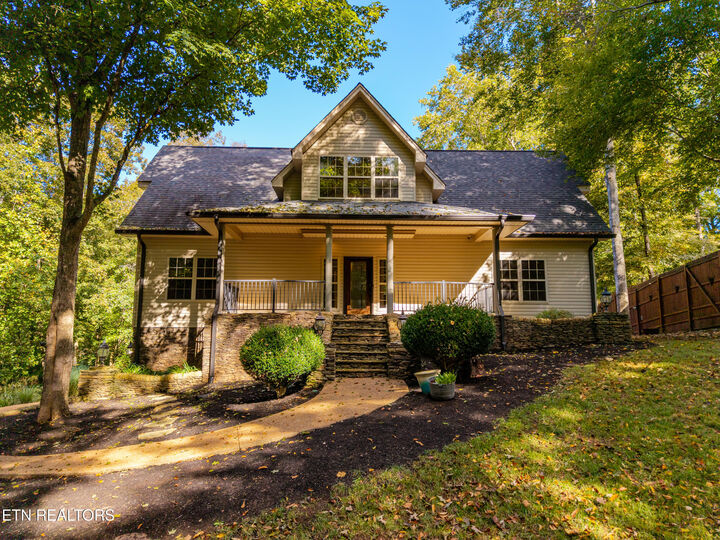
From the moment you arrive, you'll appreciate the home's exceptional curb appeal, highlighted by impressive stacked stone accents, a pebble concrete driveway, and an inviting covered front porch. Step inside to a beautiful marble entryway, soaring ceilings, rich hardwood flooring, and an abundance of windows that fill the home with natural light while showcasing the surrounding beauty.
The spacious living room makes a stunning first impression with its double trey ceiling, cozy fireplace, and custom built-in cabinetry. Designed for both everyday living and entertaining, the chef's kitchen is sure to impress with an abundance of cabinetry and countertop space, gorgeous granite countertops, high-end appliances, and a large center island.
THE LUXURIOUS MAIN-LEVEL PRIMARY SUITE IS A TRUE RETREAT! This exceptional space features a fireplace, a private dressing room, double closets, and a beautifully appointed bathroom complete with a stunning stacked stone soaking tub, creating the perfect place to relax and unwind. Additional interior details include hardwood, marble, and tile flooring, elegant trey ceilings, and quality craftsmanship throughout.
The home underwent extensive renovations in 2016, including a NEW ROOF, SIDING, GUTTERS, INTERIOR PAINT, KITCHEN ISLAND, GRANITE COUNTERTOPS, APPLIANCES, AND TILE FLOORING. These thoughtful improvements complement the home's timeless architecture and custom features.
The NEWLY FINISHED WALKOUT BASEMENT adds incredible versatility with a spacious living room/game room, full bathroom, and plenty of room for entertaining, hosting guests, or creating the ultimate recreational space.
Step outside to enjoy the peaceful, private-feeling surroundings from the expansive Trex deck featuring attractive iron railings. The mature trees and beautifully established landscape create a tranquil, park-like atmosphere perfect for relaxing or entertaining. The covered front porch provides yet another inviting outdoor living space.
LAKE LOVERS WILL APPRECIATE THE DEEDED LAKE ACCESS AND COMMUNITY DOCK! Enjoy the lifestyle and recreational opportunities that make Louisville such a desirable place to call home, all without the restrictions or expense of an HOA.
With 4,668 square feet, a 3-car garage, exceptional custom details, extensive renovations, a newly finished basement, and deeded lake access, this remarkable property offers a rare combination of space, quality, location, and lifestyle. A MUST-SEE HOME IN ONE OF BLOUNT COUNTY'S MOST DESIRABLE AREAS!