

Listing Courtesy of: REALTRACS as distributed by MLS GRID / Listed By: Patterson Company, LLC
1113 Riverview Run Madison, TN 37115
Pending (27 Days)
$484,762 (USD)
OPEN HOUSE TIMES
-
OPENFri, Nov 1312 noon - 2:00 pm
-
OPENFri, Nov 132:00 pm - 4:00 pm
-
OPENSat, Nov 1412 noon - 2:00 pm
-
OPENSat, Nov 142:00 pm - 4:00 pm
-
OPENSun, Nov 152:00 pm - 4:00 pm
show more
show more
Description
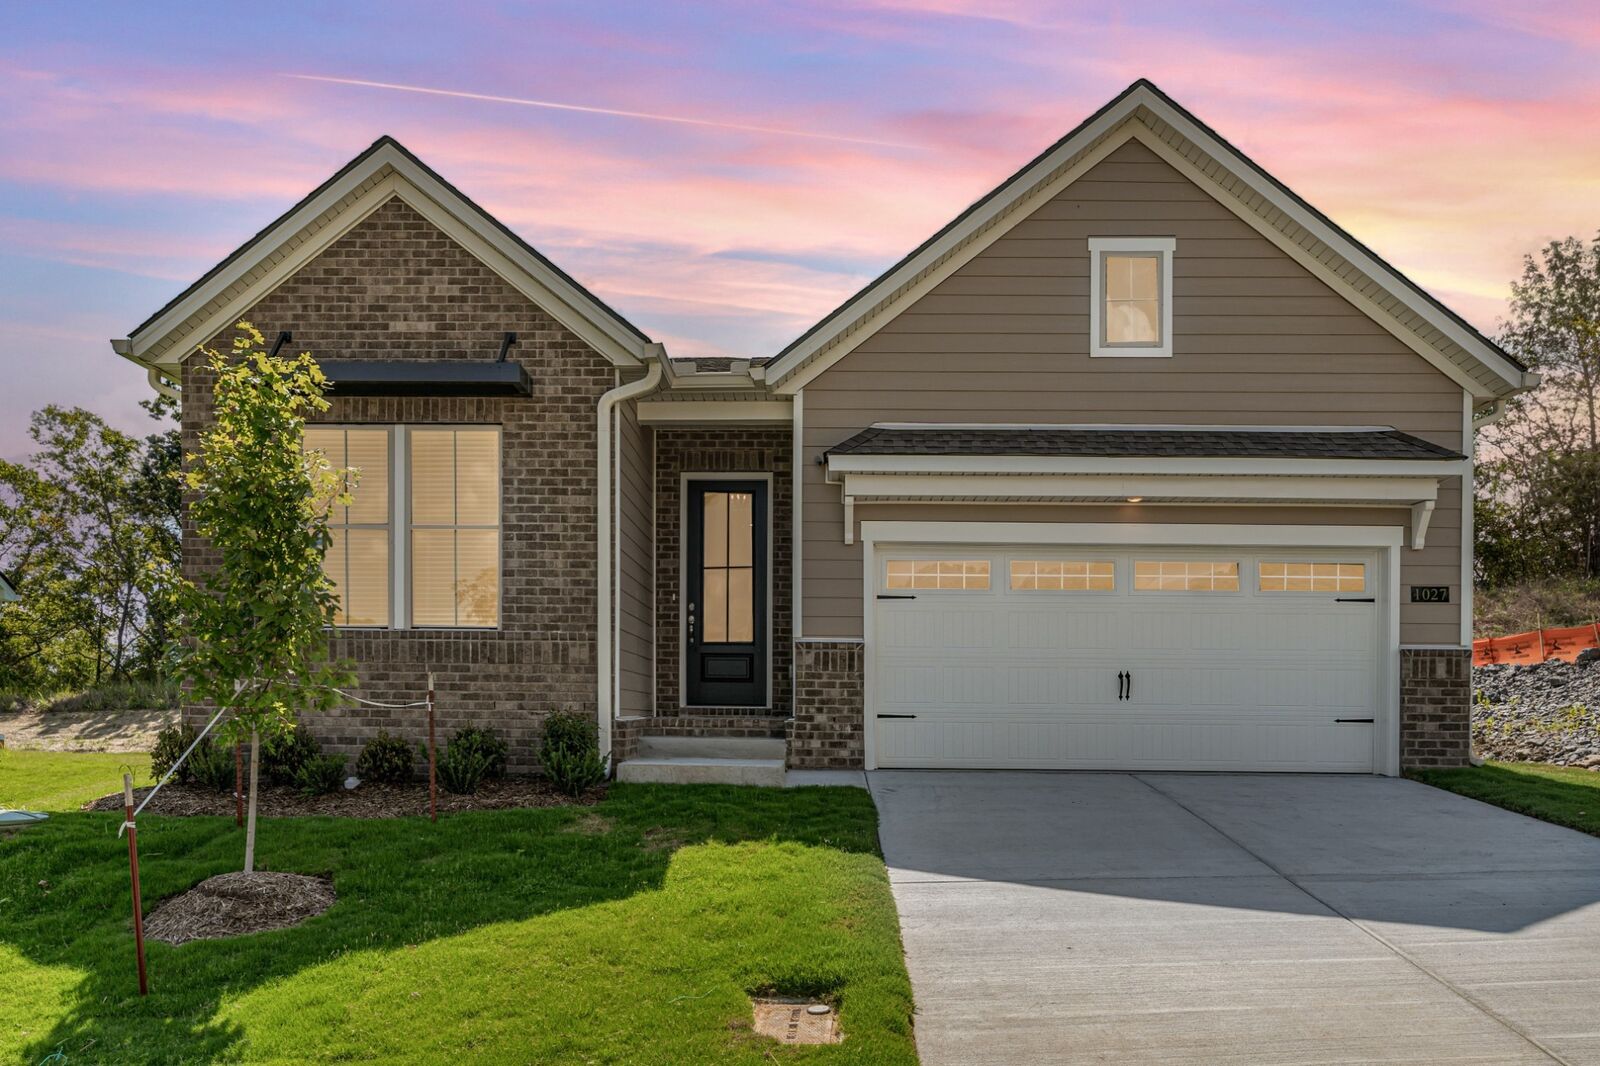
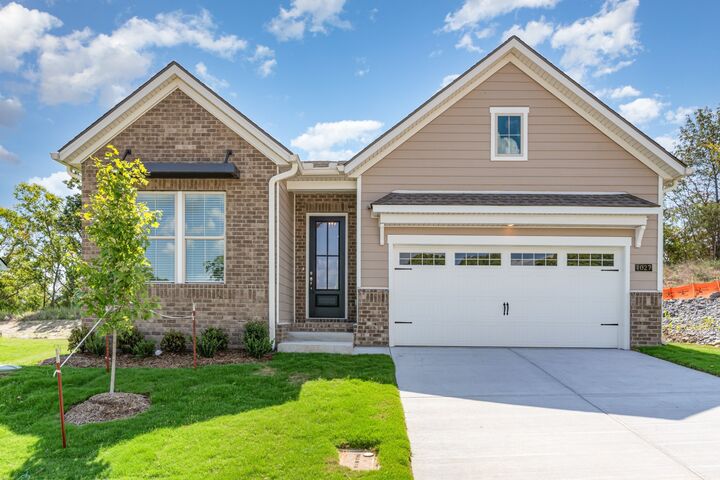
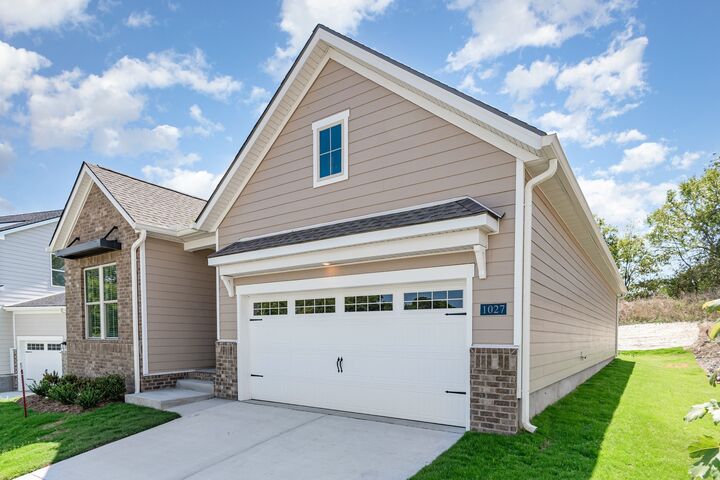
SPECIAL PRICING OPPORTUNITY! ONE-LEVEL LIVING WITH $50,162 IN SAVINGS! YOUR BRAND-NEW HOME COULD BE READY FEBRUARY 2027! Looking for the convenience of one-level living without sacrificing space or style? Welcome to the Ocoee at Riverview by Patterson Company! This thoughtfully designed 3-bedroom, 2-bath home features a dedicated office, spacious open-concept living area with impressive 10' ceilings, and a private primary suite tucked away from the secondary bedrooms. Imagine hosting family and friends in your beautiful kitchen featuring Shell cabinetry, Bianco Antico granite countertops, and a timeless matte white tile backsplash, or enjoying a quiet morning on your covered rear patio! The primary suite offers an upgraded tiled bath, tiled shower surround, and semi-frameless shower door. Located in Riverview, a tucked-away Madison community featuring generously sized homesites, thoughtfully spaced homes, a walking path, playground, and convenient access to downtown Nashville. Currently under construction with an estimated February 22, 2027 completion, this home is available to walk NOW! Come experience the layout and envision your future home! Photos may depict a previously built Ocoee and are for representation purposes only. Finishes and selections for Homesite 30A may vary from photos. Don't miss your opportunity to take advantage of this special pricing! Schedule your private tour today!
MLS #:
RTC3622015
RTC3622015
Taxes
$3,900
$3,900
Type
Single-Family Home
Single-Family Home
Year Built
2026
2026
County
Davidson County
Davidson County
Listed By
Jazzlyn J Heath, Patterson Company, LLC
Source
REALTRACS
Last checked Nov 13 2026 at 4:48 PM GMT+0000
REALTRACS
Last checked Nov 13 2026 at 4:48 PM GMT+0000
Bathroom Details
- Full Bathrooms: 2
Interior Features
- Kitchen Island
Subdivision
- Riverview
Heating and Cooling
- Central
- Central Air
Homeowners Association Information
- Dues: $70
Flooring
- Carpet
- Laminate
- Tile
Exterior Features
- Brick
- Hardboard Siding
- Roof: Shingle
Utility Information
- Utilities: Water Available
- Sewer: Public Sewer
School Information
- Elementary School: Gateway Elementary
- Middle School: Goodlettsville Middle
- High School: Hunters Lane Comp High School
Parking
- Garage Faces Front
Stories
- 1
Living Area
- 1,860 sqft
Location
Estimated Monthly Mortgage Payment
*Based on Fixed Interest Rate withe a 30 year term, principal and interest only
Listing price
Down payment
%
Interest rate
%Mortgage calculator estimates are provided by CENTURY 21 Real Estate LLC and are intended for information use only. Your payments may be higher or lower and all loans are subject to credit approval.
Disclaimer: Square footage is based on information available to agent, including County records. Information has not been verified by agent and should be verified by buyer.
Based on information submitted to the MLS GRID as of 11/13/2026 16:48. All data is obtained from various sources and may not have been verified by broker or MLS GRID. Supplied Open House Information is subject to change without notice. All information should be independently reviewed and verified for accuracy. Properties may or may not be listed by the office/agent presenting the information.


