

Listing Courtesy of: REALTRACS as distributed by MLS GRID / Listed By: White House Realtors
1208 Barry Dr Madison, TN 37115
Coming Soon (2 Days)
$300,000 (USD)
Description
MLS #:
RTC3513859
RTC3513859
Taxes
$2,209
$2,209
Lot Size
0.36 acres
0.36 acres
Type
Single-Family Home
Single-Family Home
Year Built
1951
1951
Style
Ranch
Ranch
County
Davidson County
Davidson County
Listed By
Helen T. Timberlake, White House Realtors
Source
REALTRACS
Last checked Aug 28 2026 at 1:03 AM GMT+0000
REALTRACS
Last checked Aug 28 2026 at 1:03 AM GMT+0000
Bathroom Details
- Full Bathrooms: 2
Subdivision
- Morningside Heights
Lot Information
- Corner Lot
Heating and Cooling
- Central
- Central Air
Basement Information
- Partial
Flooring
- Carpet
- Laminate
Exterior Features
- Brick
Utility Information
- Utilities: Water Available
- Sewer: Public Sewer
School Information
- Elementary School: Stratton Elementary
- Middle School: Neely's Bend Middle
- High School: Hunters Lane Comp High School
Stories
- 1
Living Area
- 1,300 sqft
Location
Estimated Monthly Mortgage Payment
*Based on Fixed Interest Rate withe a 30 year term, principal and interest only
Listing price
Down payment
%
Interest rate
%Mortgage calculator estimates are provided by CENTURY 21 Real Estate LLC and are intended for information use only. Your payments may be higher or lower and all loans are subject to credit approval.
Disclaimer: Square footage is based on information available to agent, including County records. Information has not been verified by agent and should be verified by buyer.
Based on information submitted to the MLS GRID as of 8/28/2026 01:03. All data is obtained from various sources and may not have been verified by broker or MLS GRID. Supplied Open House Information is subject to change without notice. All information should be independently reviewed and verified for accuracy. Properties may or may not be listed by the office/agent presenting the information.



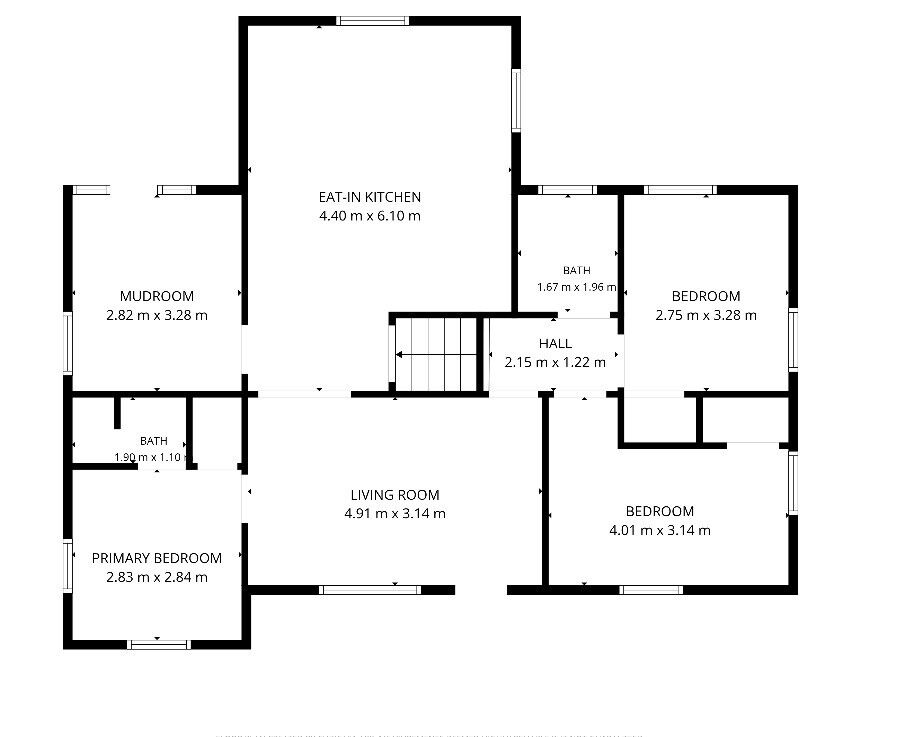
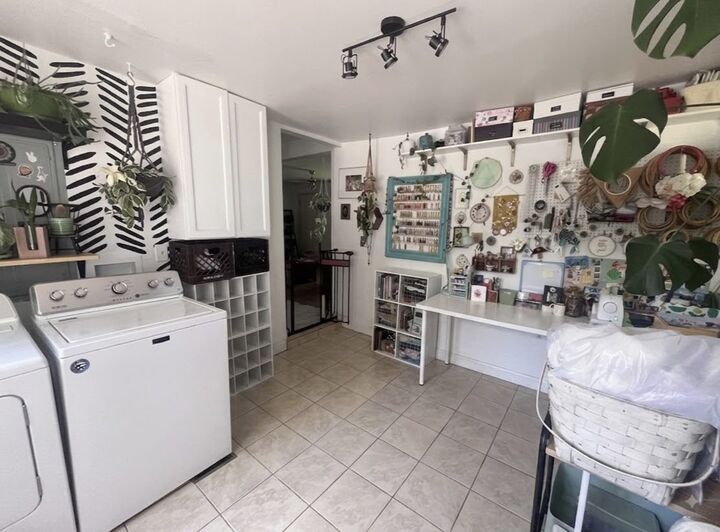
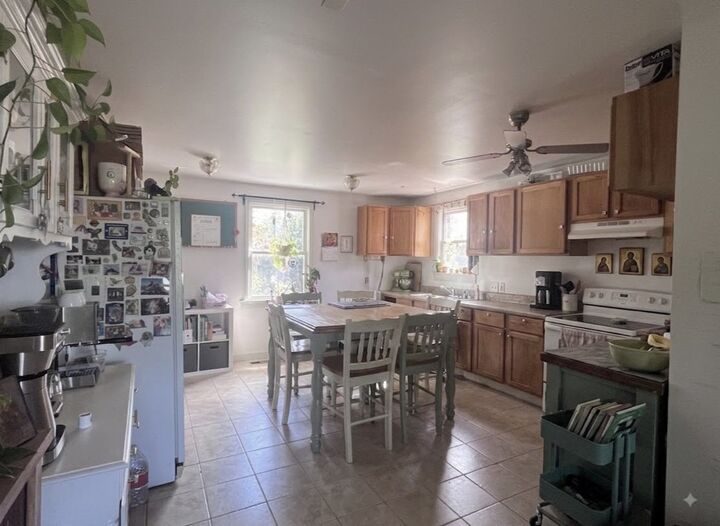
Inside, the light-filled layout features a spacious eat-in kitchen designed for easy everyday meals, which connects conveniently to a generous mudroom and utility area that keeps life organized. The main floor features split plan with three bedrooms, including a private primary suite with a dedicated step-in shower, along with a second full bathroom with tub.
Key high-ticket items have already been checked off your list, including a brand-new roof and a high-efficiency HVAC system. Downstairs, the full basement has been fitted with a sump pump system, offering flexible potential for workshop space, tornado shelter or supplemental storage. Situated in an accessible, rapidly evolving neighborhood near major routes and local amenities, this property combines structural peace of mind with incredible long-term upside.