

Listing Courtesy of: REALTRACS as distributed by MLS GRID / Listed By: Compass Re
555 N Dupont Ave D82 Madison, TN 37115
Active (1 Days)
$149,900 (USD)
Description
MLS #:
RTC3630599
RTC3630599
Taxes
$1,221
$1,221
Lot Size
1,307 SQFT
1,307 SQFT
Type
Single-Family Home
Single-Family Home
Year Built
1985
1985
County
Davidson County
Davidson County
Listed By
Naomi Bannister, Compass Re
Source
REALTRACS
Last checked Nov 2 2026 at 8:53 AM GMT+0000
REALTRACS
Last checked Nov 2 2026 at 8:53 AM GMT+0000
Bathroom Details
- Full Bathrooms: 2
Interior Features
- Ceiling Fan(s)
Subdivision
- Madison Park
Heating and Cooling
- Central
- Electric
- Central Air
Homeowners Association Information
- Dues: $341
Flooring
- Carpet
- Luxury Vinyl
Exterior Features
- Brick
Utility Information
- Utilities: Electricity Available, Water Available
- Sewer: Public Sewer
School Information
- Elementary School: Amqui K-8 School
- Middle School: Amqui K-8 School
- High School: Hunters Lane Comp High School
Parking
- Assigned
Stories
- 1
Living Area
- 1,100 sqft
Location
Estimated Monthly Mortgage Payment
*Based on Fixed Interest Rate withe a 30 year term, principal and interest only
Listing price
Down payment
%
Interest rate
%Mortgage calculator estimates are provided by CENTURY 21 Real Estate LLC and are intended for information use only. Your payments may be higher or lower and all loans are subject to credit approval.
Disclaimer: Square footage is based on information available to agent, including County records. Information has not been verified by agent and should be verified by buyer.
Based on information submitted to the MLS GRID as of 11/2/2026 08:53. All data is obtained from various sources and may not have been verified by broker or MLS GRID. Supplied Open House Information is subject to change without notice. All information should be independently reviewed and verified for accuracy. Properties may or may not be listed by the office/agent presenting the information.



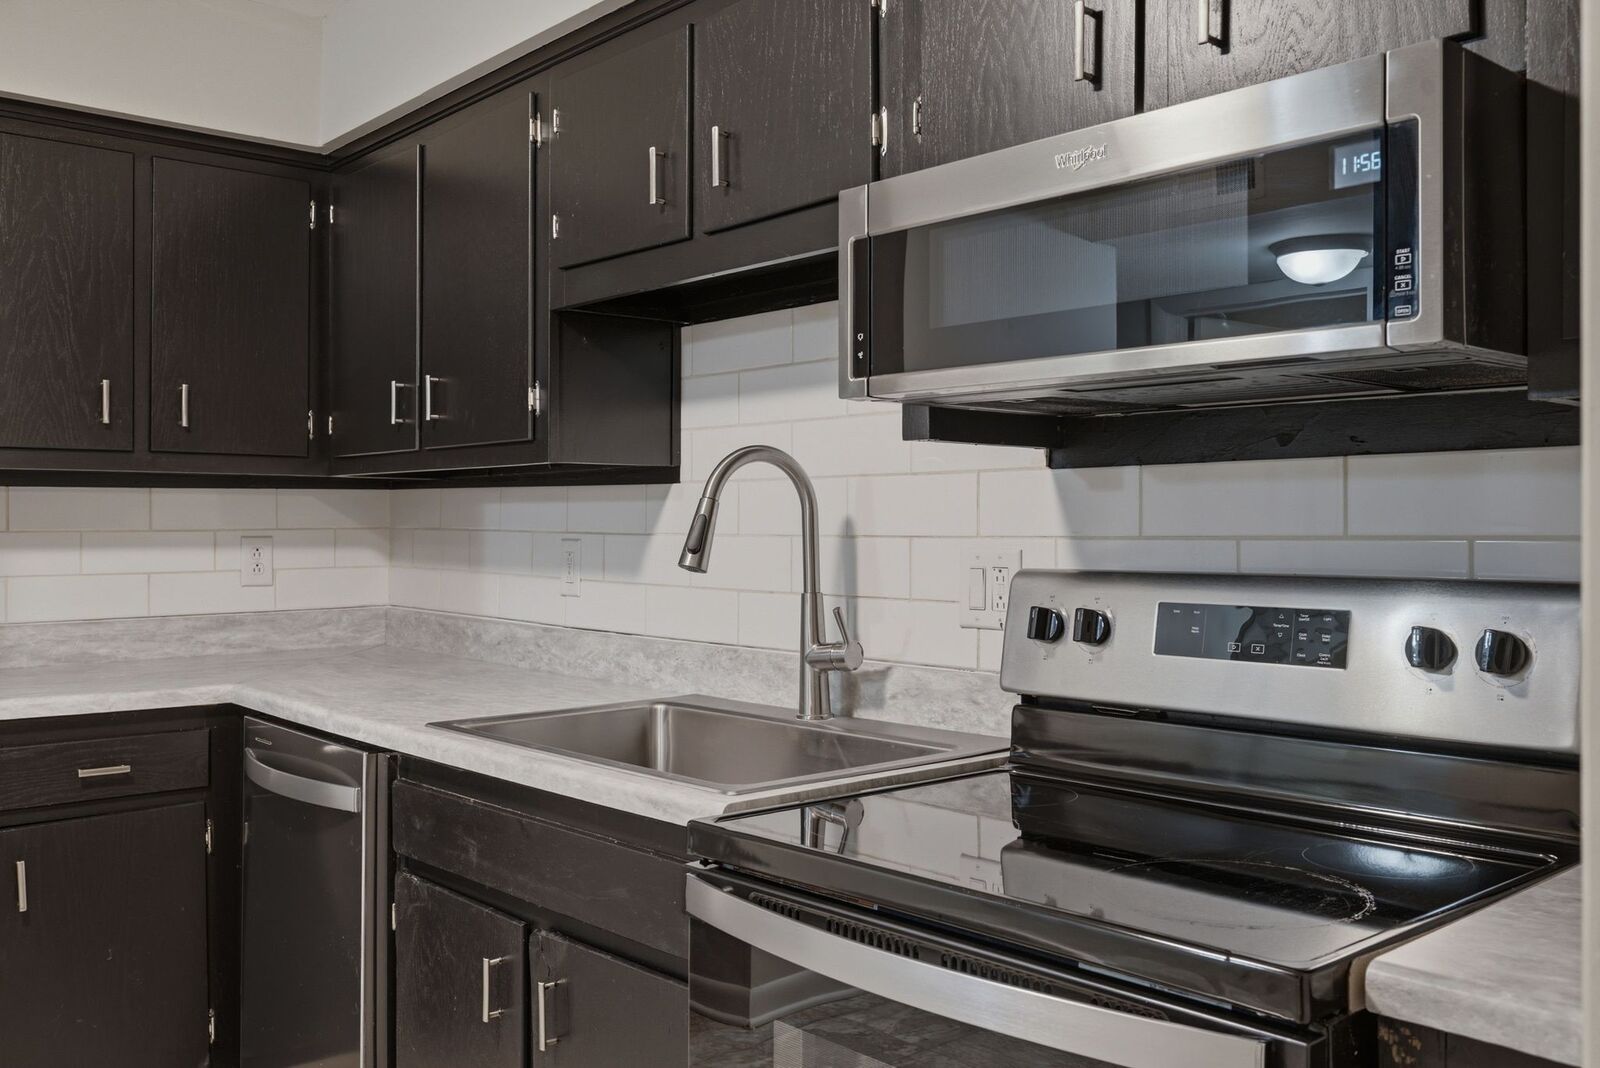
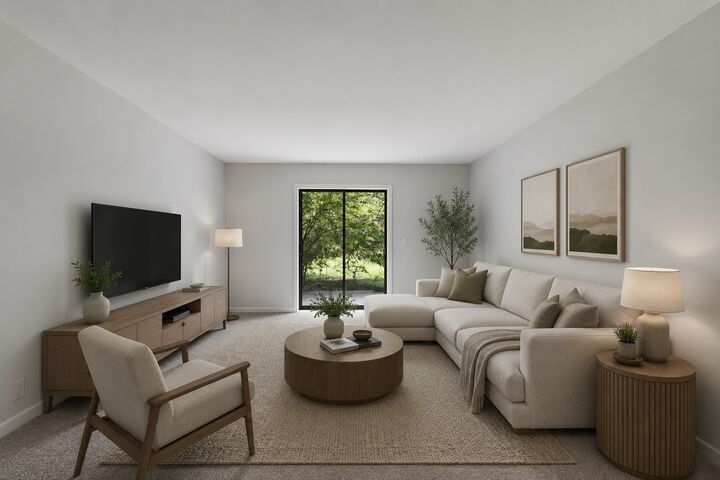
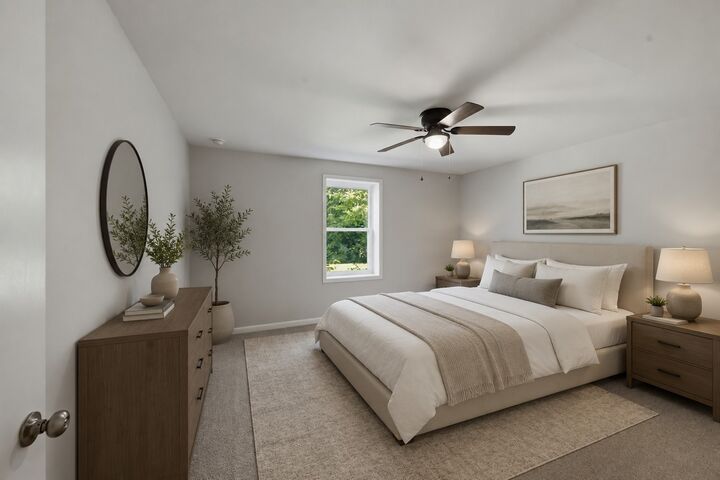
Enjoy a peaceful setting tucked away at the back of the building, where every window overlooks trees and green space. Step outside to your private patio and grassy lawn—perfect for relaxing or enjoying your morning coffee.
Assigned parking and an HOA that includes the water make everyday living even easier. Conveniently located near shopping, dining, everyday amenities, and a beautiful nearby park and community center with a playground, basketball and tennis courts, soccer fields, and picnic pavilions. Whether you're looking for your next home or a solid investment property, this turnkey condo is ready! For investors this property holds over an 8% CAP rate!