

Listing Courtesy of: REALTRACS as distributed by MLS GRID / Listed By: Keller Williams Realty Murfreesboro
241 Roberts Creek Cir Manchester, TN 37355
Active (9 Days)
$950,000 (USD)
OPEN HOUSE TIMES
-
OPENSat, Nov 142:00 pm - 4:00 pm
Description
MLS #:
RTC3627300
RTC3627300
Taxes
$4,452
$4,452
Lot Size
3.07 acres
3.07 acres
Type
Single-Family Home
Single-Family Home
Year Built
2020
2020
Views
Water
Water
County
Coffee County
Coffee County
Listed By
Jennifer Costello, Keller Williams Realty Murfreesboro
Source
REALTRACS
Last checked Nov 8 2026 at 10:29 PM GMT+0000
REALTRACS
Last checked Nov 8 2026 at 10:29 PM GMT+0000
Bathroom Details
- Full Bathrooms: 3
- Half Bathroom: 1
Interior Features
- Extra Closets
- Ceiling Fan(s)
- Walk-In Closet(s)
- Pantry
- Kitchen Island
- Open Floorplan
- High Speed Internet
- Bookcases
- Built-In Features
- Entrance Foyer
Subdivision
- Creekside Manor
Lot Information
- Cleared
Property Features
- Fireplace: 1
Heating and Cooling
- Central
- Central Air
Basement Information
- Crawl Space
Flooring
- Carpet
- Tile
- Luxury Vinyl
Exterior Features
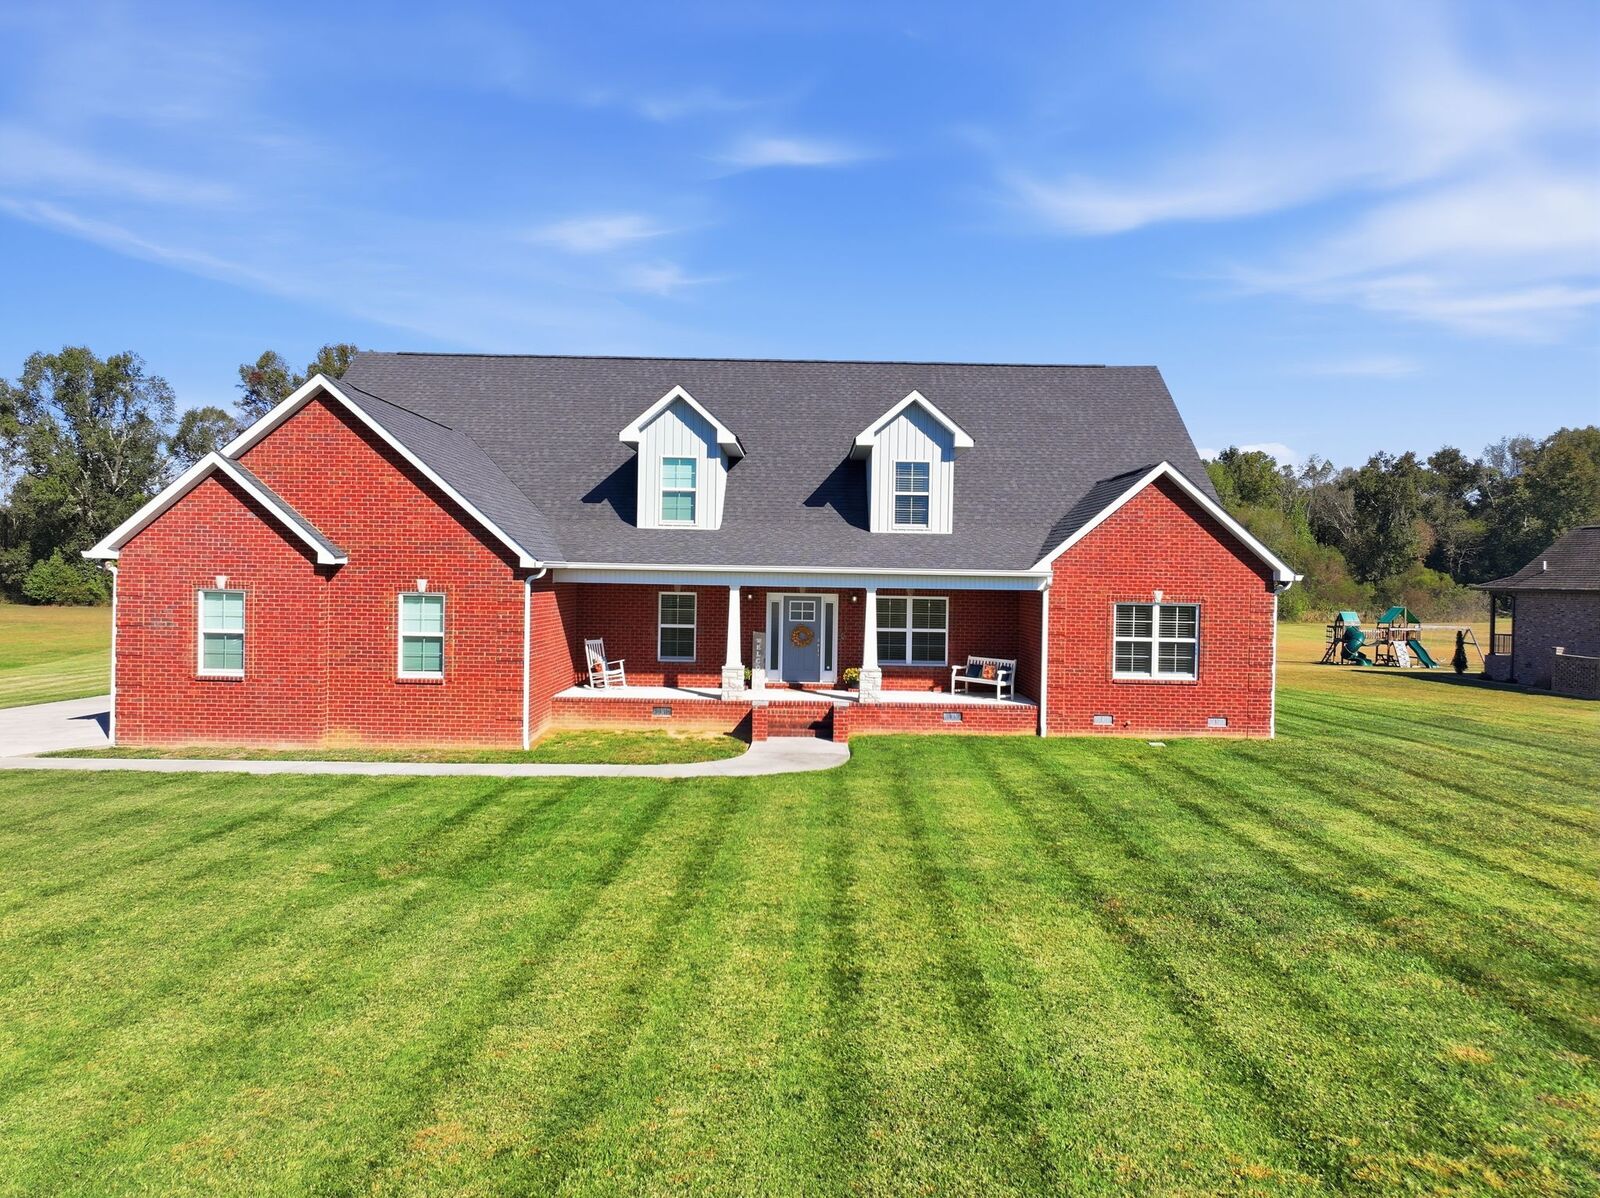
- Brick
- Roof: Shingle
Utility Information
- Utilities: Water Available, Cable Connected
- Sewer: Septic Tank
- Energy: Windows, Fireplace Insert, Water Heater
School Information
- Elementary School: New Union Elementary
- Middle School: Coffee County Middle School
- High School: Coffee County Central High School
Parking
- Concrete
- Garage Door Opener
- Garage Faces Side
Stories
- 2
Living Area
- 4,515 sqft
Location
Estimated Monthly Mortgage Payment
*Based on Fixed Interest Rate withe a 30 year term, principal and interest only
Listing price
Down payment
%
Interest rate
%Mortgage calculator estimates are provided by CENTURY 21 Real Estate LLC and are intended for information use only. Your payments may be higher or lower and all loans are subject to credit approval.
Disclaimer: Square footage is based on information available to agent, including County records. Information has not been verified by agent and should be verified by buyer.
Based on information submitted to the MLS GRID as of 11/8/2026 22:29. All data is obtained from various sources and may not have been verified by broker or MLS GRID. Supplied Open House Information is subject to change without notice. All information should be independently reviewed and verified for accuracy. Properties may or may not be listed by the office/agent presenting the information.



All four bedrooms are conveniently located on the main level, along with a dedicated office.
The inviting living room provides plenty of space for gathering, while the spacious kitchen features an oversized island, abundant cabinetry, a large pantry, and ample room for everyday living and entertaining.
A generously sized utility room and abundant storage add to the home's functionality. Upstairs, an expansive recreation and media room offers endless possibilities for entertaining, movie nights, games, or additional flex space.
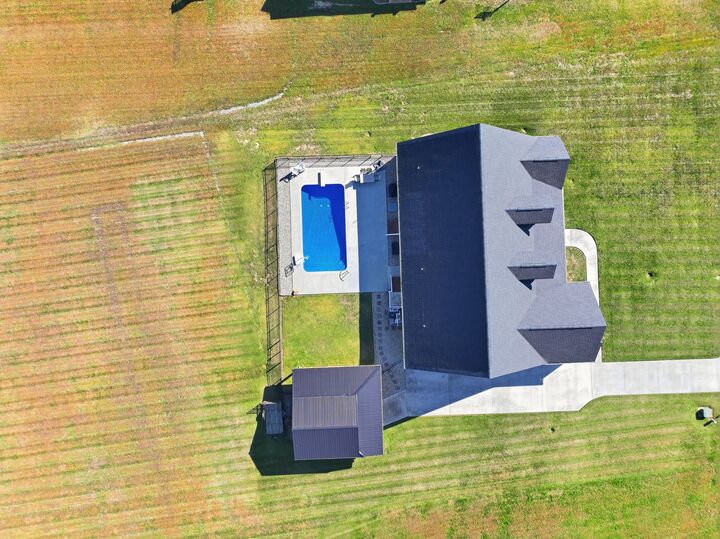
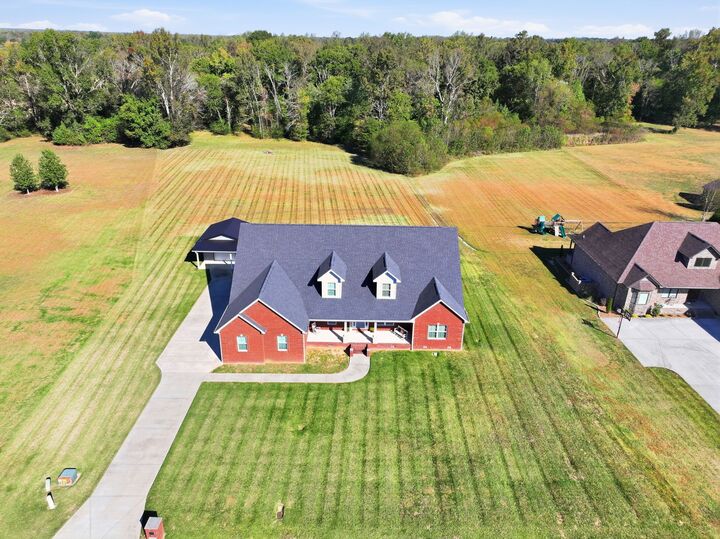
Outdoor living is equally impressive with a fenced, heated swimming pool and over 3 acres to enjoy. A beautiful creek runs through the property, with a cleared area providing a wonderful setting for outdoor gatherings and evenings around the fire.
Additional features include an attached two-car garage, detached garage for additional storage. Combined this offers plenty of room for vehicles, hobbies, and equipment.
Enjoy the space, privacy, and freedom of acreage living while being part of an established neighborhood with no HOA restrictions. A wonderful opportunity to make this exceptional property your next home!