


Listing Courtesy of: REALTRACS as distributed by MLS GRID / Listed By: Century 21 Coffee County Realty & Auction
330 Fire Lake Dr Manchester, TN 37355
Active (23 Days)
$555,000 (USD)
Description
MLS #:
RTC3319765
RTC3319765
Taxes
$2,053
$2,053
Lot Size
0.71 acres
0.71 acres
Type
Single-Family Home
Single-Family Home
Year Built
2004
2004
Style
Traditional
Traditional
Views
Water, Seasonal View
Water, Seasonal View
County
Coffee County
Coffee County
Listed By
Linda Whetsel, Century 21 Coffee County Realty & Auction
Source
REALTRACS
Last checked Aug 28 2026 at 1:03 AM GMT+0000
REALTRACS
Last checked Aug 28 2026 at 1:03 AM GMT+0000
Bathroom Details
- Full Bathrooms: 2
Interior Features
- Ceiling Fan(s)
- Walk-In Closet(s)
- Pantry
- Open Floorplan
- High Speed Internet
- Bookcases
- Built-In Features
- Entrance Foyer
Subdivision
- Fire Lake
Lot Information
- Cul-De-Sac
Property Features
- Fireplace: 1
Heating and Cooling
- Central
- Central Air
Basement Information
- Crawl Space
Flooring
- Carpet
- Tile
- Wood
Exterior Features
- Brick
- Roof: Shingle
Utility Information
- Utilities: Water Available, Cable Connected
- Sewer: Septic Tank
School Information
- Elementary School: North Coffee Elementary
- Middle School: Coffee County Middle School
- High School: Coffee County Central High School
Parking
- Concrete
- Garage Faces Front
Stories
- 2
Living Area
- 2,773 sqft
Location
Estimated Monthly Mortgage Payment
*Based on Fixed Interest Rate withe a 30 year term, principal and interest only
Listing price
Down payment
%
Interest rate
%Mortgage calculator estimates are provided by CENTURY 21 Real Estate LLC and are intended for information use only. Your payments may be higher or lower and all loans are subject to credit approval.
Disclaimer: Square footage is based on information available to agent, including County records. Information has not been verified by agent and should be verified by buyer.
Based on information submitted to the MLS GRID as of 8/28/2026 01:03. All data is obtained from various sources and may not have been verified by broker or MLS GRID. Supplied Open House Information is subject to change without notice. All information should be independently reviewed and verified for accuracy. Properties may or may not be listed by the office/agent presenting the information.



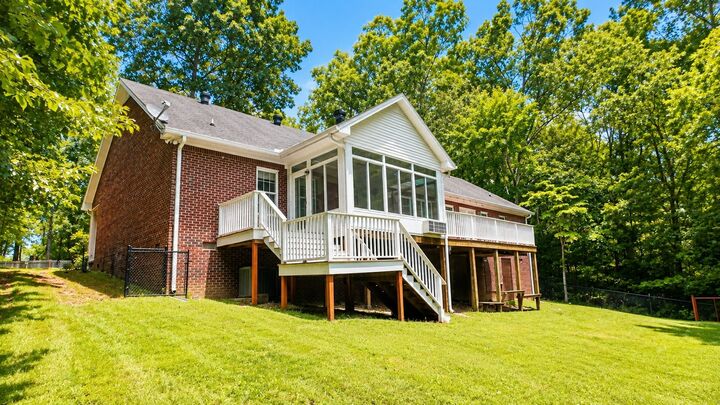
Inside, the open floor plan is warm & inviting with hardwood floors throughout the main living area & kitchen. The living room features a cozy fireplace flanked by custom built-in shelving & flows seamlessly into the sunroom, where you can step out onto the spacious deck overlooking the fenced backyard. The kitchen is designed for both everyday living & entertaining, featuring freshly painted cabinets, abundant cabinet & granite countertop space, a pantry, & stainless steel appliances, including the refrigerator. The new microwave & dishwasher add modern convenience, while the adjacent dining/breakfast area creates the perfect space for casual meals or gathering with family & friends.
The primary suite is a true retreat with private deck access & an adjoining sitting room that's perfect for a home office, reading nook, exercise space, or nursery. The en-suite bath offers both his & her closets for plenty of storage.
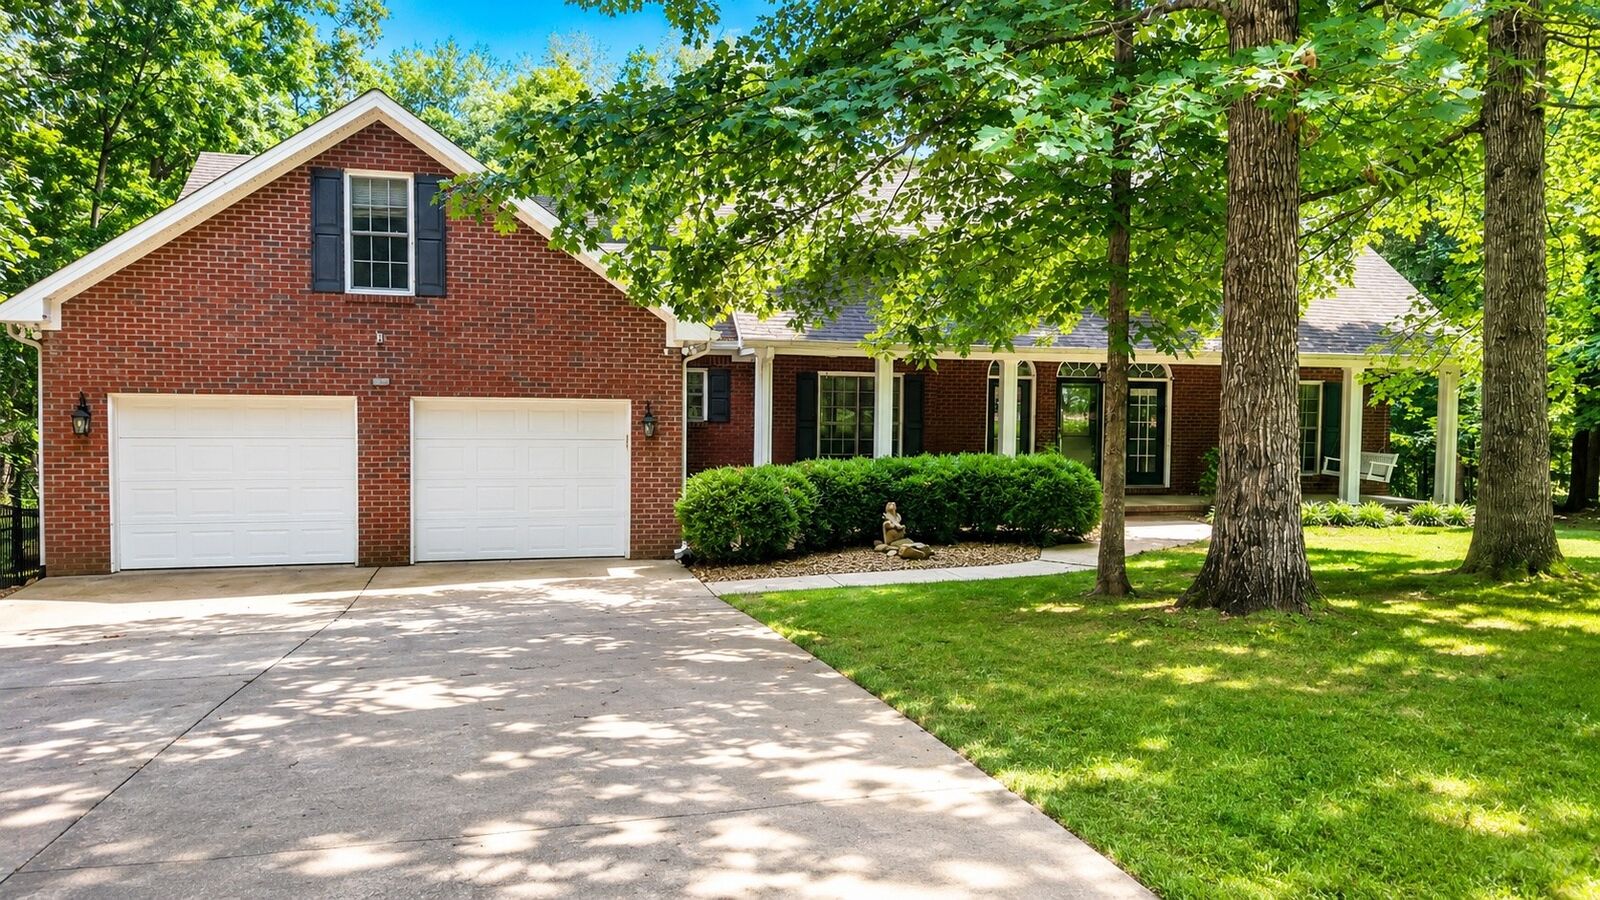
A bonus room above the two-car garage features built-in shelving and 7-foot ceilings, making it ideal for a playroom, hobby room, or additional living space. Outside, the fenced backyard provides a safe place for children and pets to play, while the large storage area beneath the home offers plenty of room for lawn equipment, outdoor gear, or workshop space.
Vacant & move-in ready, this home is easy to show & offers a wonderful opportunity to enjoy the peaceful lifestyle of the Normandy Lake community. Don't miss your chance to make it yours!