

Listing Courtesy of: East Tennessee Realtors / Listed By: Keller Williams Realty
2733 Farmhouse Drive Maryville, TN 37803
Pending (4 Days)
$425,000 (USD)
OPEN HOUSE TIMES
-
OPENSun, Aug 302:00 pm - 4:00 pm
Description
MLS #:
1352845
1352845
Taxes
$1,432
$1,432
Lot Size
5,663 SQFT
5,663 SQFT
Type
Single-Family Home
Single-Family Home
Year Built
2025
2025
Style
Craftsman
Craftsman
Views
Other
Other
County
Blount County
Blount County
Listed By
Tatiana Gordley, Keller Williams Realty
Source
East Tennessee Realtors
Last checked Aug 27 2026 at 10:14 PM GMT+0000
East Tennessee Realtors
Last checked Aug 27 2026 at 10:14 PM GMT+0000
Bathroom Details
- Full Bathrooms: 2
- Half Bathroom: 1
Interior Features
- Appliances : Dishwasher
- Appliances : Microwave
- Appliances : Refrigerator
- Interior Features : Pantry
- Interior Features : Walk-In Closet(s)
- Interior Features : Eat-In Kitchen
- Appliances : Disposal
- Appliances : Self Cleaning Oven
- Appliances : Range
Subdivision
- The Manor In The Foothills
Lot Information
- Level
Property Features
- Fireplace: Stone
- Fireplace: Electric
Heating and Cooling
- Central
- Electric
- Central Cooling
Basement Information
- Slab
Homeowners Association Information
- Dues: $400/YEARLY
Flooring
- Carpet
- Tile
Exterior Features
- Roof: Road/Road Frontage :
Utility Information
- Sewer: Public Sewer
School Information
- Elementary School: Carpenters
- Middle School: Carpenters
- High School: William Blount
Garage
- Attached Garage
- Garage Door Opener
- Main Level
Parking
- Attached
- Main Level
- Garage Door Opener
Location
Estimated Monthly Mortgage Payment
*Based on Fixed Interest Rate withe a 30 year term, principal and interest only
Listing price
Down payment
%
Interest rate
%Mortgage calculator estimates are provided by CENTURY 21 Real Estate LLC and are intended for information use only. Your payments may be higher or lower and all loans are subject to credit approval.
Disclaimer: Copyright 2026 East Tennessee Realtors. All rights reserved. This information is deemed reliable, but not guaranteed. The information being provided is for consumers’ personal, non-commercial use and may not be used for any purpose other than to identify prospective properties consumers may be interested in purchasing. Data last updated 8/27/26 15:14



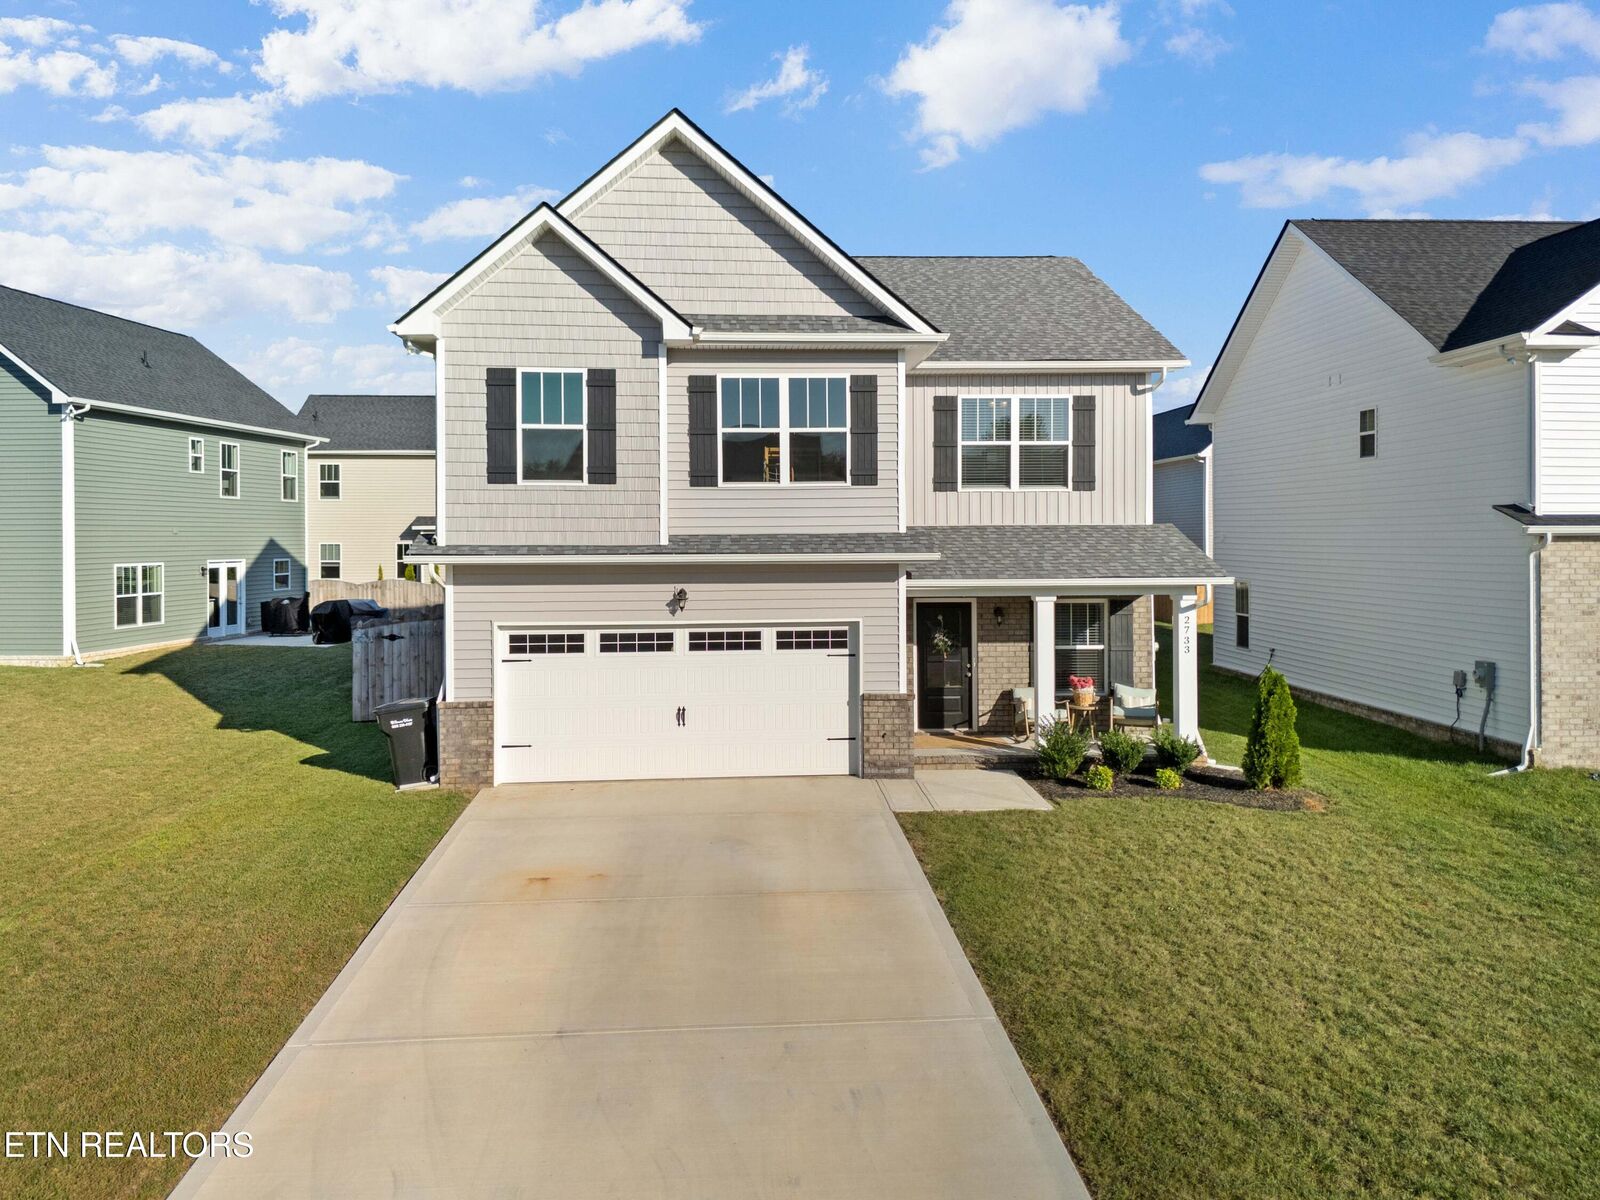
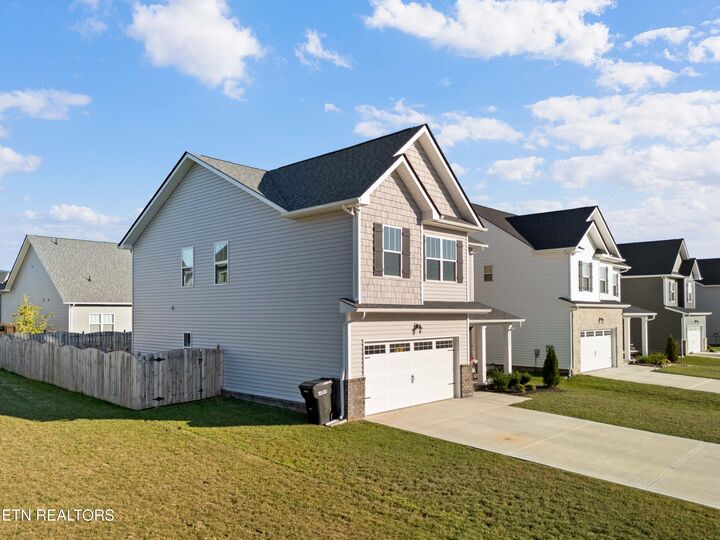
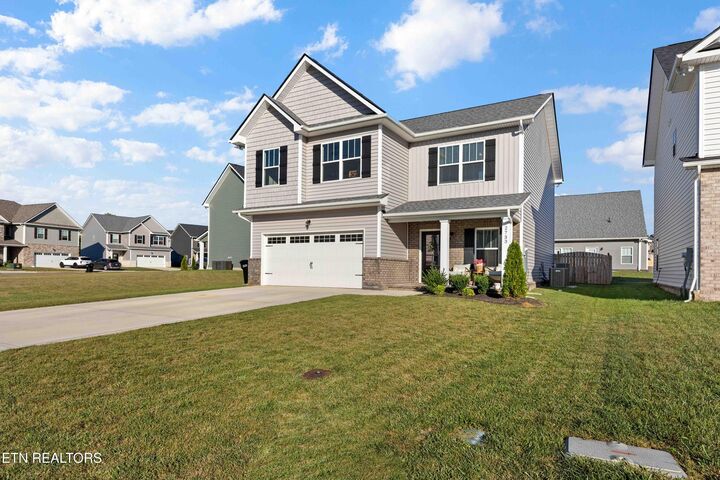
Tucked toward the back of the subdivision with less through traffic, the home also features a flat, fully fenced backyard--perfect for pets, play, or entertaining.
Inside, you'll love the bright open-concept kitchen, dining, and living area designed for everyday living and gatherings. The stylish kitchen features granite countertops, a large island, upgraded vent hood, modern backsplash, and a spacious pantry conveniently located just off the kitchen. All appliances convey, making this home even more move-in ready. The living room is anchored by an electric stone and shiplap fireplace that can provide cozy heat during cooler months or be enjoyed year-round for ambiance. A half bath completes the main level.
Upstairs, you'll find 3 bedrooms, 2 full bathrooms, and a versatile bonus room offering plenty of space for a home office, playroom, media room, or additional living area. The bathrooms feature quartz countertops and tile floors.
Main level features LVP flooring throughout and carpet upstairs.
Step outside to the covered patio with a ceiling fan and electric, overlooking the level, fully fenced backyard. Additional upgrades include a whole-house water filtration system, providing clean, refreshing water you can drink straight from the tap!
Even better, this home qualifies for 100% USDA financing for qualified buyers. And with a full-price offer, the home is being offered fully furnished--making this truly a move-in-ready opportunity!