

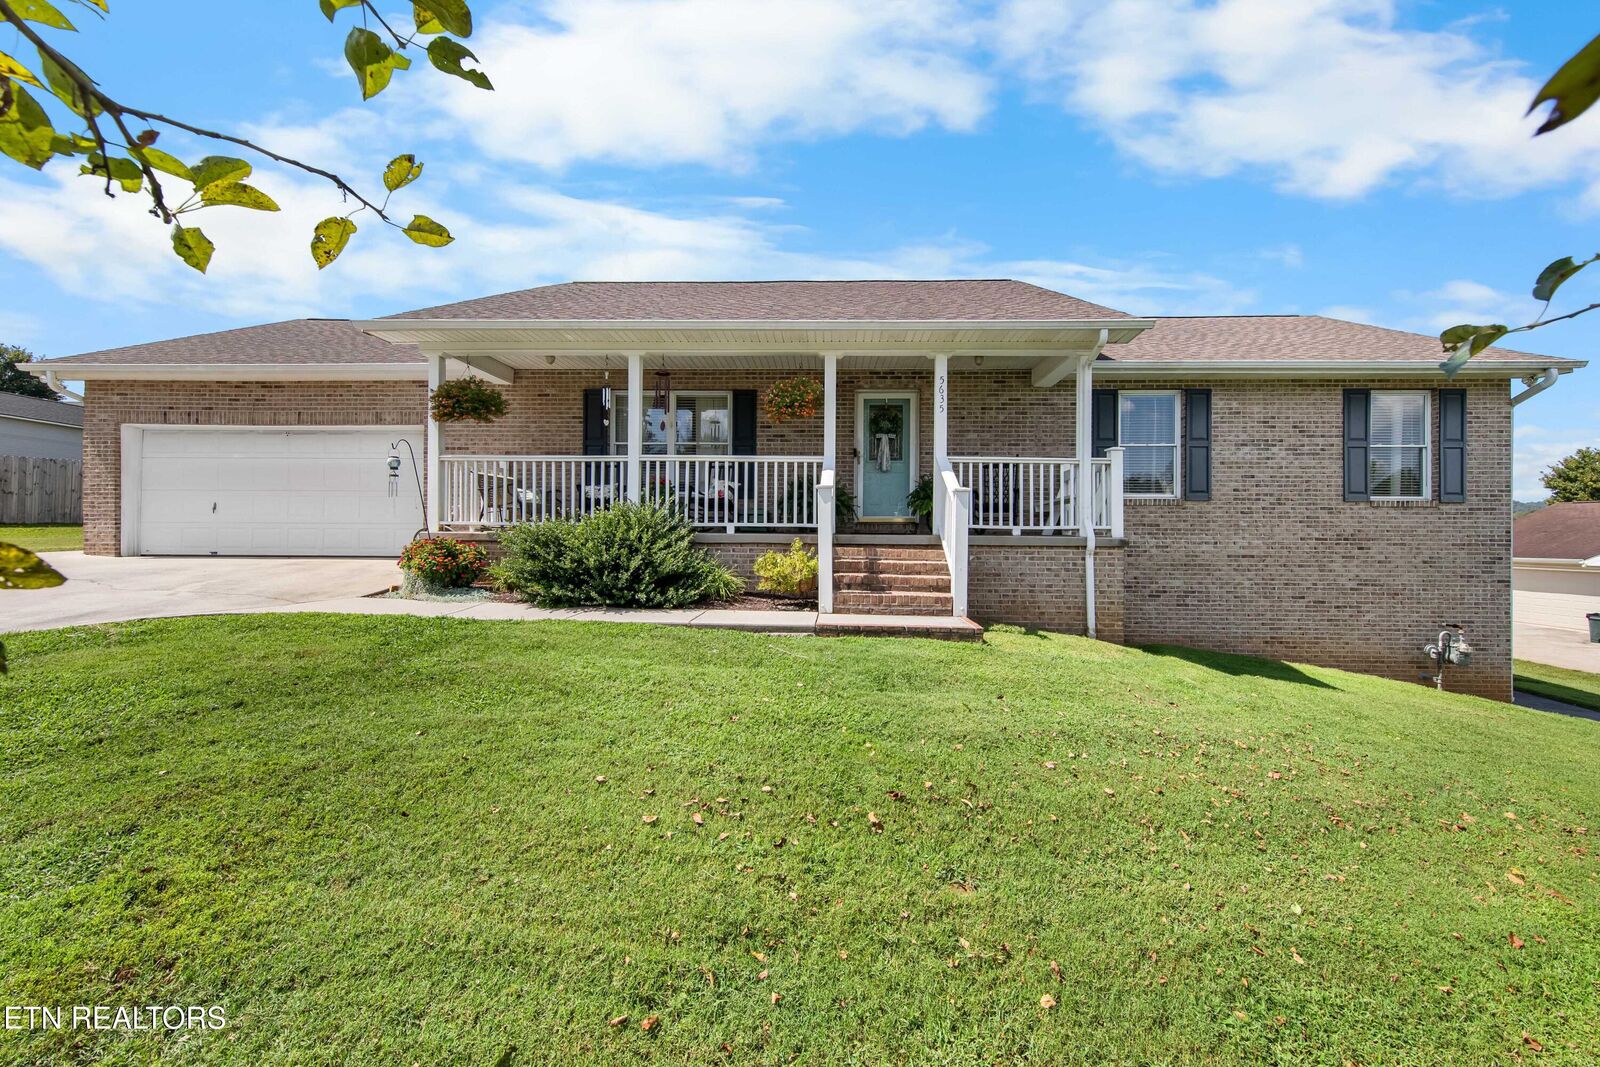
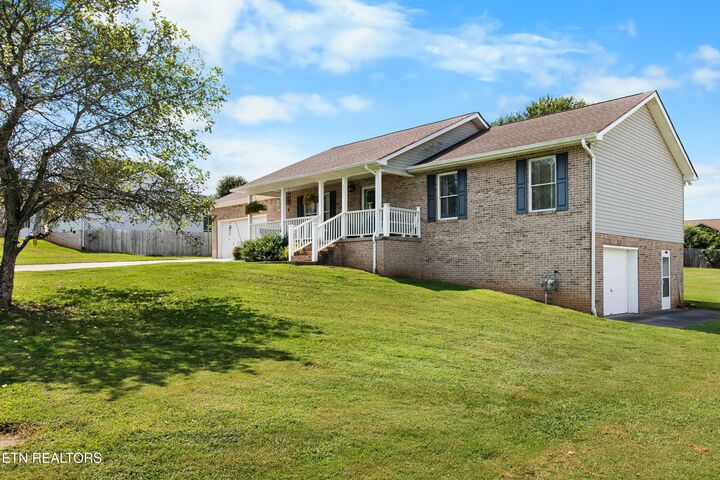
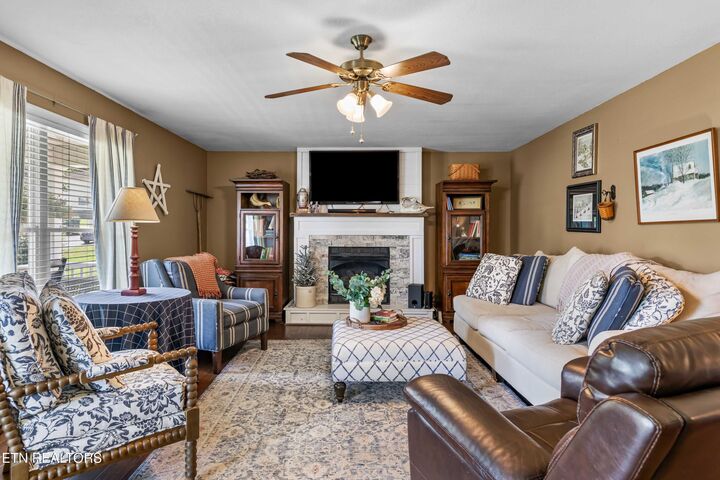
Listing Courtesy of: East Tennessee Realtors / Listed By: Wallace
5635 Brandon Park Drive Maryville, TN 37804
Active (1 Days)
$499,000 (USD)
Description
MLS #:
1353728
1353728
Taxes
$1,383
$1,383
Lot Size
0.46 acres
0.46 acres
Type
Single-Family Home
Single-Family Home
Year Built
1999
1999
Style
Traditional, Craftsman
Traditional, Craftsman
Views
Country Setting
Country Setting
County
Blount County
Blount County
Listed By
Joyce Frye, Wallace Bearden Office
Source
East Tennessee Realtors
Last checked Aug 31 2026 at 5:02 PM GMT+0000
East Tennessee Realtors
Last checked Aug 31 2026 at 5:02 PM GMT+0000
Bathroom Details
- Full Bathrooms: 2
- Half Bathroom: 1
Interior Features
- Appliances : Dishwasher
- Appliances : Microwave
- Appliances : Refrigerator
- Interior Features : Pantry
- Interior Features : Walk-In Closet(s)
- Interior Features : Eat-In Kitchen
- Appliances : Self Cleaning Oven
- Windows : Drapes
- Appliances : Range
Subdivision
- Brandon Park
Lot Information
- Level
Property Features
- Fireplace: Gas Log
Heating and Cooling
- Heat Pump
- Electric
- Central Cooling
Basement Information
- Walkout
- Partially Finished
Flooring
- Carpet
- Tile
- Hardwood
- Vinyl
- Brick
Exterior Features
- Roof: Road/Road Frontage :
Utility Information
- Sewer: Septic Tank
Garage
- Attached Garage
- Basement Garage
Parking
- Basement
- Attached
Location
Estimated Monthly Mortgage Payment
*Based on Fixed Interest Rate withe a 30 year term, principal and interest only
Listing price
Down payment
%
Interest rate
%Mortgage calculator estimates are provided by CENTURY 21 Real Estate LLC and are intended for information use only. Your payments may be higher or lower and all loans are subject to credit approval.
Disclaimer: Copyright 2026 East Tennessee Realtors. All rights reserved. This information is deemed reliable, but not guaranteed. The information being provided is for consumers’ personal, non-commercial use and may not be used for any purpose other than to identify prospective properties consumers may be interested in purchasing. Data last updated 8/31/26 10:02



You will find an Updated kitchen featuring an island and most importantly, storage, and more storage! The inviting living room includes a cozy fireplace, creating a warm and welcoming gathering space for family and friends.
Enjoy morning coffee in the sunroom, or on the deck taking in the view.
And then there's the basement! Complete with garage space, abundant storage, a recreation room, a workout area, and endless possibilities, this lower level can easily adapt to your lifestyle. Create space for hobbies, entertaining, fitness, a workshop, or simply enjoy additional room to spread out.
Location, lifestyle, and limitless possibilities come together in one place. Come experience the peaceful setting for yourself and discover why this may be the home you've been waiting for!
Buyers to verify lot dimensions, restrictions, square footage, listing information, and all information important to the purchase of the property.
Some photos have virtually removed furniture.