

Listing Courtesy of: East Tennessee Realtors / Listed By: Honors Real Estate Services LLC
713 Jameswood Drive Maryville, TN 37804
Active (21 Days)
$589,900 (USD)
OPEN HOUSE TIMES
-
OPENSun, Nov 82:00 pm - 4:00 pm
Description
MLS #:
1359308
1359308
Taxes
$2,143
$2,143
Lot Size
0.42 acres
0.42 acres
Type
Single-Family Home
Single-Family Home
Year Built
2006
2006
Style
Other, Traditional
Other, Traditional
Views
Wooded
Wooded
County
Blount County
Blount County
Listed By
Beth Ann Blagojevic, Honors Real Estate Services LLC
Source
East Tennessee Realtors
Last checked Nov 8 2026 at 3:30 AM GMT+0000
East Tennessee Realtors
Last checked Nov 8 2026 at 3:30 AM GMT+0000
Bathroom Details
- Full Bathrooms: 2
- Half Bathrooms: 2
Interior Features
- Appliances : Dishwasher
- Appliances : Microwave
- Appliances : Refrigerator
- Interior Features : Pantry
- Interior Features : Walk-In Closet(s)
- Interior Features : Eat-In Kitchen
- Appliances : Disposal
- Appliances : Self Cleaning Oven
- Interior Features : Cathedral Ceiling(s)
- Interior Features : Central Vacuum
- Windows : Window - Energy Star
Subdivision
- Creekhill Woods
Lot Information
- Wooded
- Private
- Rolling Slope
- Irregular Lot
Property Features
- Fireplace: Stone
- Fireplace: Gas Log
- Fireplace: Insert
Heating and Cooling
- Central
- Zoned
- Electric
- Natural Gas
- Central Cooling
- Ceiling Fan(s)
Basement Information
- Slab
- Walkout
- Unfinished
- Plumbed
- Roughed In
Flooring
- Tile
- Hardwood
Exterior Features
- Roof: Road/Road Frontage :
Utility Information
- Sewer: Public Sewer
Garage
- Attached Garage
- Garage Door Opener
- Basement Garage
Parking
- Off-Street Parking
- Basement
- Attached
- Garage Door Opener
Location
Estimated Monthly Mortgage Payment
*Based on Fixed Interest Rate withe a 30 year term, principal and interest only
Listing price
Down payment
%
Interest rate
%Mortgage calculator estimates are provided by CENTURY 21 Real Estate LLC and are intended for information use only. Your payments may be higher or lower and all loans are subject to credit approval.
Disclaimer: Copyright 2026 East Tennessee Realtors. All rights reserved. This information is deemed reliable, but not guaranteed. The information being provided is for consumers’ personal, non-commercial use and may not be used for any purpose other than to identify prospective properties consumers may be interested in purchasing. Data last updated 11/7/26 19:30



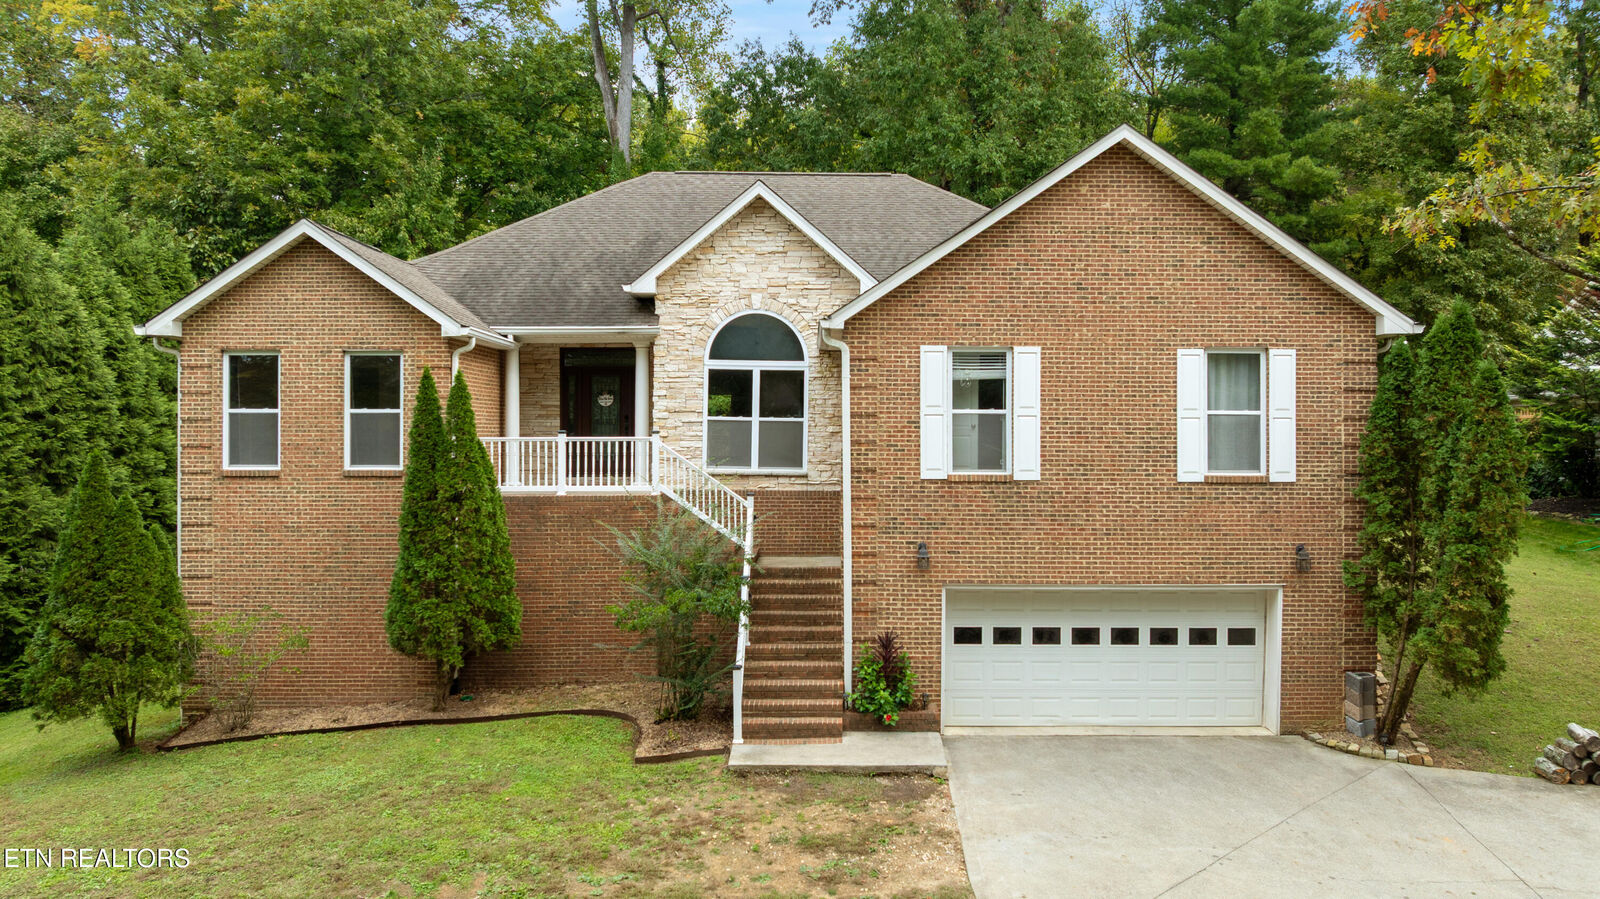
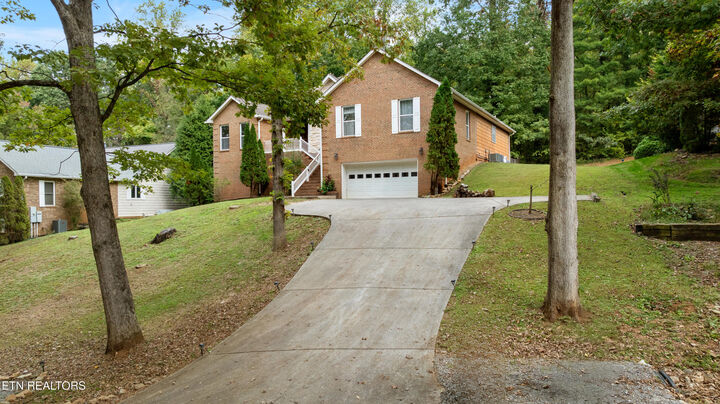
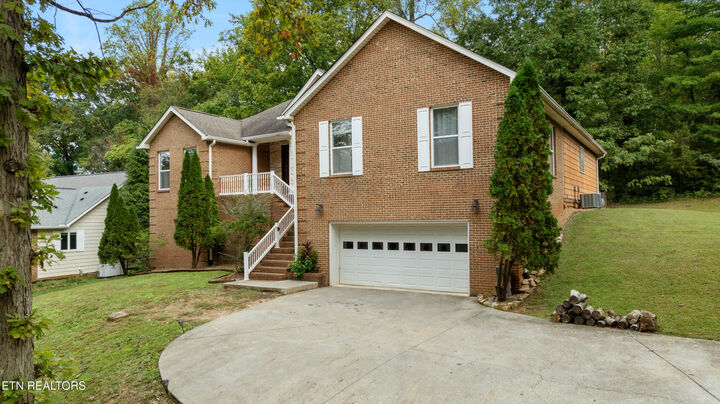
Welcome to 713 Jameswood Dr in beautiful Maryville, Tennessee! This solidly built home offers space, versatility, and endless potential to make it your own. Featuring 4 bedrooms, 2 full bathrooms, and 2 half bathrooms, this home boasts a great floor plan with a natural flow that makes everyday living and entertaining a breeze.
One of the home's standout features is the massive basement, offering an incredible opportunity to expand your living space to fit your lifestyle. Imagine transforming it into an attached in-law suite, a private rental apartment, a home theater or media room, a game room, or the ultimate indoor play space for kids or adults! Whether you need multigenerational living options, extra income potential, or simply more room to spread out, the possibilities are exciting.
With its solid construction, functional layout, generous space, and tremendous potential, this property is an opportunity to create the home that works for you.
Conveniently located in the Maryville area, you'll appreciate the blend of small-town charm and access to local shopping, dining, parks, and everyday conveniences. With the beauty of the Smoky Mountains nearby, East Tennessee offers a lifestyle that's hard to beat.
Space, privacy, versatility, and opportunity--all in a desirable Maryville location! Come explore the possibilities at 713 Jameswood Dr and envision everything this home could become.