

Listing Courtesy of: REALTRACS as distributed by MLS GRID / Listed By: Weichert, Realtors The Space Place
1169 Bancroft Road SW Mc Donald, TN 37353
Active (18 Days)
$425,000 (USD)
Description
MLS #:
RTC3501304
RTC3501304
Taxes
$408
$408
Lot Size
2.85 acres
2.85 acres
Type
Single-Family Home
Single-Family Home
Year Built
1993
1993
Style
Ranch
Ranch
County
Bradley County
Bradley County
Listed By
Julia Tallent, Weichert, Realtors The Space Place
Source
REALTRACS
Last checked Aug 28 2026 at 1:03 AM GMT+0000
REALTRACS
Last checked Aug 28 2026 at 1:03 AM GMT+0000
Bathroom Details
- Full Bathrooms: 2
Interior Features
- Ceiling Fan(s)
- Walk-In Closet(s)
Lot Information
- Wooded
- Level
Property Features
- Fireplace: 1
Heating and Cooling
- Propane
- Other
- Central Air
Basement Information
- Crawl Space
Pool Information
- Above Ground
Flooring
- Laminate
- Vinyl
- Wood
Exterior Features
- Roof: Metal
Utility Information
- Sewer: Septic Tank
School Information
- Elementary School: Prospect Elementary School
- Middle School: Ocoee Middle School
- High School: Walker Valley High School
Parking
- Gravel
- Driveway
- Concrete
- Circular Driveway
Stories
- 1
Living Area
- 2,016 sqft
Location
Estimated Monthly Mortgage Payment
*Based on Fixed Interest Rate withe a 30 year term, principal and interest only
Listing price
Down payment
%
Interest rate
%Mortgage calculator estimates are provided by CENTURY 21 Real Estate LLC and are intended for information use only. Your payments may be higher or lower and all loans are subject to credit approval.
Disclaimer: Square footage is based on information available to agent, including County records. Information has not been verified by agent and should be verified by buyer.
Based on information submitted to the MLS GRID as of 8/28/2026 01:03. All data is obtained from various sources and may not have been verified by broker or MLS GRID. Supplied Open House Information is subject to change without notice. All information should be independently reviewed and verified for accuracy. Properties may or may not be listed by the office/agent presenting the information.



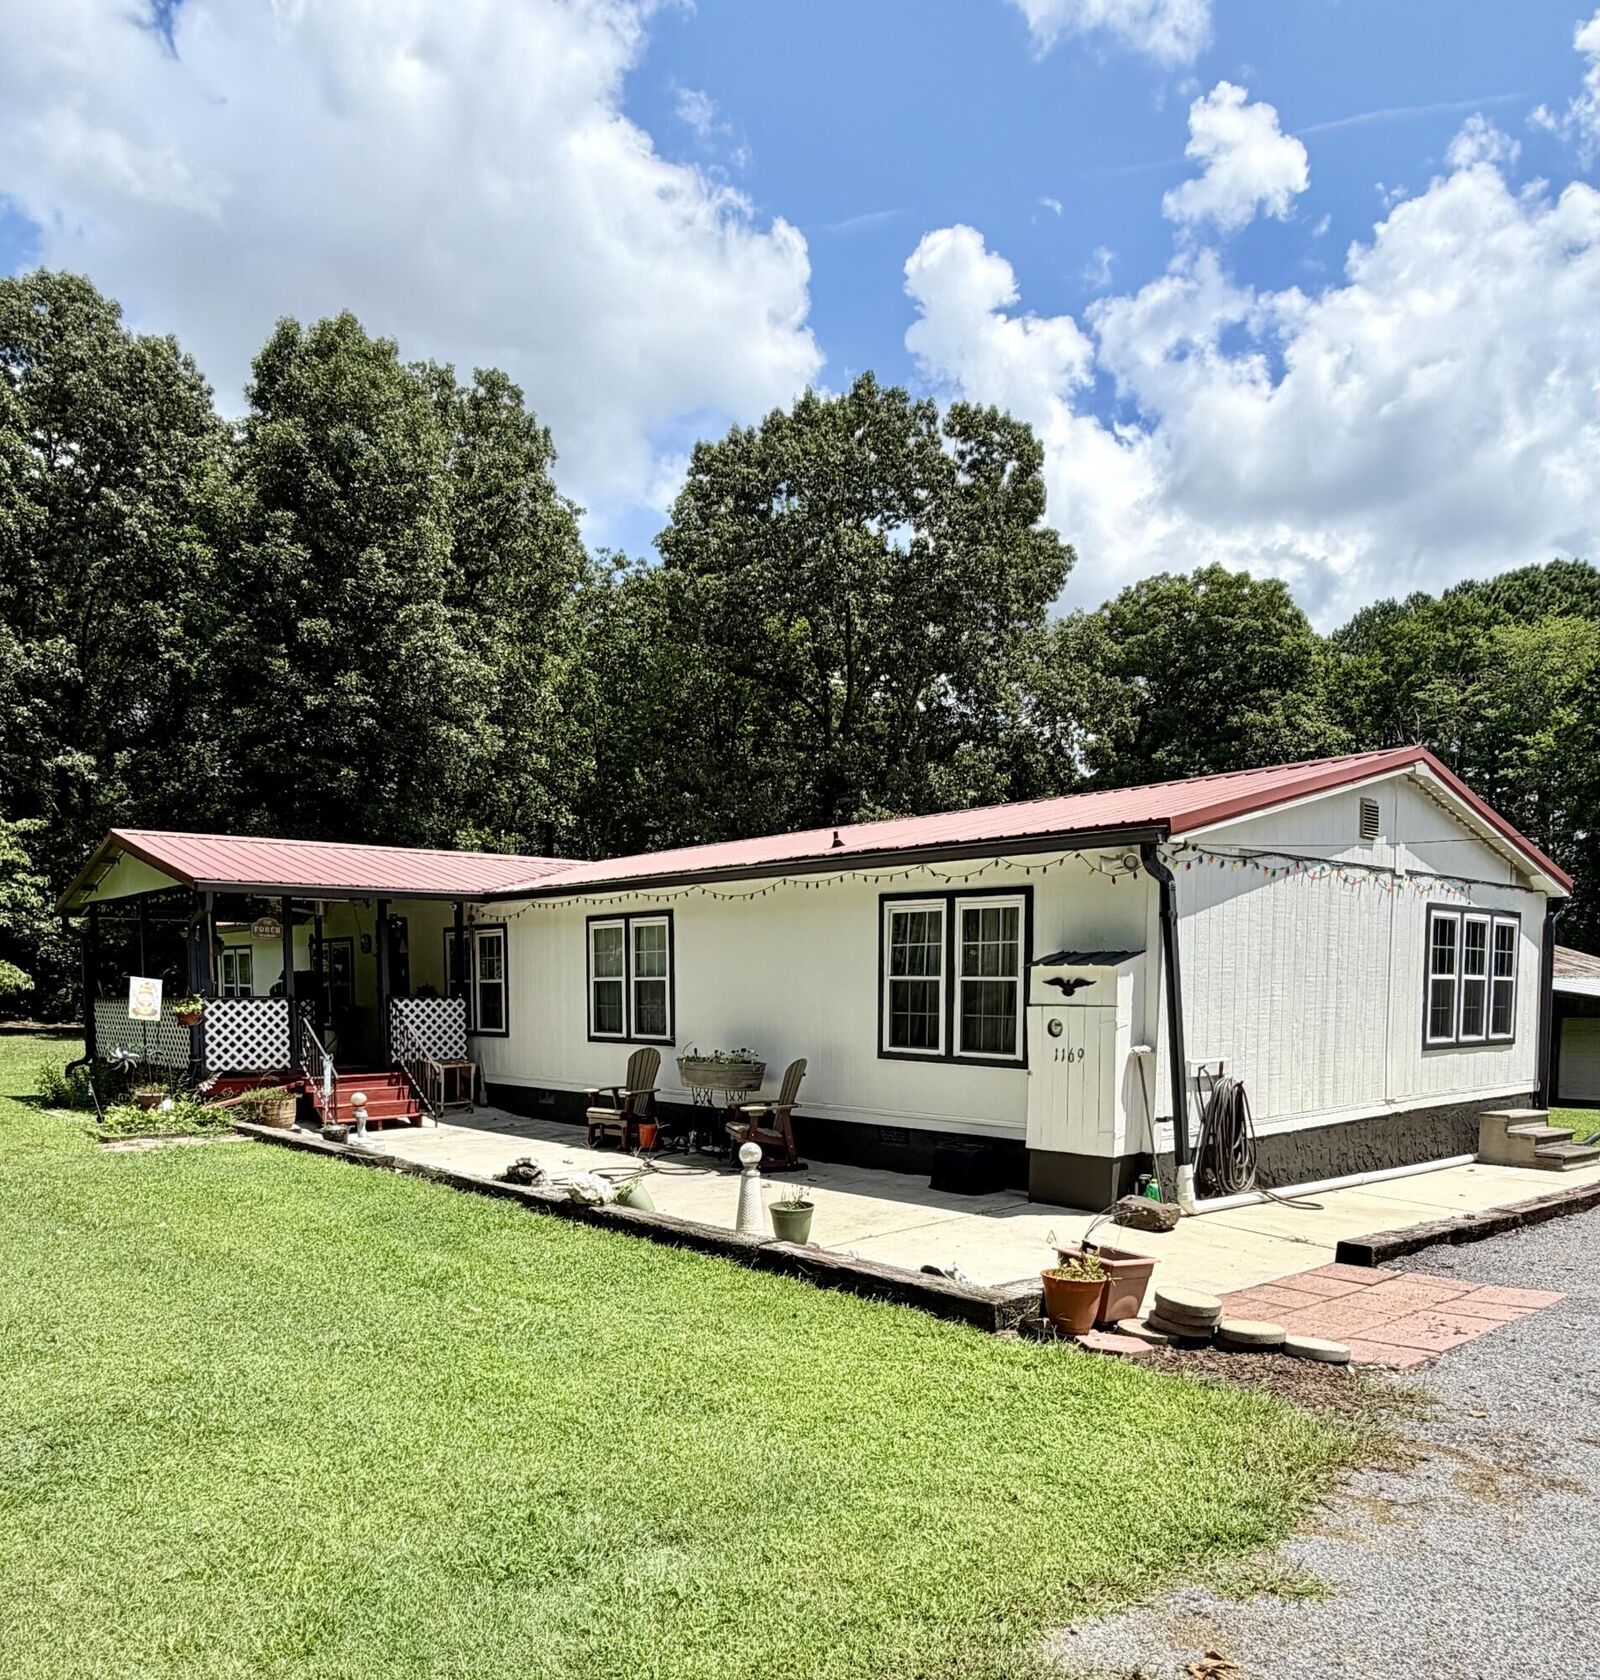
Offering the perfect blend of space, comfort, & flexibility for families, hobbyists, or anyone looking to spread out to enjoy the outdoors.
This home features an inviting open floor plan designed for everyday living & entertaining. The kitchen includes a convenient built-in work desk, while the cozy wood-burning fireplace creates the perfect gathering spot on cooler evenings. You'll also enjoy the comfort of central air & the convenience of propane heat year-round.
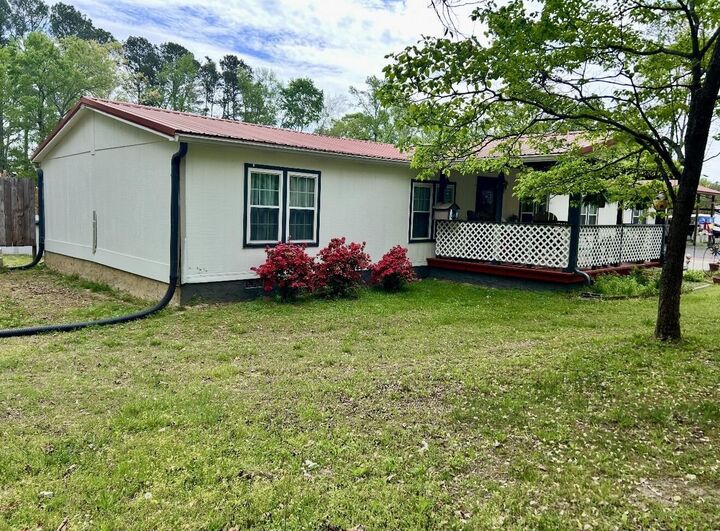
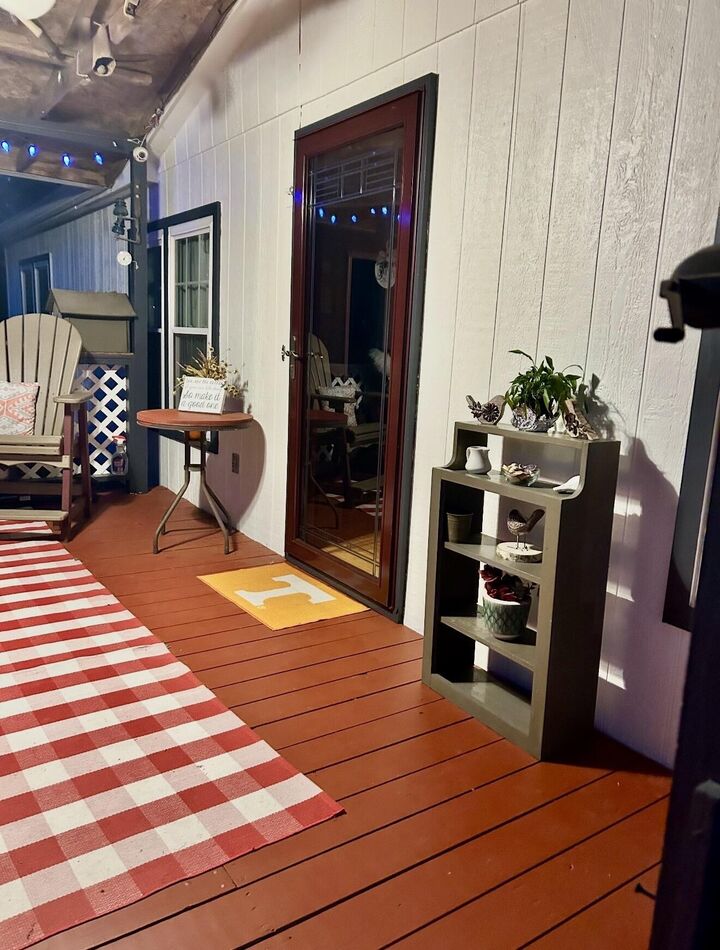
Step outside & take in everything this property has to offer. A large wrap-around deck overlooks the above-ground pool--ideal for summer fun, relaxing evenings, and hosting family and friends.
The land is beautifully level & usable, stretching back to the wooded fence line, providing both open space & privacy.
Property Highlights Include:
* 20x30 workshop with electricity & attached carport -- perfect for projects or additional storage
* 50x30 pole barn with plumbing & separate septic -- ideal for a future bathroom, barndominium potential, or 4-car carport use
* Additional power pole with RV hookup for guests or travel convenience
* Metal shed plus three additional wood storage buildings. Well house on property as well. With ample space & versatility, this property offers room to grow & the potential to expand, creating a homestead, or exploring additional living options.
Located in the county, you'll enjoy the added benefit of LOWER COUNTY TAX'S while still being convenient to nearby amenities with easy access to Cleveland, Ooltewah & Chattanooga! Eligible for 100% USDA Financing. Schedule your private showing today to see all that this unique property has to offer. Buyer to verify all pertinent information including measurements & square footage. Being sold as-is.