

Listing Courtesy of: MEMPHIS / Listed By: BHHS Taliesyn Realty - Contact: Phone: 901-466-4004
624 N Trezevant St Memphis, TN 38112
Active (24 Days)
$675,000 (USD)
OPEN HOUSE TIMES
-
OPENSat, Jul 112:00 pm - 4:00 pm
Description
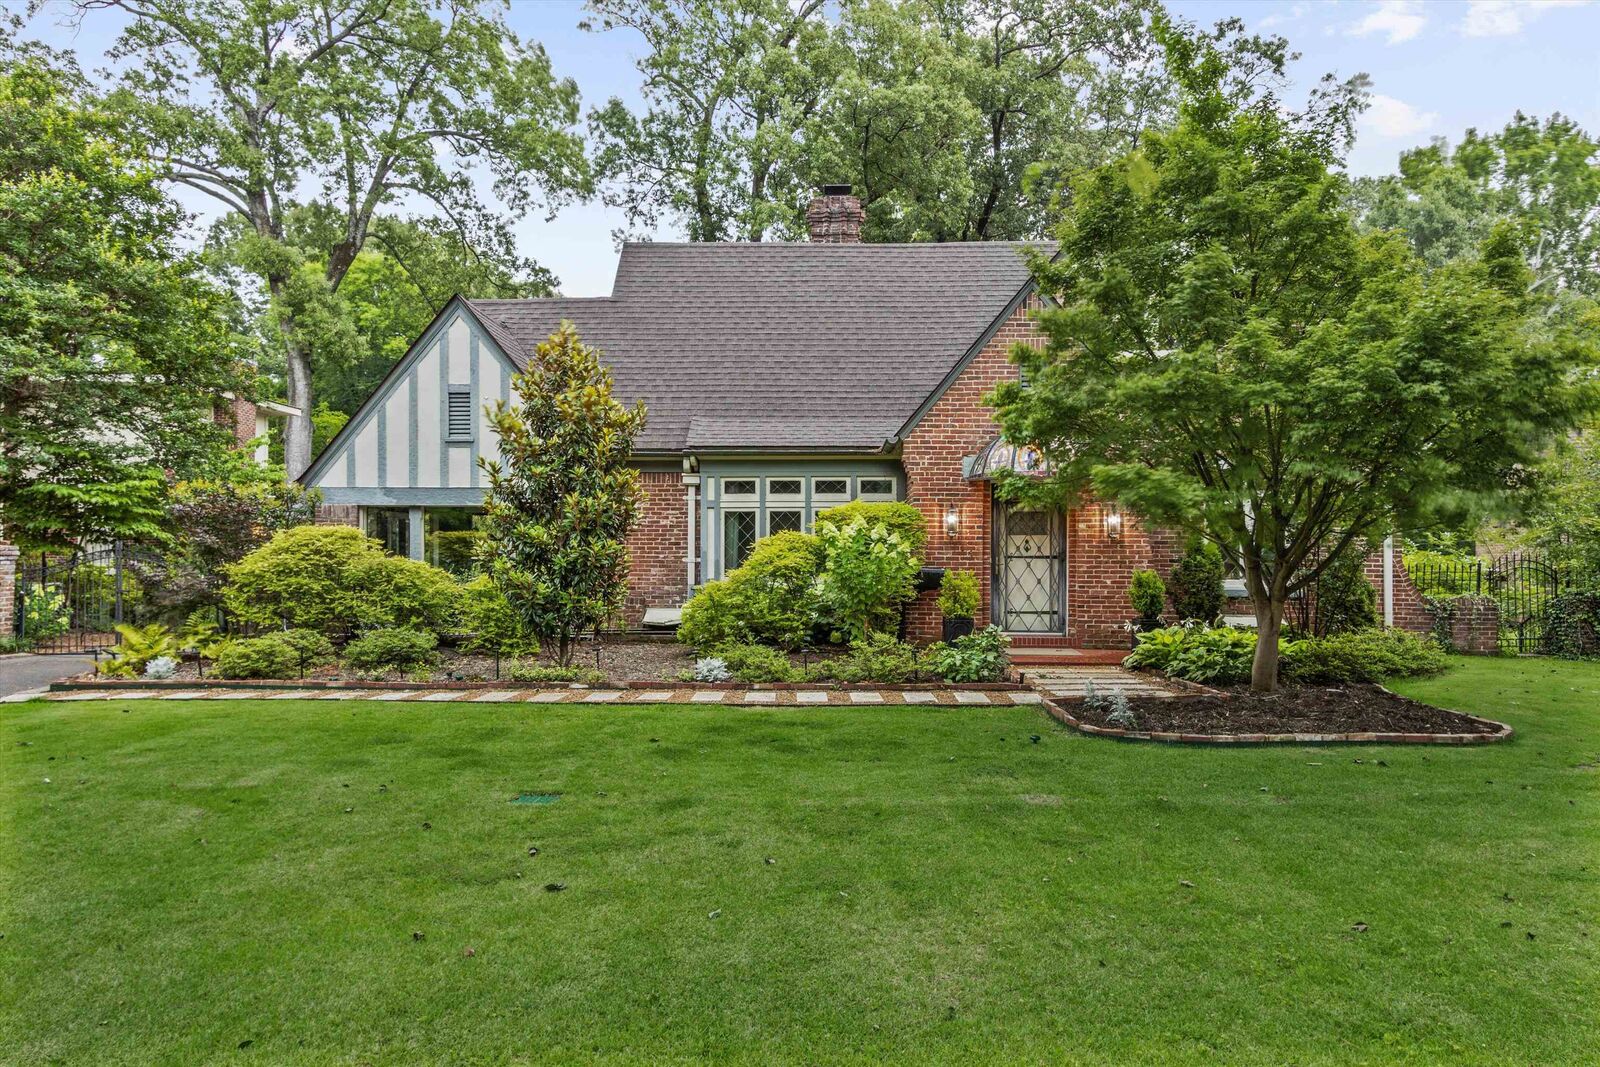
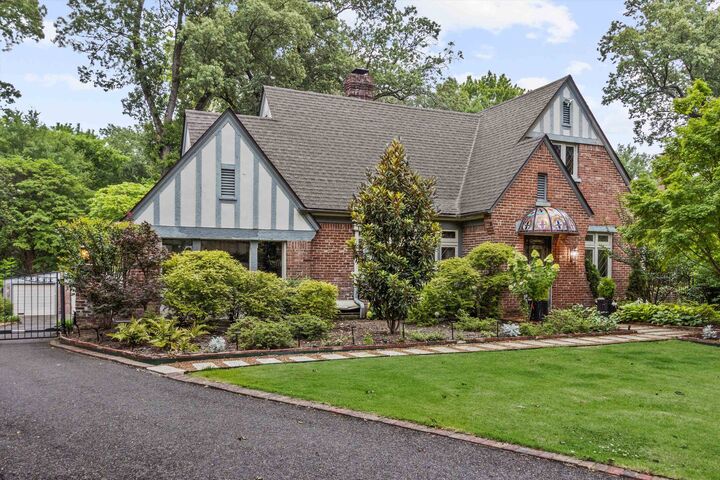
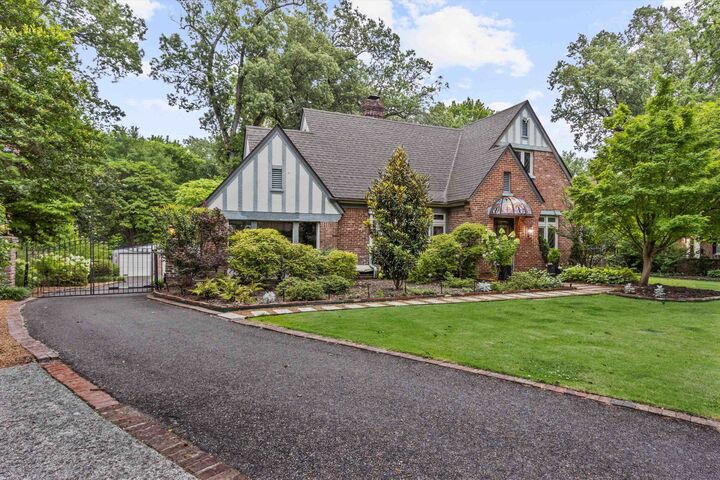
Classic Midtown Memphis charm with space to spread out at 624 N Trezevant St. This 4 bed, 5 bath home offers 4,058 sq ft, timeless Tudor-style curb appeal, mature landscaping, gated driveway, hardwood floors, tall ceilings, diamond-pane windows, rich trim, and beautiful natural light. The main level features gracious living and dining spaces, including a fireplace, built-ins, wood-paneled dining room, updated kitchen, breakfast area, and a sunroom that feels made for morning coffee or relaxed evenings. Spacious bedrooms offer flexibility for guests, office space, or private retreats. The finished basement is a major bonus with generous open living space, fireplace, bath access, laundry, storage, and room for media, recreation, extended stay use, or a private guest setup. Outdoor areas include a patio, deep backyard, and detached garage/workshop space. A rare blend of historic detail, functional updates, and valuable bonus living space in one of Memphis most loved residential settings.
MLS #:
10224040
10224040
Taxes
$7,718
$7,718
Type
Single-Family Home
Single-Family Home
Year Built
1934
1934
Style
Other (See Remarks)
Other (See Remarks)
County
Shelby County
Shelby County
Listed By
Edwin N Scruggs, BHHS Taliesyn Realty, Contact: Phone: 901-466-4004
Source
MEMPHIS
Last checked Jul 8 2026 at 6:37 AM GMT+0000
MEMPHIS
Last checked Jul 8 2026 at 6:37 AM GMT+0000
Bathroom Details
- Full Bathrooms: 3
- Half Bathroom: 1
Interior Features
- Appliances : Gas Cooking
- Appliances : Dishwasher
- Appliances : Microwave
- Misc Bed/Bath Features : 1 or More Br Down
- Misc Bed/Bath Features : Full Bath Down
- Appliances : Disposal
- Appliances : Cable Available
- Rooms : Laundry Room
- Rooms : Bonus Room
- Appliances : Cooktop
- Rooms : Attic
- Appliances : Double Oven
- Rooms : Finished Basement
- Rooms : Storage Room
- Rooms : Sun Room
- Misc Bed/Bath Features : Primary Down
- Misc Bed/Bath Features : Luxury Primary Bath
- Misc Bed/Bath Features : Vaulted/Coffered Primary
Subdivision
- Coffee Sarah D
Lot Information
- Level
- Some Trees
- Professionally Landscaped
Property Features
- Foundation: Walk-Out Basement
Heating and Cooling
- Central
- Gas
- Baseboard Electric
- Dual System
- Window Unit(s)
Basement Information
- Walk-Out Basement
Exterior Features
- Roof: Tile/Slate
Utility Information
- Sewer: Public Water, Public Sewer
Garage
- Garage Door Opener(s)
- Front-Load Garage
Parking
- Garage Door Opener(s)
- Front-Load Garage
Stories
- 2
Living Area
- 4,058 sqft
Additional Information: BHHS Taliesyn Realty | Phone: 901-466-4004
Location
Estimated Monthly Mortgage Payment
*Based on Fixed Interest Rate withe a 30 year term, principal and interest only
Listing price
Down payment
%
Interest rate
%Mortgage calculator estimates are provided by CENTURY 21 Real Estate LLC and are intended for information use only. Your payments may be higher or lower and all loans are subject to credit approval.
Disclaimer: Some or all of the listings displayed may not belong to the firm whose website is being visited. Listing content and images Copyright 2026 Memphis Area Association of REALTORS®. Information provided is for the consumer’s personal, non-commercial use and may not be used for any purpose other than to identify prospective properties consumers may be interested in purchasing. Do not rely upon listing data without independently verifying it.


