

Listing Courtesy of: MEMPHIS / Listed By: D R Horton Memphis
7947 Clove Pasture Dr E Millington, TN 38053
Active (24 Days)
$320,990 (USD)
MLS #:
10223964
10223964
Taxes
$603
$603
Type
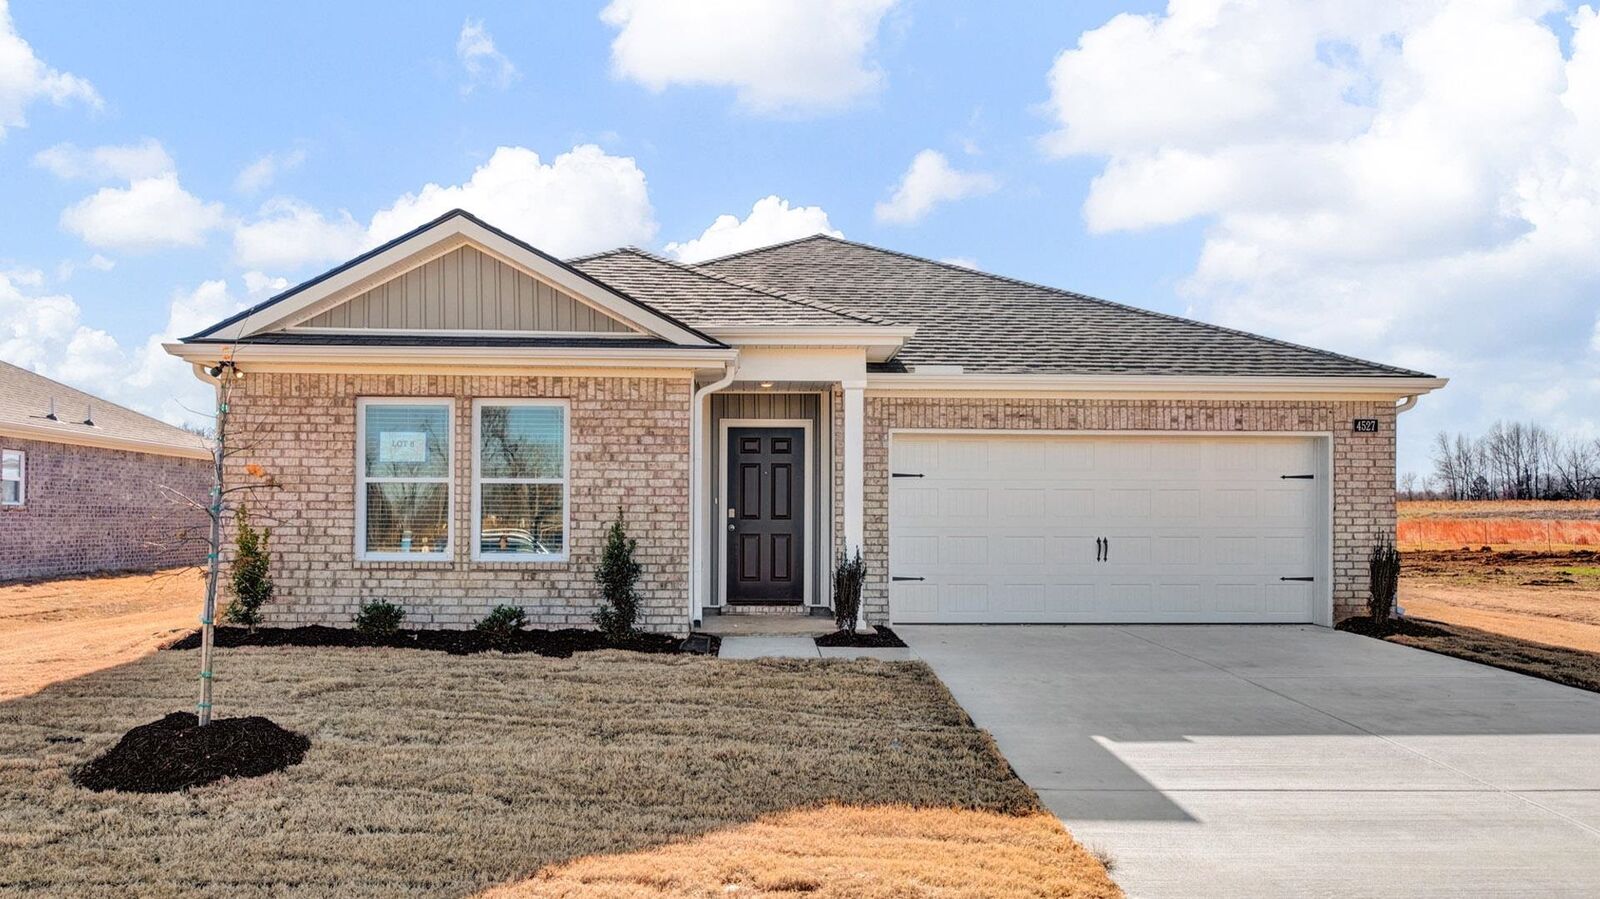
Single-Family Home
Single-Family Home
Year Built
2026
2026
Style
Ranch
Ranch
County
Shelby County
Shelby County
Listed By
Christina M Bandy, D R Horton Memphis
Source
MEMPHIS
Last checked Jul 8 2026 at 6:37 AM GMT+0000
MEMPHIS
Last checked Jul 8 2026 at 6:37 AM GMT+0000
Bathroom Details
- Full Bathrooms: 2
Interior Features
- Interior Features : All Window Treatments
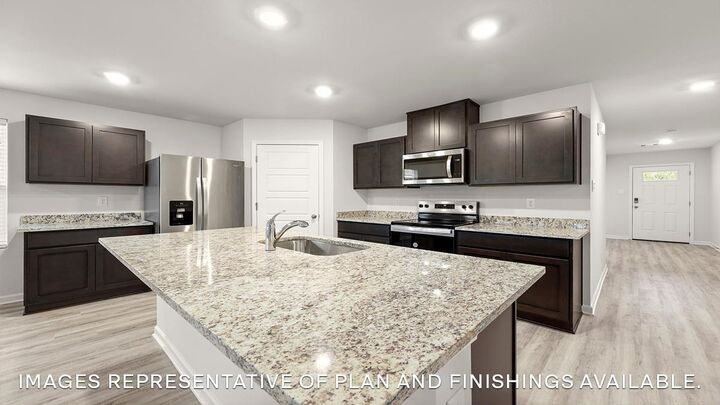
- Appliances : Range/Oven
- Appliances : Dishwasher
- Appliances : Microwave
- Appliances : Refrigerator
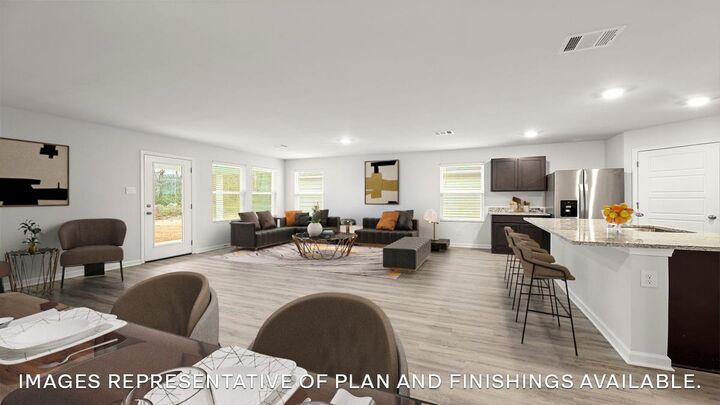
- Misc Bed/Bath Features : All Bedrooms Down
- Interior Features : Walk-In Closet(s)
- Interior Features : Attic Access
- Interior Features : Smoke Detector(s)
- Appliances : Disposal
- Rooms : Laundry Room
- Misc Bed/Bath Features : Split Bedroom Plan
- Interior Features : Security System
- Appliances : Cooktop
- Misc Bed/Bath Features : Double Vanity Bath
- Interior Features : Vent Hood/Exhaust Fan
- Windows : Burglar Alarm
- Windows : Fire Alarm
- Windows : Smoke Detector(s)
- Windows : Dead Bolt Lock(s)
- Misc Bed/Bath Features : Primary Down
- Misc Bed/Bath Features : Luxury Primary Bath
- Misc Bed/Bath Features : Vinyl/Luxury Vinyl Floor
- Appliances : Smart Home
Subdivision
- Huntington Estates
Lot Information
- Level
- Professionally Landscaped
Property Features
- Foundation: Slab
Heating and Cooling
- Electric
- Ceiling Heat
- Fireplace Blower
- Central
Flooring
- Wood Laminate Floors
Exterior Features
- Roof: Composition Shingles
Utility Information
- Sewer: Public Water, Public Sewer, Electric Water Heater
Garage
- Garage Door Opener(s)
- Front-Load Garage
Parking
- Garage Door Opener(s)
- Front-Load Garage
Stories
- 1
Living Area
- 1,856 sqft
Location
Estimated Monthly Mortgage Payment
*Based on Fixed Interest Rate withe a 30 year term, principal and interest only
Listing price
Down payment
%
Interest rate
%Mortgage calculator estimates are provided by CENTURY 21 Real Estate LLC and are intended for information use only. Your payments may be higher or lower and all loans are subject to credit approval.
Disclaimer: Some or all of the listings displayed may not belong to the firm whose website is being visited. Listing content and images Copyright 2026 Memphis Area Association of REALTORS®. Information provided is for the consumer’s personal, non-commercial use and may not be used for any purpose other than to identify prospective properties consumers may be interested in purchasing. Do not rely upon listing data without independently verifying it.



Description