

Listing Courtesy of: REALTRACS as distributed by MLS GRID / Listed By: Fridrich & Clark Realty
201 Water View Ln Monteagle, TN 37356
Active (5 Days)
$1,950,000 (USD)
OPEN HOUSE TIMES
-
OPENSun, Jul 1912 noon - 5:00 pm
Description
MLS #:
RTC3259977
RTC3259977
Taxes
$4,154
$4,154
Lot Size
2.6 acres
2.6 acres
Type
Single-Family Home
Single-Family Home
Year Built
2021
2021
Views
Lake
Lake
County
Franklin County
Franklin County
Listed By
Richard G Courtney, Fridrich & Clark Realty
Source
REALTRACS
Last checked Jul 8 2026 at 8:08 AM GMT+0000
REALTRACS
Last checked Jul 8 2026 at 8:08 AM GMT+0000
Bathroom Details
- Full Bathrooms: 2
- Half Bathrooms: 2
Interior Features
- Ceiling Fan(s)
- Open Floorplan
- High Ceilings
- Bookcases
Subdivision
- Cooleys Rift Ph Iii
Lot Information
- Wooded
Heating and Cooling
- Radiant
- Electric
Basement Information
- Crawl Space
Homeowners Association Information
- Dues: $100
Flooring
- Wood
Exterior Features
- Fiber Cement
Utility Information
- Utilities: Electricity Available, Water Available
- Sewer: Septic Tank
School Information
- Elementary School: Sewanee Elementary
- Middle School: South Middle School
- High School: Franklin Co High School
Parking
- Gravel
- Driveway
- Attached
- Circular Driveway
- Garage Door Opener
Stories
- 2
Living Area
- 3,684 sqft
Location
Estimated Monthly Mortgage Payment
*Based on Fixed Interest Rate withe a 30 year term, principal and interest only
Listing price
Down payment
%
Interest rate
%Mortgage calculator estimates are provided by CENTURY 21 Real Estate LLC and are intended for information use only. Your payments may be higher or lower and all loans are subject to credit approval.
Disclaimer: Square footage is based on information available to agent, including County records. Information has not been verified by agent and should be verified by buyer.
Based on information submitted to the MLS GRID as of 7/8/2026 08:08. All data is obtained from various sources and may not have been verified by broker or MLS GRID. Supplied Open House Information is subject to change without notice. All information should be independently reviewed and verified for accuracy. Properties may or may not be listed by the office/agent presenting the information.



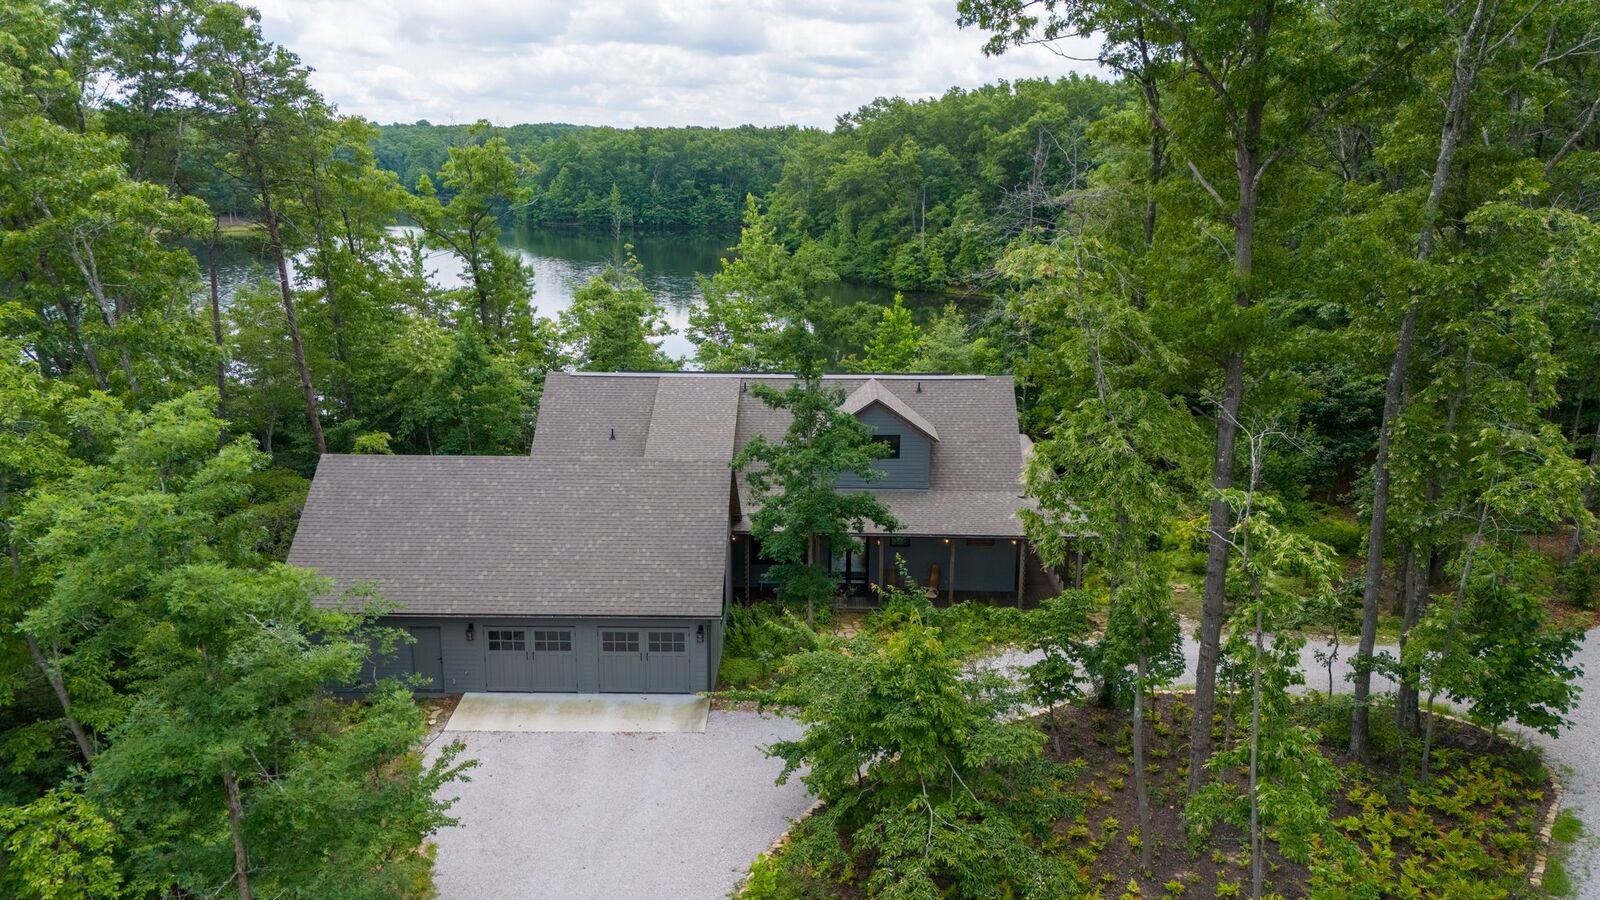
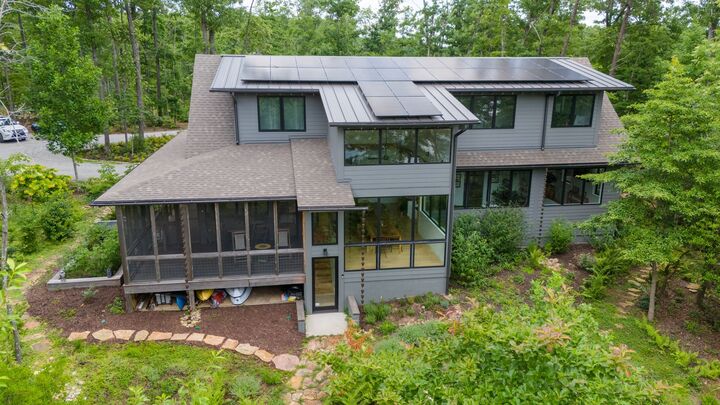
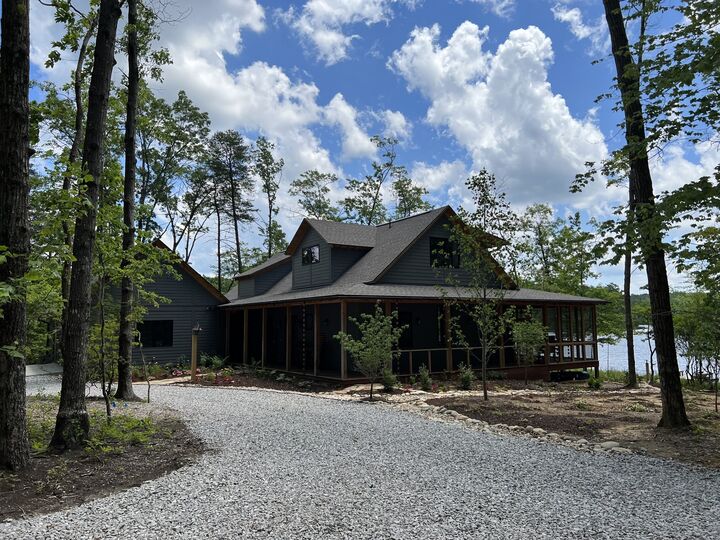
The two -story dining room overlooks the peaceful lake. For further relaxation, a wrap-around Brazilian wood porch offers panoramic views. The main-floor primary ensuite features double closets, a soaking tub, and lake vistas. The first floor also boasts 10-foot ceilings, an office, exercise room, and a den, Upstairs, well-lighted rooms feature 9-foot ceilings, and individual temperature controls. The home includes high-efficiency windows, ceiling fans, and an encapsulated crawlspace. Outside, the natural landscape thrives with 1,000+ ferns, a raised bed garden, and herb garden- meaning no grass mowing. The two-car garage has carriage doors, and a 220 V EV outlet. The kitchen features premium, all-electric Viking appliances, and there is a private pottery studio/workshop. Perfectly located easy access to hiking trails. Mountain Goat Trail passes through the neighborhood, and there is a variety of restaurants and shops in close proximity to Cooley's Rift.