

Listing Courtesy of: REALTRACS as distributed by MLS GRID / Listed By: Re/Max 1st Realty
972 Mud Creek Rd Morrison, TN 37357
Coming Soon (3 Days)
$439,900 (USD)
Description
MLS #:
RTC3521035
RTC3521035
Taxes
$1,552
$1,552
Lot Size
3 acres
3 acres
Type
Single-Family Home
Single-Family Home
Year Built
2000
2000
County
Coffee County
Coffee County
Listed By
Bryan Sizemore, Re/Max 1st Realty
Source
REALTRACS
Last checked Aug 27 2026 at 11:34 PM GMT+0000
REALTRACS
Last checked Aug 27 2026 at 11:34 PM GMT+0000
Bathroom Details
- Full Bathrooms: 3
Subdivision
- None
Heating and Cooling
- Central
- Electric
- Central Air
- Ceiling Fan(s)
Basement Information
- Crawl Space
Flooring
- Carpet
- Wood
Exterior Features
- Vinyl Siding
- Roof: Shingle
Utility Information
- Utilities: Electricity Available, Water Available
- Sewer: Septic Tank
School Information
- Elementary School: Deerfield Elementary School
- Middle School: Coffee County Middle School
- High School: Coffee County Central High School
Parking
- Attached
Stories
- 2
Living Area
- 2,410 sqft
Location
Estimated Monthly Mortgage Payment
*Based on Fixed Interest Rate withe a 30 year term, principal and interest only
Listing price
Down payment
%
Interest rate
%Mortgage calculator estimates are provided by CENTURY 21 Real Estate LLC and are intended for information use only. Your payments may be higher or lower and all loans are subject to credit approval.
Disclaimer: Square footage is based on information available to agent, including County records. Information has not been verified by agent and should be verified by buyer.
Based on information submitted to the MLS GRID as of 8/27/2026 23:34. All data is obtained from various sources and may not have been verified by broker or MLS GRID. Supplied Open House Information is subject to change without notice. All information should be independently reviewed and verified for accuracy. Properties may or may not be listed by the office/agent presenting the information.



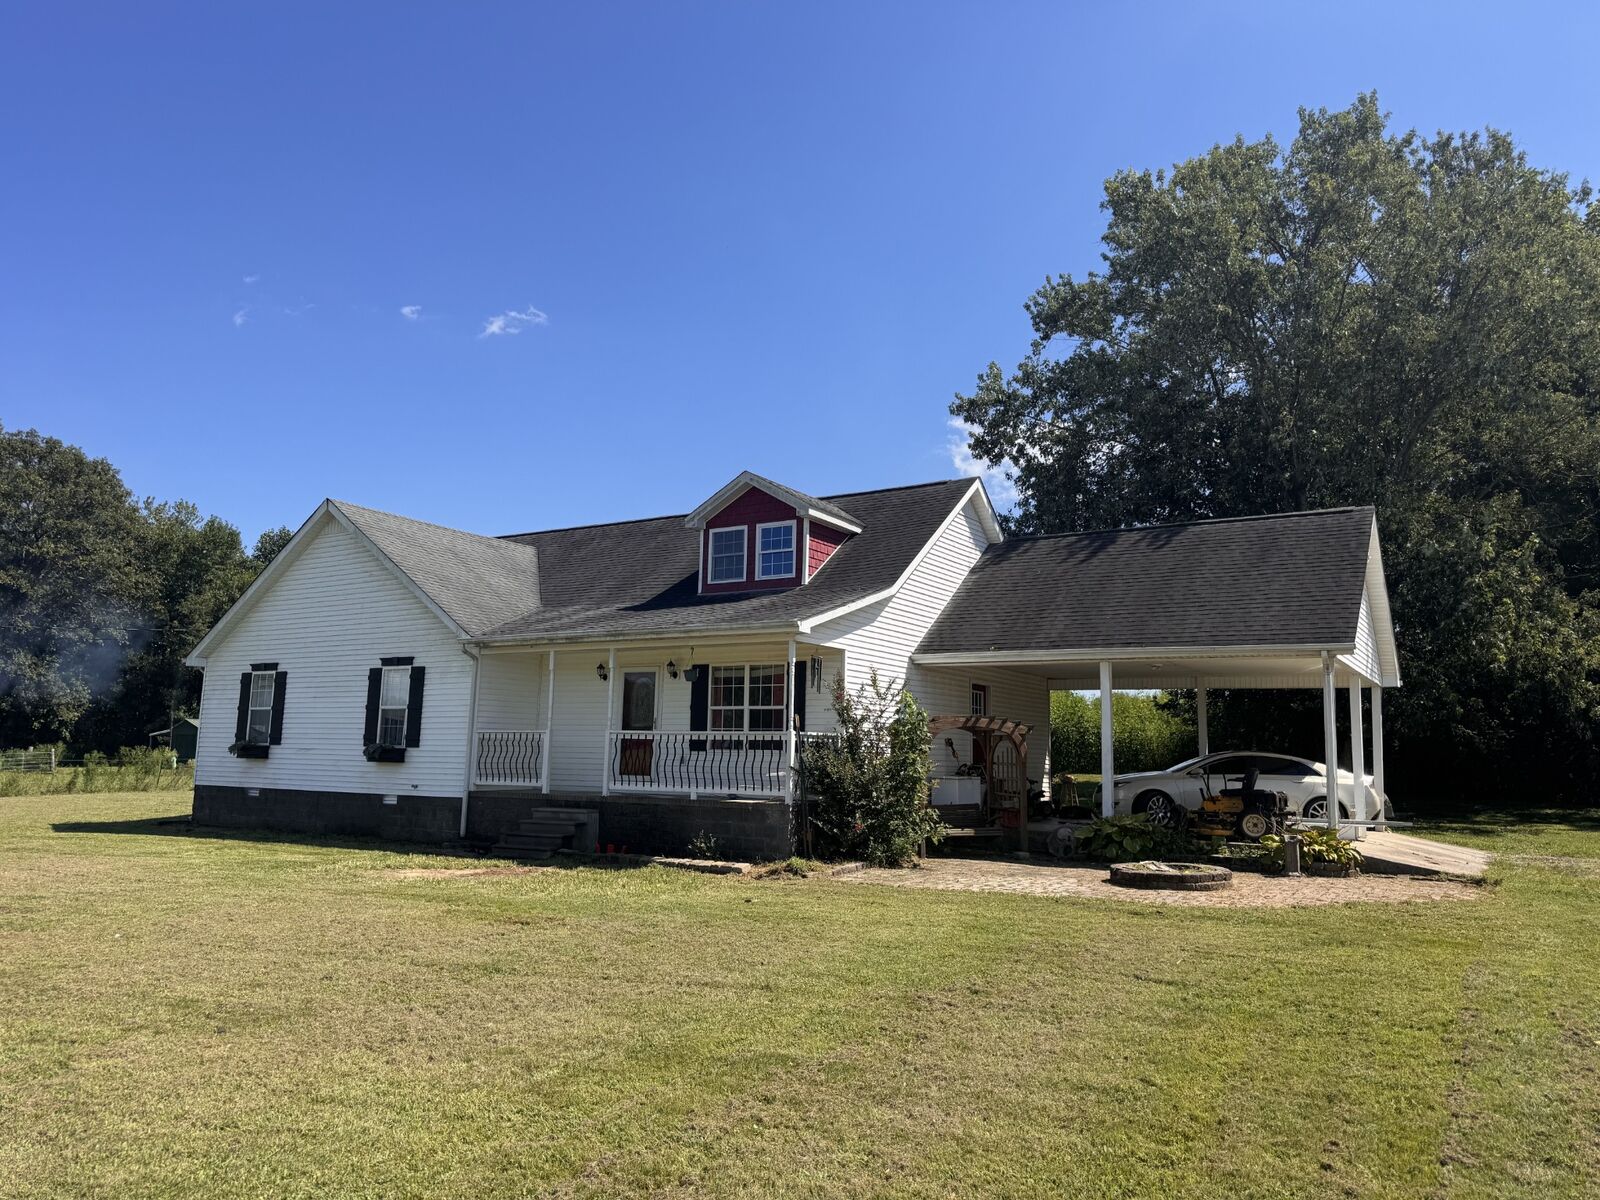
Inside, you’ll find a generous floor plan with plenty of space for family and guests, including a spacious kitchen designed for gathering and a large living area highlighted by picture-window views overlooking the front yard. The primary suite features a separate shower and soaking tub, creating a comfortable retreat at the end of the day.
Step outside and enjoy the peaceful country setting with a pond, fenced area, storage/barn space, and a covered patio perfect for relaxing or entertaining. The classic white vinyl plank fence adds to the property’s inviting curb appeal and frames the expansive front yard beautifully.
With right at 3 acres to enjoy, this property offers plenty of possibilities for gardening, animals, recreation, or simply enjoying the peace and space that comes with country living. Conveniently located in Morrison and within Coffee County, this is a property that combines comfortable living with the freedom of acreage.
If you’ve been looking for a spacious home with room to spread out, or possibly a mini farm with a fenced pasture ready for your animals, come take a look at 972 Mud Creek Rd—you may just find your new home in the country!