

Listing Courtesy of: LAKEWAY AOR / Listed By: Castle & Associates Real Estate
4163 Harbor View Drive Morristown, TN 37814
Active (20 Days)
$674,900 (USD)
OPEN HOUSE TIMES
-
OPENSun, Nov 82:00 pm - 4:00 pm
Description
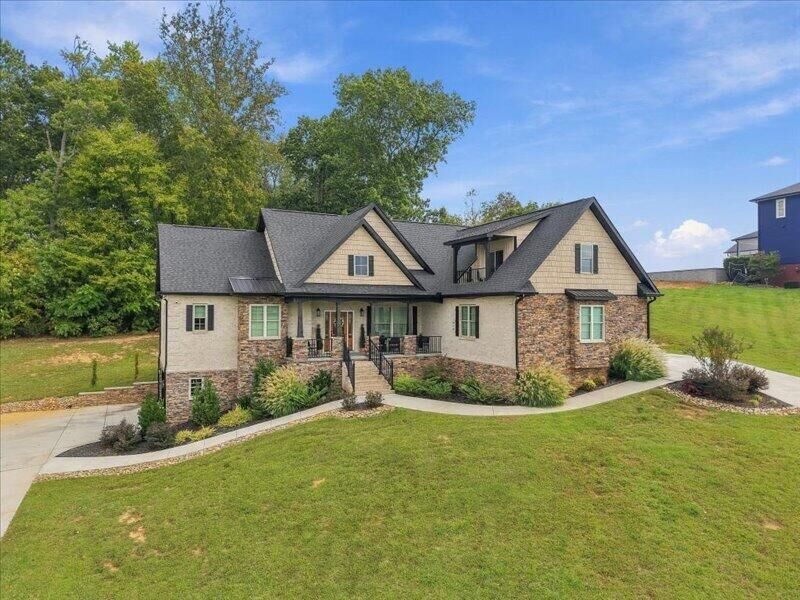
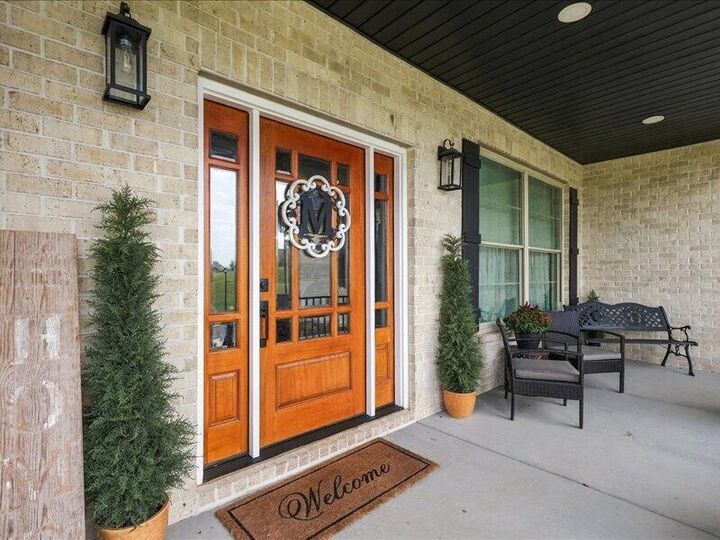
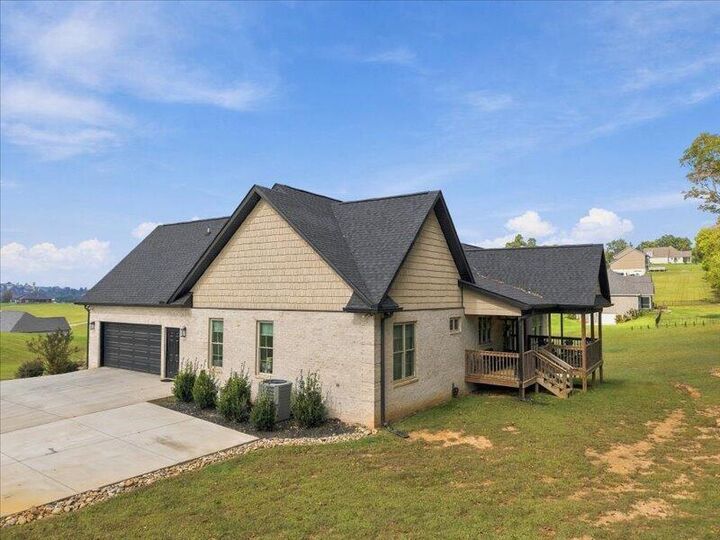
Welcome home to Waters Edge, where timeless beauty, thoughtful design, and the charm of East Tennessee living come together! Nestled in one of Morristown's beautiful lakeside communities on Cherokee Lake, this stunning custom-built home, completed in 2024, offers the perfect blend of elegance, warmth, and everyday comfort.From the moment you arrive, the inviting covered front porch sets the tone for a home designed to be enjoyed. Step inside and you'll immediately be drawn to the soaring vaulted ceilings and breathtaking floor-to-ceiling stone fireplace that anchors the heart of the home. Beautiful hardwood floors flow throughout, while the open-concept design creates an atmosphere that feels both spacious and welcoming. Imagine gathering with family and friends around the generous kitchen island, preparing meals in a kitchen adorned with beautiful custom cabinetry, or simply enjoying a quiet evening by the fireplace.The thoughtfully designed split-bedroom floor plan offers three bedrooms and three full baths, providing both comfort and privacy. A versatile bonus room above the garage offers endless possibilities as an additional bedroom, guest retreat, home office, or cozy getaway. A generously sized laundry room and mudroom conveniently connect the main-level two-car garage to the living space, making everyday living effortless.And there's so much more to love! The full unfinished basement is a blank canvas, ready for your imagination, with room to create additional living or entertaining space. Already plumbed for an additional bathroom, the basement offers even greater possibilities for future expansion. A second two-car garage, complete with its own separate driveway, provides exceptional flexibility for additional vehicles, lake toys, hobbies, or a workshop.Perhaps some of the most special moments will be spent outdoors. Imagine beginning your mornings with a cup of coffee on the welcoming front porch or unwinding on the spacious back porch as the day comes to a close. And when Independence Day arrives, you can enjoy a truly special tradition--gathering with family and friends on your own front porch to watch the Fourth of July fireworks at Cherokee Park! It's the kind of experience that makes a house feel like home and creates memories to treasure for years to come.Located in the desirable Waters Edge community, this home offers more than beautiful finishes and exceptional craftsmanship. It offers a place to gather, a place to retreat, and a place to make lasting memories. Some homes are simply built to live in. Others are built to fall in love with. This one is both.Buyer and buyer's agent to verify all information.
MLS #:
713334
713334
Taxes
$2,384(2025)
$2,384(2025)
Lot Size
0.64 acres
0.64 acres
Type
Single-Family Home
Single-Family Home
Year Built
2024
2024
Style
Craftsman
Craftsman
County
Hamblen County
Hamblen County
Community
Waters Edge
Waters Edge
Listed By
Michael Turner, Castle & Associates Real Estate
Source
LAKEWAY AOR
Last checked Nov 7 2026 at 9:02 PM GMT+0000
LAKEWAY AOR
Last checked Nov 7 2026 at 9:02 PM GMT+0000
Bathroom Details
- Full Bathrooms: 3
Interior Features
- Ceiling Fan(s)
- Entrance Foyer
- High Ceilings
- Double Vanity
- Kitchen Island
- Granite Counters
Kitchen
- Electric Water Heater
- Dishwasher
- Refrigerator
- Electric Oven
- Microwave
Subdivision
- Waters Edge
Lot Information
- Gentle Sloping
- Views
- Back Yard
- Front Yard
Property Features
- Fireplace: Living Room
- Fireplace: Propane
Heating and Cooling
- Central
- Heat Pump
- Central Air
- Ceiling Fan(s)
Basement Information
- Unfinished
- Exterior Entry
- Block
- Walk-Up Access
- Bath/Stubbed
Homeowners Association Information
- Dues: $300/Annually
Flooring
- Hardwood
- Ceramic Tile
Exterior Features
- Roof: Shingle
Utility Information
- Utilities: Electricity Connected, Water Connected
- Sewer: Septic Tank
School Information
- Elementary School: Russellville Elementary
- Middle School: East Ridge
- High School: East
Stories
- One
Living Area
- 2,161 sqft
Listing Price History
Date
Event
Price
% Change
$ (+/-)
Nov 06, 2026
Price Changed
$674,900
-4%
-$25,000
Oct 18, 2026
Listed
$699,900
-
-
Location
Estimated Monthly Mortgage Payment
*Based on Fixed Interest Rate withe a 30 year term, principal and interest only
Listing price
Down payment
%
Interest rate
%Mortgage calculator estimates are provided by CENTURY 21 Real Estate LLC and are intended for information use only. Your payments may be higher or lower and all loans are subject to credit approval.
Disclaimer: Copyright 2026 Lakeway Association of Realtors. All rights reserved. This information is deemed reliable, but not guaranteed. The information being provided is for consumers’ personal, non-commercial use and may not be used for any purpose other than to identify prospective properties consumers may be interested in purchasing. Data last updated 11/7/26 13:02


