

Listing Courtesy of: REALTRACS as distributed by MLS GRID / Listed By: Patterson Company, LLC
1 Tillman Place Bel-Int Mount Juliet, TN 37122
Active (18 Days)
$452,990 (USD)
OPEN HOUSE TIMES
-
OPENFri, Aug 2811:00 am - 1:30 pm
Description
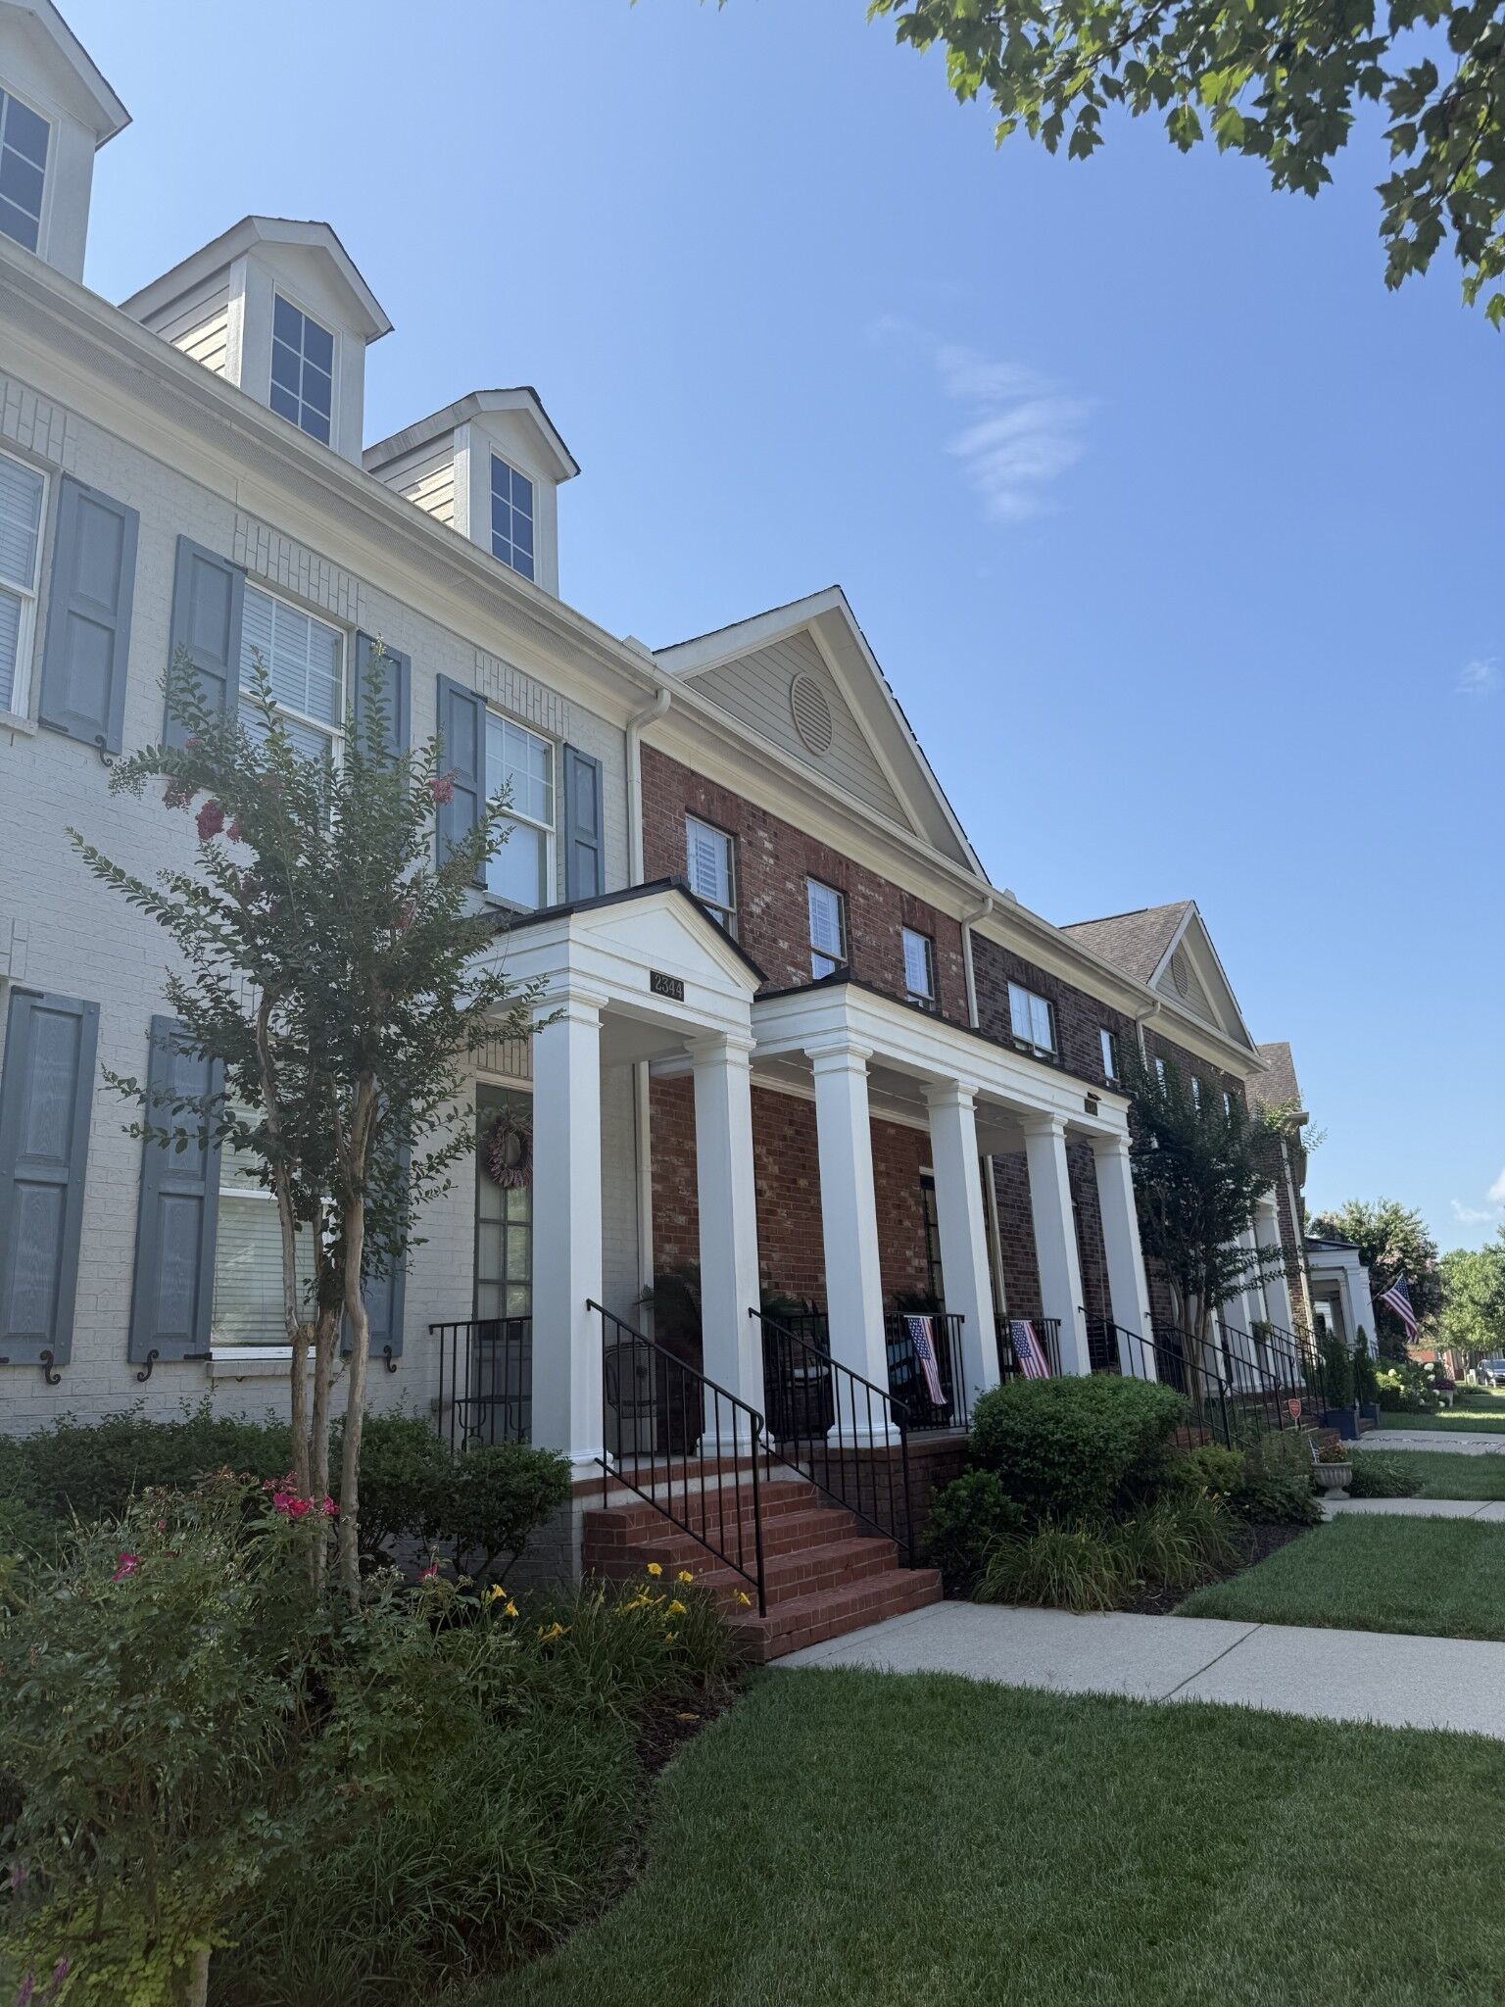
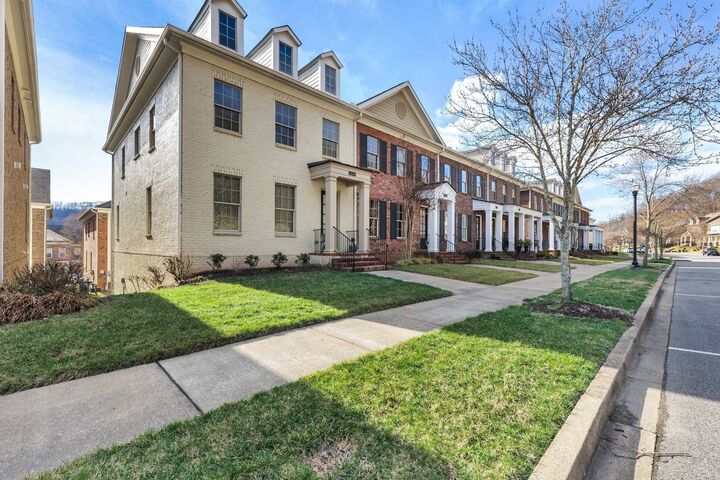
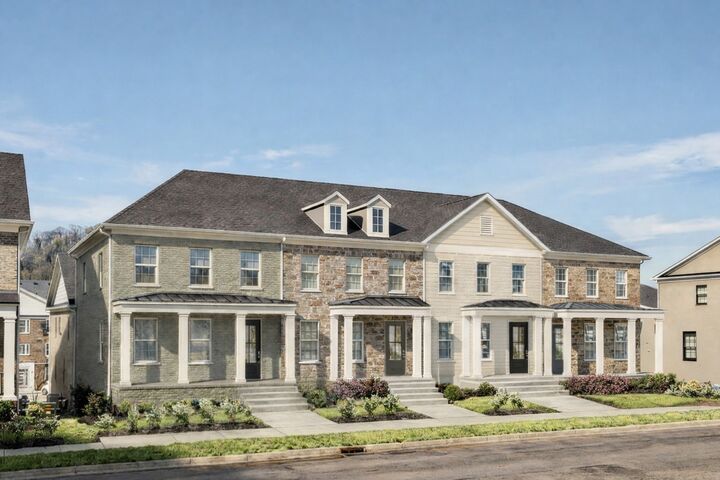
The Belmont floor plan offers 2,154 to 2,449 square feet at Tillman Place, conveniently located just minutes from I-40, BNA Airport, Providence Marketplace, and top-rated schools. From the charming brick exterior and covered front porch, step onto the main living level where you’re welcomed by a formal dining room that flows seamlessly into an expansive kitchen featuring a walk-in pantry and a butler’s alcove—perfect for optional cabinetry with glass doors. The counter-height bar opens to a spacious great room, creating an ideal layout for entertaining and everyday living. For added flexibility, the dining room can be enclosed with French doors to create a private home office or study. Upstairs, the Belmont features three bedrooms, two full baths, and a conveniently located laundry room. The primary suite offers customizable bath layouts, including a tile shower, a separate shower and garden tub, or an oversized shower with a built-in seat. Downstairs, enjoy a rear-entry two-car garage with additional storage, or customize the space with an extended garage or bonus room—perfect for a home theater, gym, or private hangout space. ** Ask about our exclusive incentives for the first buyers at Tillman Place! **
MLS #:
RTC3319247
RTC3319247
Taxes
$1,515
$1,515
Type
Townhouse
Townhouse
Year Built
2026
2026
County
Wilson County
Wilson County
Listed By
Riley Yarbrough, Patterson Company, LLC
Source
REALTRACS
Last checked Aug 28 2026 at 1:03 AM GMT+0000
REALTRACS
Last checked Aug 28 2026 at 1:03 AM GMT+0000
Bathroom Details
- Full Bathrooms: 2
- Half Bathroom: 1
Interior Features
- Walk-In Closet(s)
- Pantry
- Open Floorplan
Community Information
- 2+ Common Walls
Subdivision
- Tillman Place
Lot Information
- Level
Heating and Cooling
- Electric
- Central Air
Basement Information
- Exterior Entry
Homeowners Association Information
- Dues: $217
Flooring
- Carpet
- Laminate
- Tile
Exterior Features
- Brick
- Fiber Cement
- Roof: Shingle
Utility Information
- Utilities: Electricity Available, Water Available
- Sewer: Public Sewer
School Information
- Elementary School: Springdale Elementary School
- Middle School: West Wilson Middle School
- High School: Mt. Juliet High School
Parking
- Alley Access
- Garage Door Opener
Stories
- 2
Living Area
- 2,154 sqft
Location
Estimated Monthly Mortgage Payment
*Based on Fixed Interest Rate withe a 30 year term, principal and interest only
Listing price
Down payment
%
Interest rate
%Mortgage calculator estimates are provided by CENTURY 21 Real Estate LLC and are intended for information use only. Your payments may be higher or lower and all loans are subject to credit approval.
Disclaimer: Square footage is based on information available to agent, including County records. Information has not been verified by agent and should be verified by buyer.
Based on information submitted to the MLS GRID as of 8/28/2026 01:03. All data is obtained from various sources and may not have been verified by broker or MLS GRID. Supplied Open House Information is subject to change without notice. All information should be independently reviewed and verified for accuracy. Properties may or may not be listed by the office/agent presenting the information.


