

Listing Courtesy of: REALTRACS as distributed by MLS GRID / Listed By: Benchmark Realty, LLC
1040 Charlie Daniels Pkwy 184 Mount Juliet, TN 37122
Active (5 Days)
$288,000 (USD)
OPEN HOUSE TIMES
-
OPENSun, Nov 82:00 pm - 4:00 pm
Description
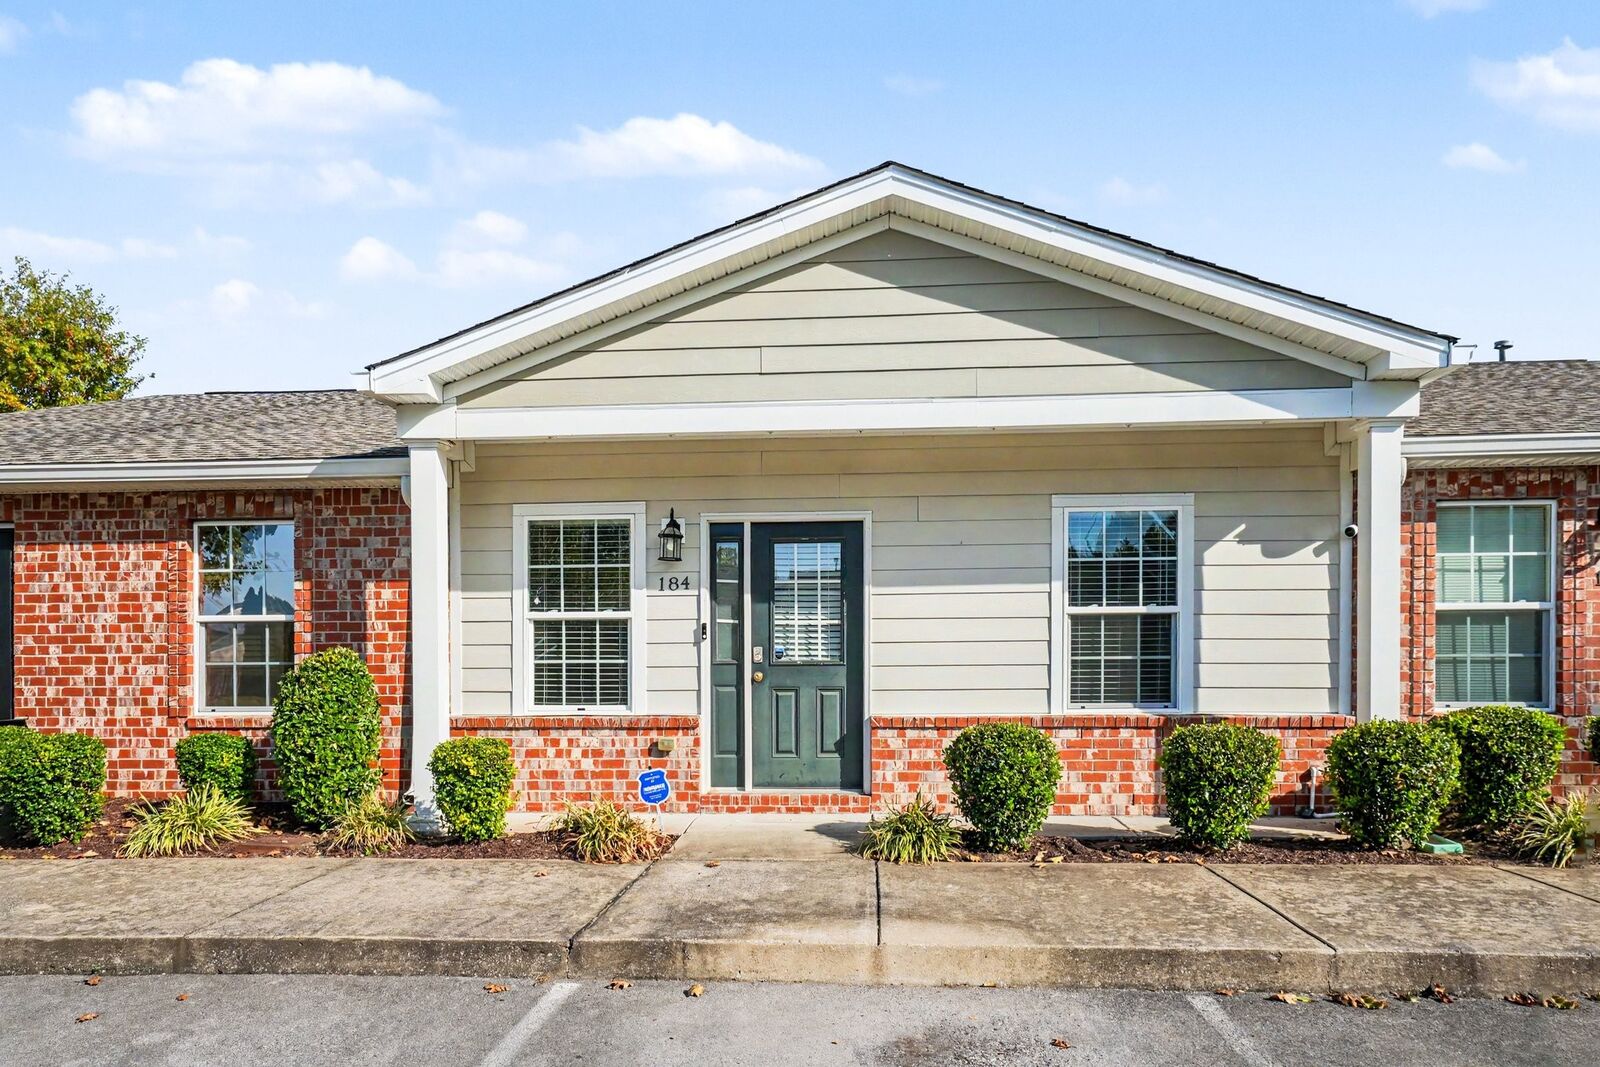
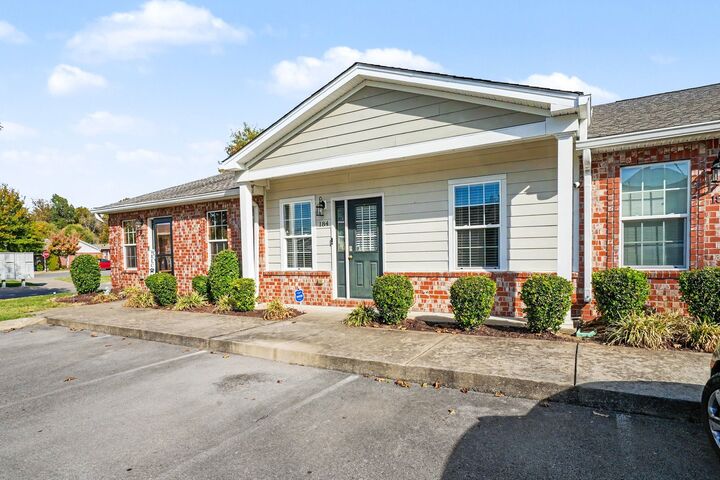
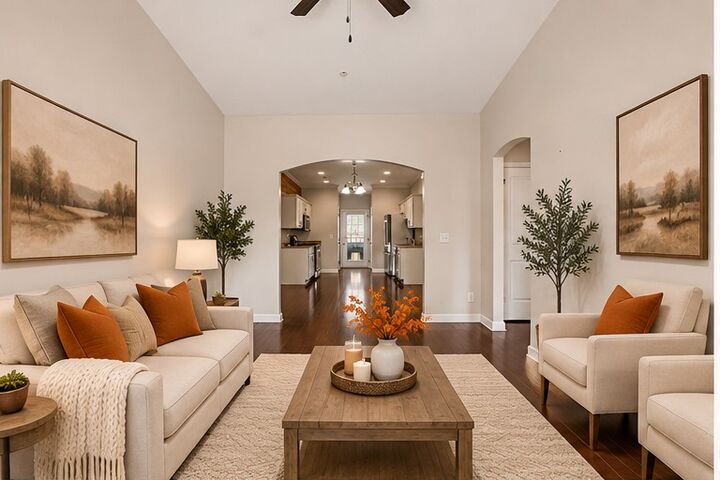
Enjoy the ease and comfort of single-level living in this charming 2-bedroom, 2-bath home located in the desirable Cedar Creek Commons community! Thoughtfully designed with a split-bedroom floor plan for added privacy, this home offers a welcoming atmosphere with stylish touches throughout. The dining area features a beautiful accent wall, adding character and charm to the space. The spacious primary suite boasts a beautifully renovated bathroom complete with a walk-in tiled shower. All appliances remain, making this home move-in ready! Situated in a well-maintained community in the heart of Mt. Juliet, you'll love being just steps away from Charlie Daniels Park and minutes from popular shopping, dining, and everyday conveniences. Whether you're looking to downsize or simply enjoy low-maintenance living, this home offers the perfect combination of comfort, convenience, and location!
MLS #:
RTC3630300
RTC3630300
Taxes
$1,143
$1,143
Type
Townhouse
Townhouse
Year Built
2015
2015
County
Wilson County
Wilson County
Listed By
Whitney King, Benchmark Realty, LLC
Source
REALTRACS
Last checked Nov 8 2026 at 3:25 AM GMT+0000
REALTRACS
Last checked Nov 8 2026 at 3:25 AM GMT+0000
Bathroom Details
- Full Bathrooms: 2
Interior Features
- Extra Closets
- Ceiling Fan(s)
- Walk-In Closet(s)
- Open Floorplan
- High Speed Internet
- Entrance Foyer
Subdivision
- Cedar Creek Commons
Lot Information
- Zero Lot Line
Heating and Cooling
- Central
- Natural Gas
- Central Air
- Electric
Homeowners Association Information
- Dues: $139
Flooring
- Carpet
- Laminate
- Tile
Exterior Features
- Brick
- Hardboard Siding
Utility Information
- Utilities: Electricity Available, Natural Gas Available, Water Available
- Sewer: Public Sewer
School Information
- Elementary School: Elzie D Patton Elementary School
- Middle School: Mt. Juliet Middle School
- High School: Mt. Juliet High School
Stories
- 1
Living Area
- 1,035 sqft
Location
Estimated Monthly Mortgage Payment
*Based on Fixed Interest Rate withe a 30 year term, principal and interest only
Listing price
Down payment
%
Interest rate
%Mortgage calculator estimates are provided by CENTURY 21 Real Estate LLC and are intended for information use only. Your payments may be higher or lower and all loans are subject to credit approval.
Disclaimer: Square footage is based on information available to agent, including County records. Information has not been verified by agent and should be verified by buyer.
Based on information submitted to the MLS GRID as of 11/8/2026 03:25. All data is obtained from various sources and may not have been verified by broker or MLS GRID. Supplied Open House Information is subject to change without notice. All information should be independently reviewed and verified for accuracy. Properties may or may not be listed by the office/agent presenting the information.


