

Listing Courtesy of: REALTRACS as distributed by MLS GRID / Listed By: Beazer Homes
2521 Ansley Drive Mount Juliet, TN 37122
Active (0 Days)
$585,990 (USD)
Description
MLS #:
RTC3630472
RTC3630472
Type
Single-Family Home
Single-Family Home
Year Built
2026
2026
Style
Traditional
Traditional
County
Wilson County
Wilson County
Listed By
Michael Elizabeth McQuillen, Beazer Homes
Source
REALTRACS
Last checked Nov 2 2026 at 6:12 AM GMT+0000
REALTRACS
Last checked Nov 2 2026 at 6:12 AM GMT+0000
Bathroom Details
- Full Bathrooms: 3
Interior Features
- Air Filter
- Walk-In Closet(s)
- Kitchen Island
Subdivision
- Windtree
Lot Information
- Level
Property Features
- Fireplace: 0
Heating and Cooling
- Central
- Heat Pump
- Energy Star Qualified Equipment
- Central Air
Homeowners Association Information
- Dues: $87
Flooring
- Carpet
- Laminate
- Tile
Exterior Features
- Brick
- Hardboard Siding
- Roof: Shingle
Utility Information
- Utilities: Water Available, Cable Connected
- Sewer: Public Sewer
- Energy: Windows, Low Voc Paints, Energy Recovery Vent
School Information
- Elementary School: W a Wright Elementary
- Middle School: Mt. Juliet Middle School
- High School: Green Hill High School
Parking
- Garage Faces Front
Stories
- 2
Living Area
- 2,523 sqft
Location
Estimated Monthly Mortgage Payment
*Based on Fixed Interest Rate withe a 30 year term, principal and interest only
Listing price
Down payment
%
Interest rate
%Mortgage calculator estimates are provided by CENTURY 21 Real Estate LLC and are intended for information use only. Your payments may be higher or lower and all loans are subject to credit approval.
Disclaimer: Square footage is based on information available to agent, including County records. Information has not been verified by agent and should be verified by buyer.
Based on information submitted to the MLS GRID as of 11/2/2026 06:12. All data is obtained from various sources and may not have been verified by broker or MLS GRID. Supplied Open House Information is subject to change without notice. All information should be independently reviewed and verified for accuracy. Properties may or may not be listed by the office/agent presenting the information.



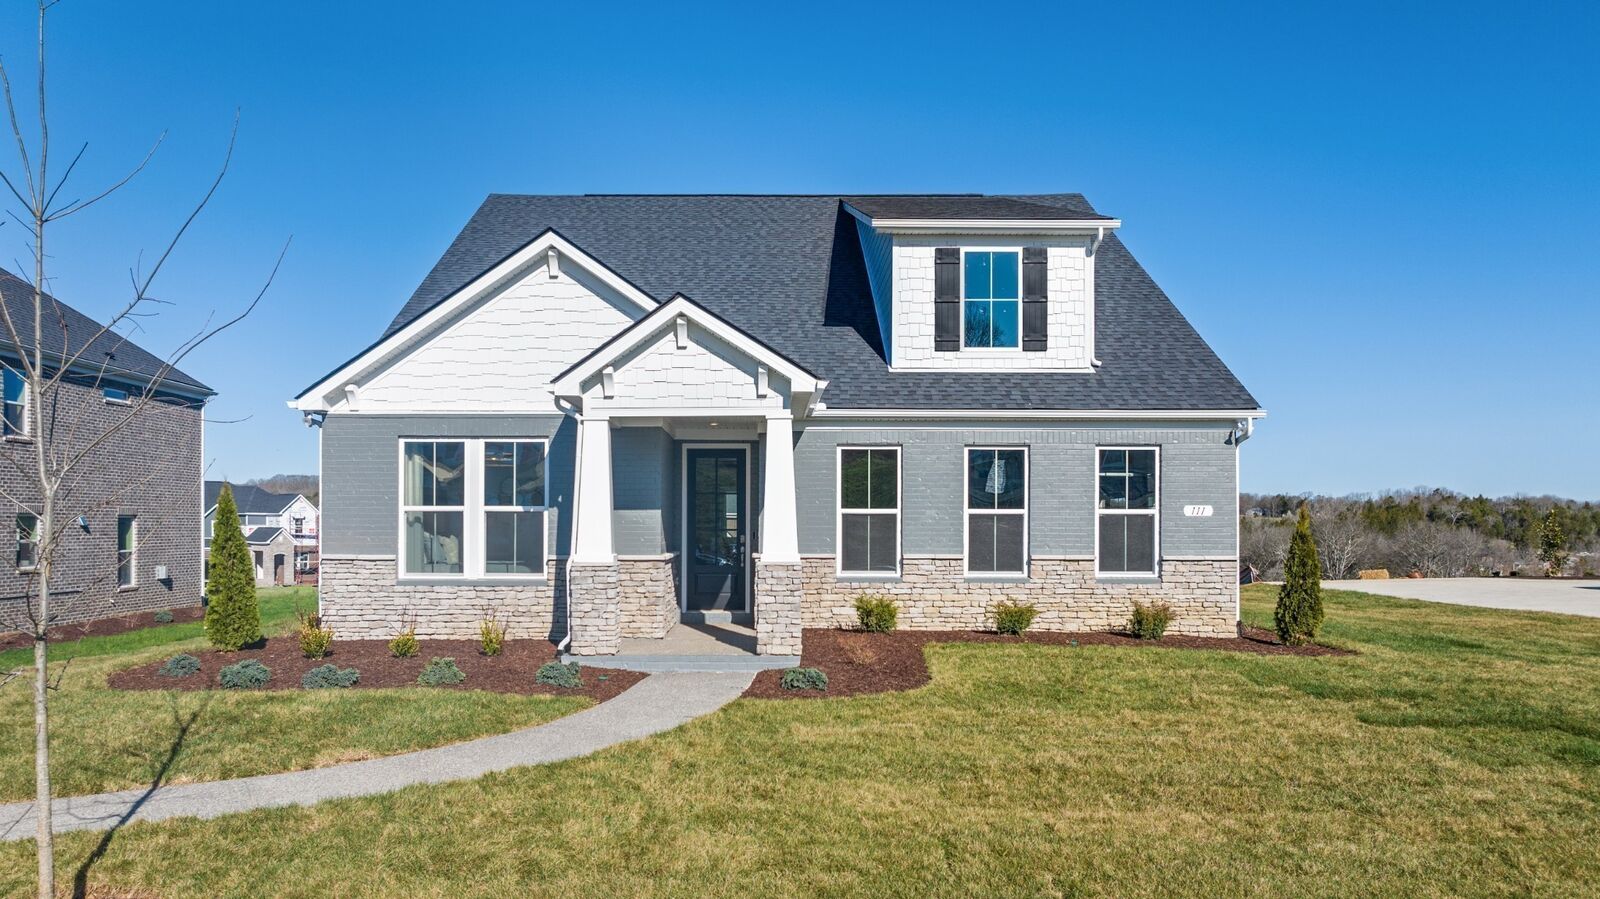
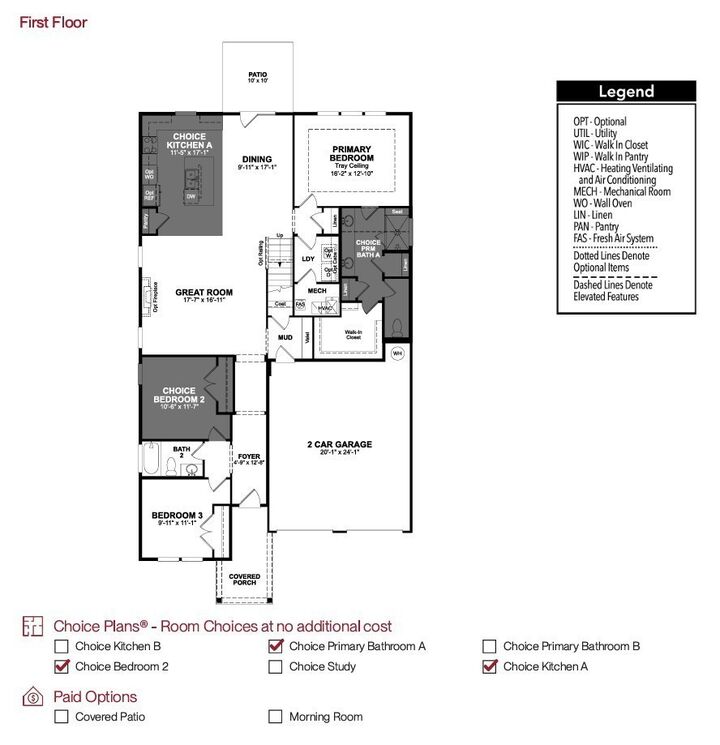
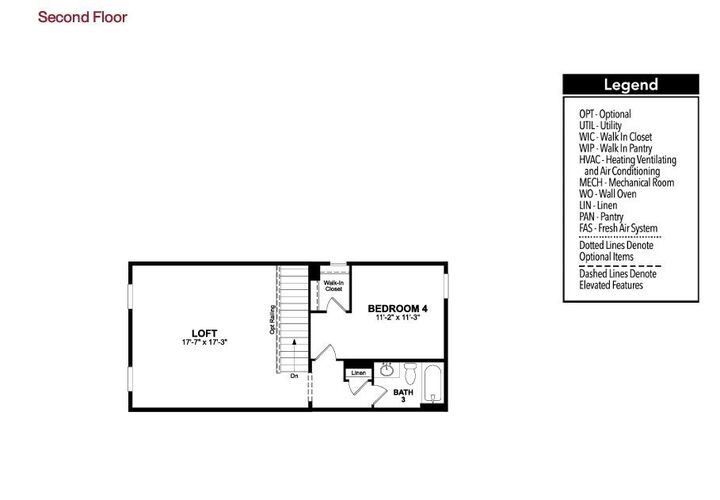
Enter from the garage into a spacious foyer with a large drop zone, ideal for shoes, coats, and everyday organization. Upstairs, you’ll find a large bonus room, fourth bedroom, and third full bathroom, creating the perfect private retreat for guests or additional living space.
Personalize your home by adding a covered porch or morning room, allowing the home to expand to over 2,600 square feet.
At Beazer Homes, we empower our customers with meaningful choices that reflect their lifestyle, vision, and needs, offering an elevated experience to personalize your home in our Design Studio. Check out the floorplan at https://www.beazer.com/nashville-TN/mt.-juliet/windtree/ansley.
Amenities at Windtree include a resort-style pool, clubhouse with fitness center, putting green, sport court (pickleball), and playground, all centered around the heart of the community!