

Listing Courtesy of: REALTRACS as distributed by MLS GRID / Listed By: Vision Realty Partners, LLC
3010 Timber Lake Dr Mount Juliet, TN 37122
Active (18 Days)
$564,700 (USD)
Description
MLS #:
RTC3243025
RTC3243025
Taxes
$2,016
$2,016
Lot Size
0.28 acres
0.28 acres
Type
Single-Family Home
Single-Family Home
Year Built
2002
2002
County
Wilson County
Wilson County
Listed By
Joy Dale, Vision Realty Partners, LLC
Source
REALTRACS
Last checked Jul 8 2026 at 7:00 AM GMT+0000
REALTRACS
Last checked Jul 8 2026 at 7:00 AM GMT+0000
Bathroom Details
- Full Bathrooms: 2
- Half Bathroom: 1
Subdivision
- Timber Trail Ph 1
Heating and Cooling
- Central
- Natural Gas
- Central Air
Basement Information
- Finished
Homeowners Association Information
- Dues: $44
Flooring
- Carpet
- Tile
- Wood
Exterior Features
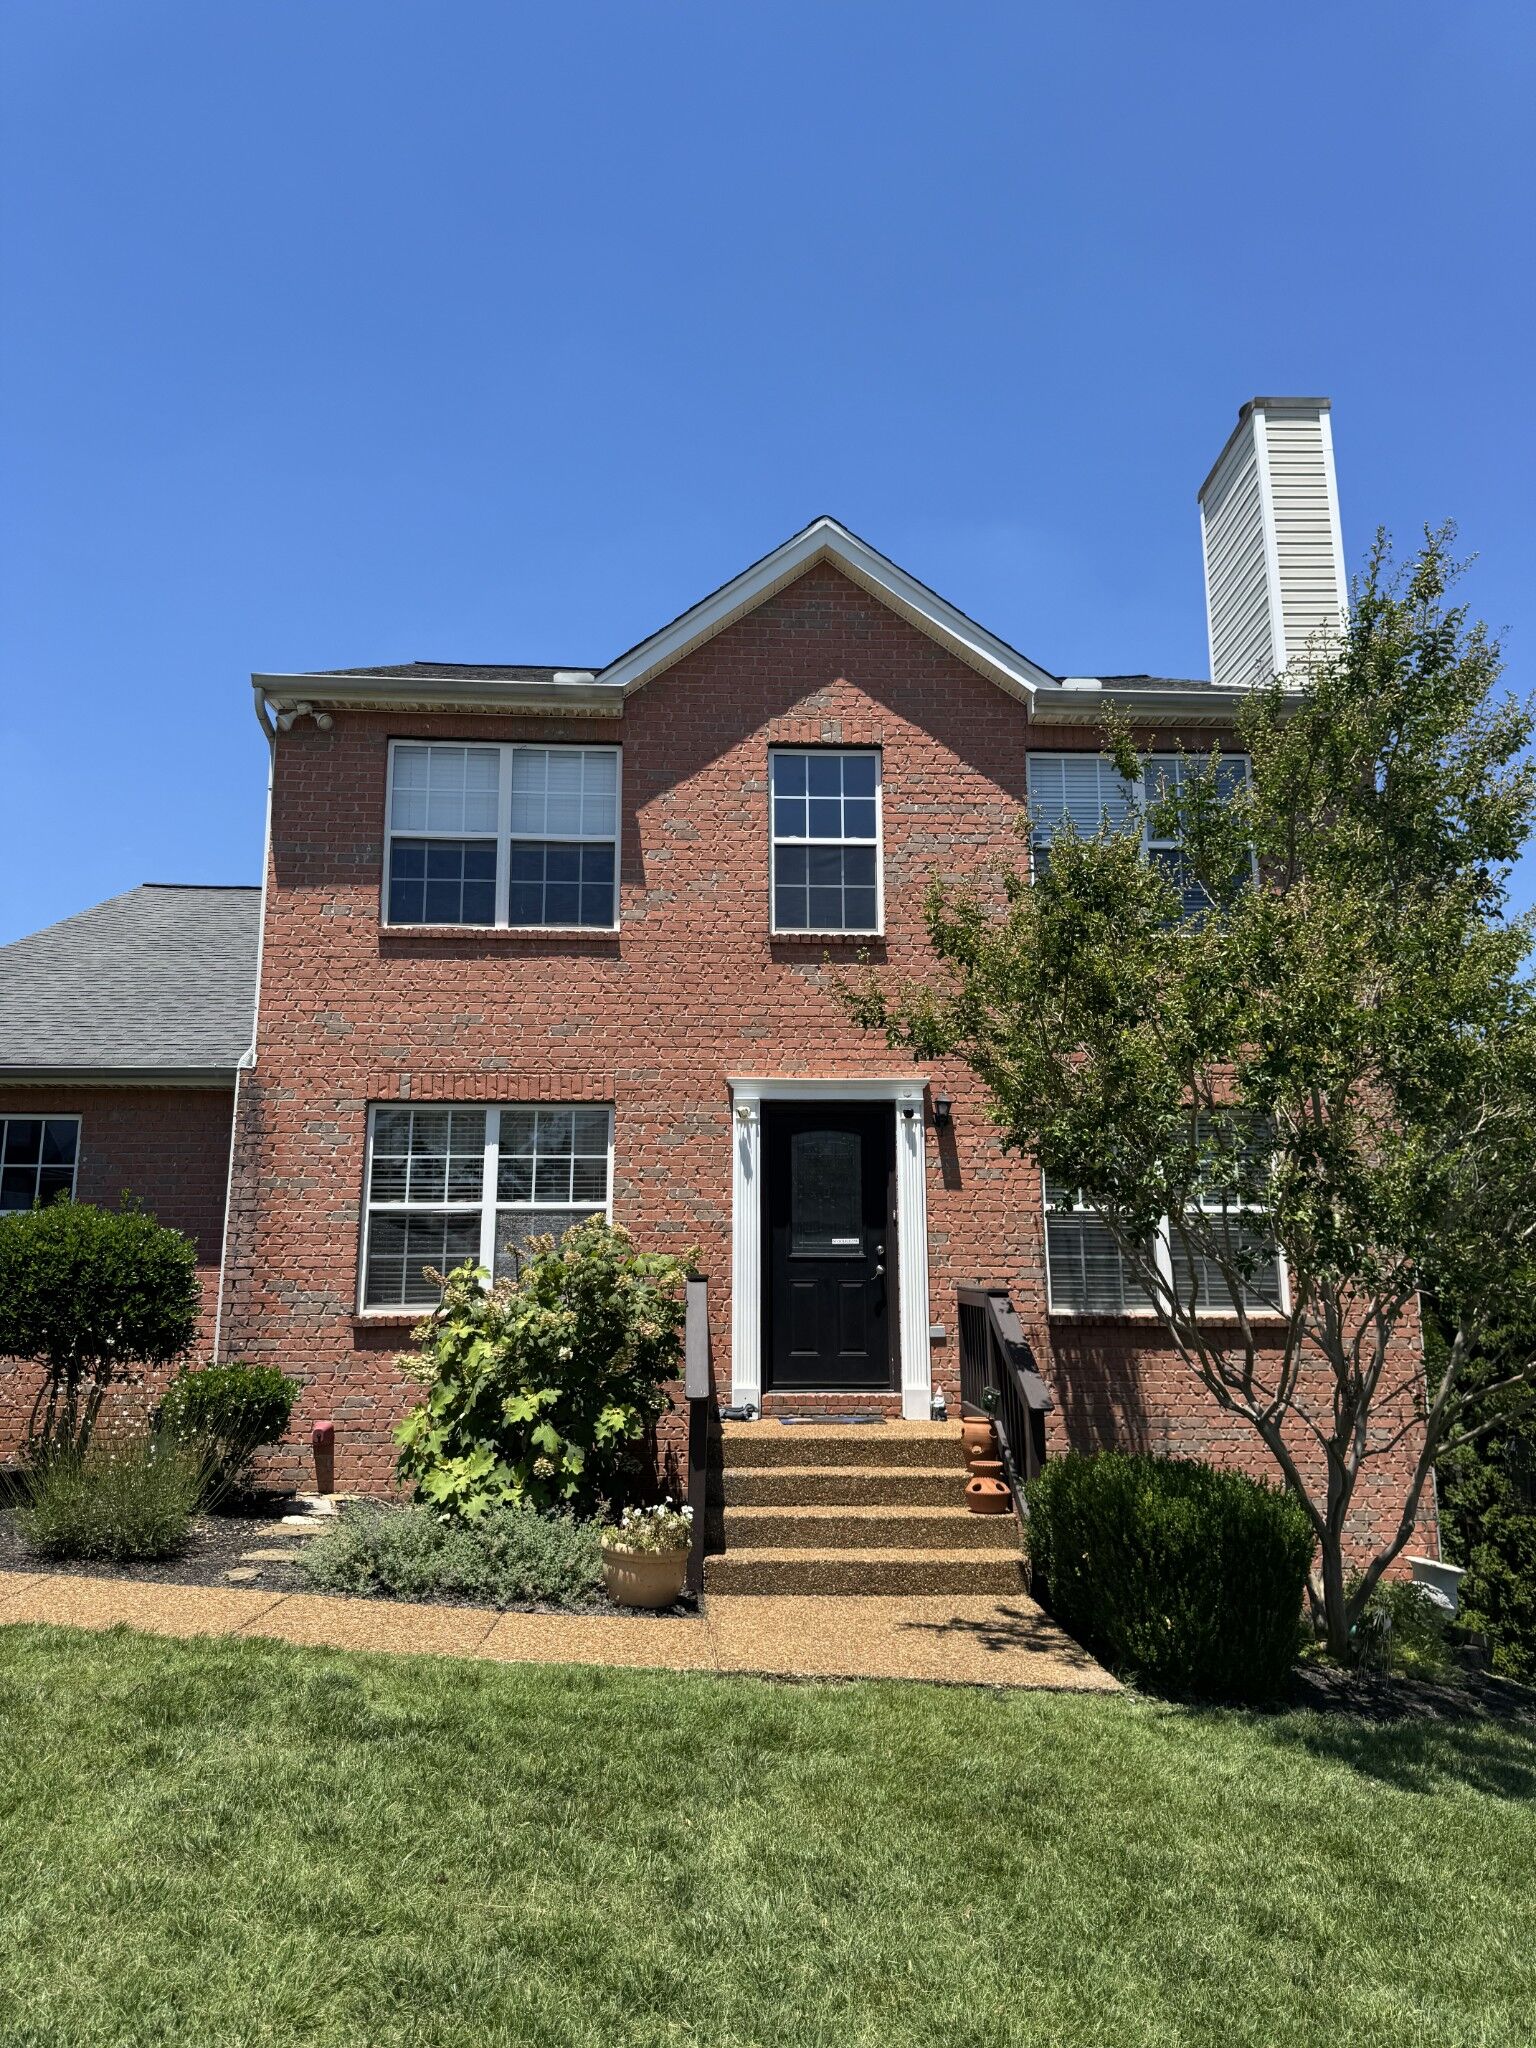
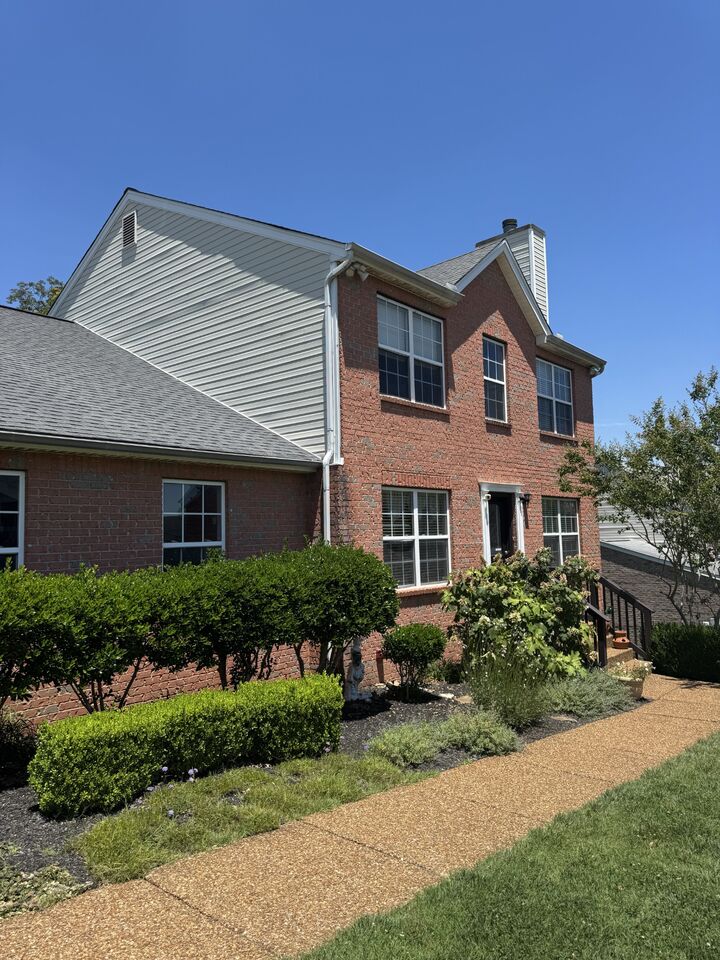
- Brick
- Vinyl Siding
Utility Information
- Utilities: Natural Gas Available, Water Available
- Sewer: Public Sewer
School Information
- Elementary School: Elzie D Patton Elementary School
- Middle School: Mt. Juliet Middle School
- High School: Mt. Juliet High School
Parking
- Garage Faces Side
Stories
- 2
Living Area
- 2,898 sqft
Location
Estimated Monthly Mortgage Payment
*Based on Fixed Interest Rate withe a 30 year term, principal and interest only
Listing price
Down payment
%
Interest rate
%Mortgage calculator estimates are provided by CENTURY 21 Real Estate LLC and are intended for information use only. Your payments may be higher or lower and all loans are subject to credit approval.
Disclaimer: Square footage is based on information available to agent, including County records. Information has not been verified by agent and should be verified by buyer.
Based on information submitted to the MLS GRID as of 7/8/2026 07:00. All data is obtained from various sources and may not have been verified by broker or MLS GRID. Supplied Open House Information is subject to change without notice. All information should be independently reviewed and verified for accuracy. Properties may or may not be listed by the office/agent presenting the information.



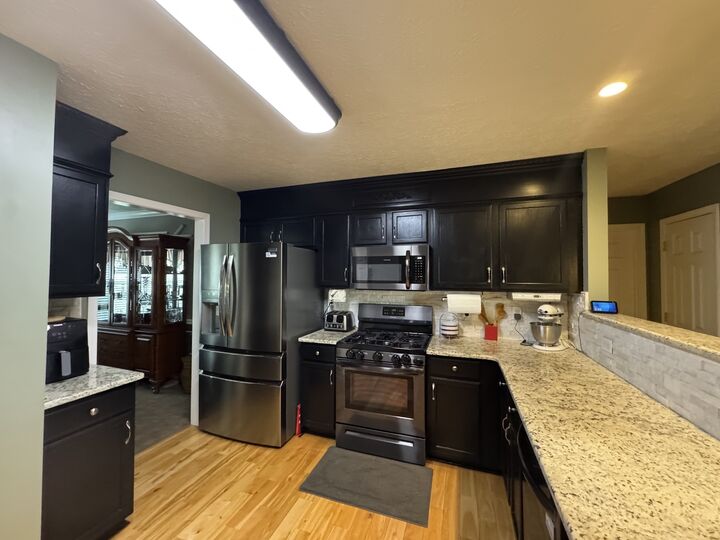
The kitchen features granite countertops, a stylish quartz tile backsplash, stainless steel appliances, and ample workspace for everyday cooking and gathering. The adjoining living and dining areas create a warm, inviting atmosphere that feels like home from the moment you walk in.
Downstairs, the expanded finished basement offers exceptional flexibility with a large recreation area perfect for game nights, movie nights, a home gym, office, or hobby space. As an added bonus, the sellers are leaving the beautiful pool table, making this entertainment space ready to enjoy from day one.
Step outside and you'll find a private backyard retreat complete with a covered deck designed for relaxing, grilling, and entertaining friends and family. The privacy-fenced backyard provides a peaceful setting for pets, play, or simply enjoying the outdoors.
Located in the desirable Timber Trail community, residents enjoy neighborhood amenities including a pool, playground, ponds, and sidewalks, all while being just minutes from Providence Marketplace, local dining, shopping, schools, and convenient access to Nashville.
This home offers the space, flexibility, and outdoor living areas today's buyers are searching for, all in a convenient Mount Juliet location