

Listing Courtesy of: REALTRACS as distributed by MLS GRID / Listed By: Patterson Company, LLC
320 Gathering Walk Wav-Int Mount Juliet, TN 37122
Active (3 Days)
$472,975 (USD)
OPEN HOUSE TIMES
-
OPENSun, Aug 302:00 pm - 4:00 pm
Description
MLS #:
RTC3520970
RTC3520970
Taxes
$1,535
$1,535
Type
Townhouse
Townhouse
Year Built
2026
2026
County
Wilson County
Wilson County
Listed By
Riley Yarbrough, Patterson Company, LLC
Source
REALTRACS
Last checked Aug 27 2026 at 11:04 PM GMT+0000
REALTRACS
Last checked Aug 27 2026 at 11:04 PM GMT+0000
Bathroom Details
- Full Bathrooms: 3
- Half Bathroom: 1
Interior Features
- Walk-In Closet(s)
- Pantry
- Open Floorplan
- Entrance Foyer
Community Information
- 2+ Common Walls
Subdivision
- Tillman Place
Heating and Cooling
- Central
- Electric
- Central Air
Basement Information
- Exterior Entry
- Partial
Homeowners Association Information
- Dues: $217
Flooring
- Carpet
- Laminate
- Tile
Exterior Features
- Brick
- Fiber Cement
- Roof: Shingle
Utility Information
- Utilities: Electricity Available, Water Available
- Sewer: Public Sewer
- Energy: Windows, Thermostat, Low Voc Paints, Water Heater
School Information
- Elementary School: Springdale Elementary School
- Middle School: West Wilson Middle School
- High School: Mt. Juliet High School
Parking
- Alley Access
- Garage Door Opener
Stories
- 2
Living Area
- 2,154 sqft
Location
Estimated Monthly Mortgage Payment
*Based on Fixed Interest Rate withe a 30 year term, principal and interest only
Listing price
Down payment
%
Interest rate
%Mortgage calculator estimates are provided by CENTURY 21 Real Estate LLC and are intended for information use only. Your payments may be higher or lower and all loans are subject to credit approval.
Disclaimer: Square footage is based on information available to agent, including County records. Information has not been verified by agent and should be verified by buyer.
Based on information submitted to the MLS GRID as of 8/27/2026 23:04. All data is obtained from various sources and may not have been verified by broker or MLS GRID. Supplied Open House Information is subject to change without notice. All information should be independently reviewed and verified for accuracy. Properties may or may not be listed by the office/agent presenting the information.



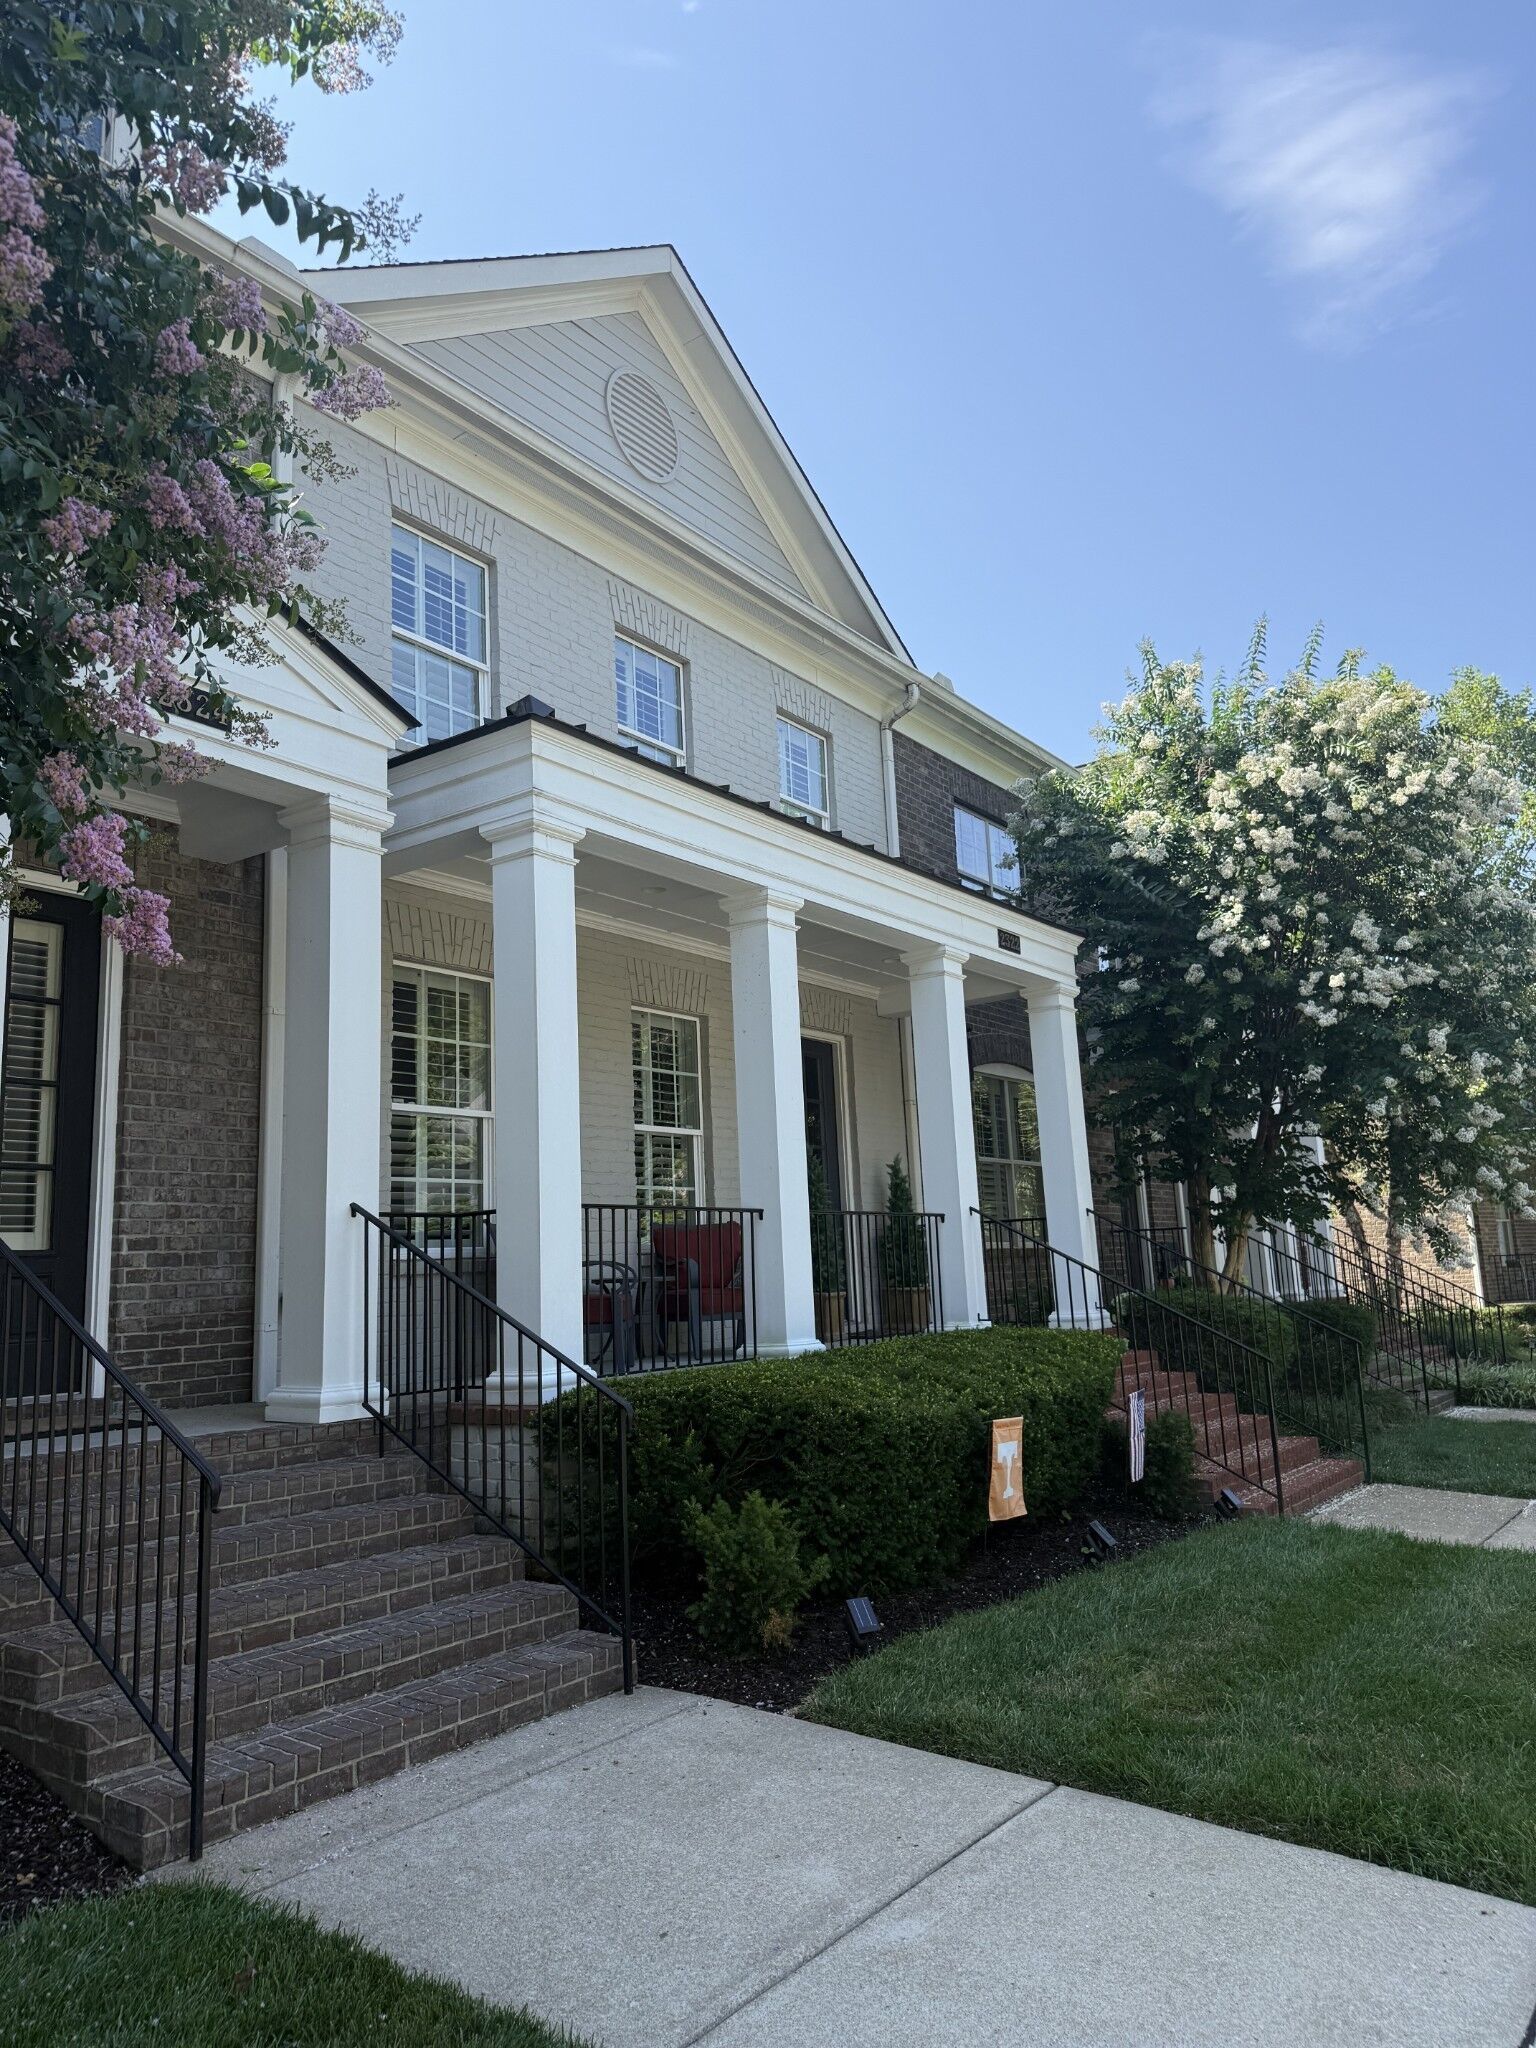
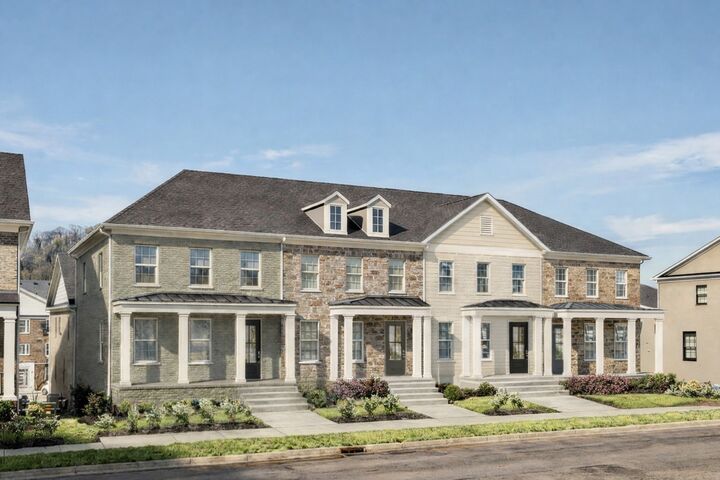
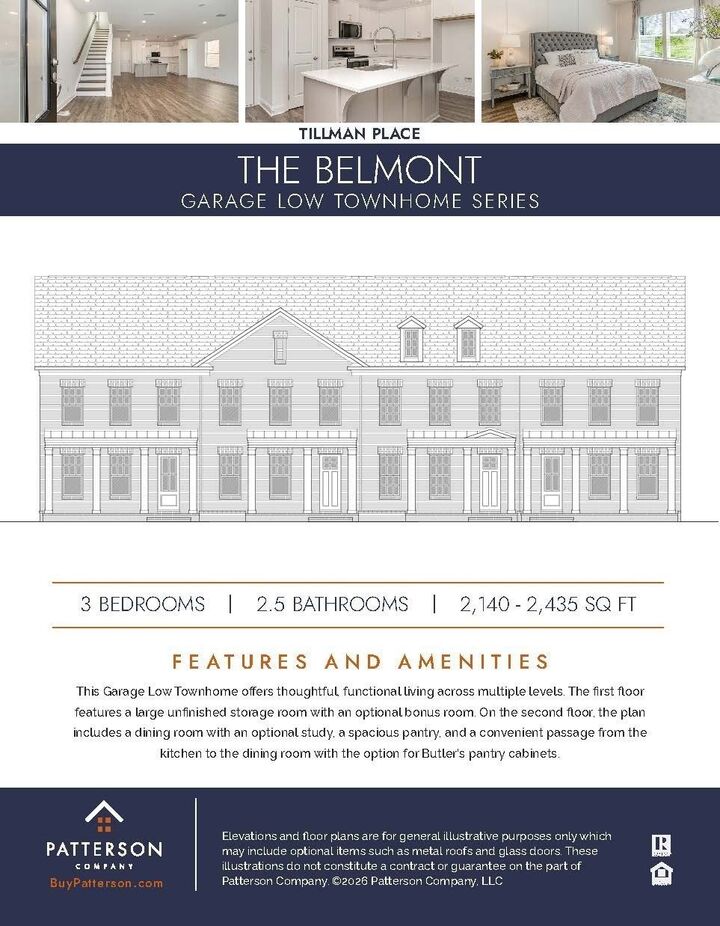
Schedule your walkthrough of the Waverly floor plan at 320 Gathering Walk in Tillman Place today! The Waverly differs from our other two plans, the Ashford and Belmont, by featuring a large fourth bedroom on the second floor with a walk in closet and private bathroom. 320 Gathering Walk is your chance to have a four bedroom townhome in Tillman Place this year! As with all Tillman Place homes this house exudes charm. From the brick exterior and covered front porch, step into a layout designed with flexibility and everyday living in mind. The main living level features a rare fourth bedroom with a large walk-in closet and private en suite bath, ideal for guests, a teen suite, or a quiet retreat for extended family. The kitchen features a functional peninsula with counter-height seating, creating a natural connection to the great room, where everyone can gather, connect, and unwind. Upstairs, you’ll find three additional bedrooms, including a comfortable primary suite, along with a centrally located laundry room that keeps daily routines simple and efficient. Downstairs, enjoy a rear-entry two-car garage with a storage room (295 sq ft) for cluttered free living and convenience. Tillman Place offers a low-maintenance lifestyle in a prime location just minutes from I-40, BNA Airport, Providence Marketplace, and top-rated schools—bringing together convenience, comfort, and room to live the way you want.