

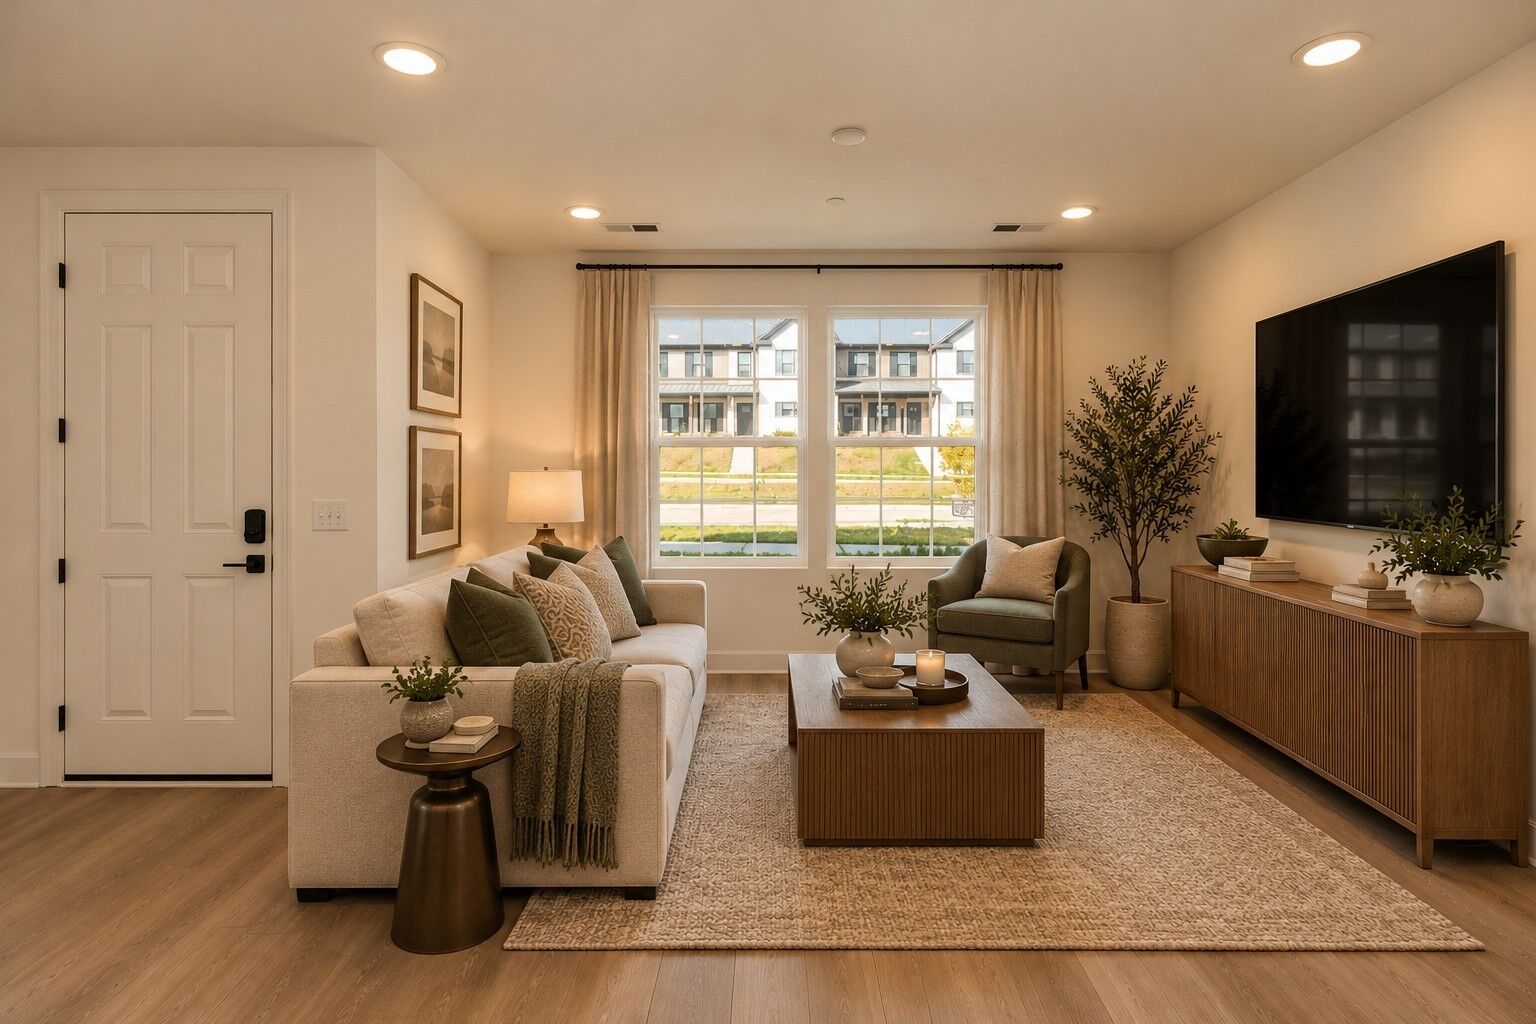
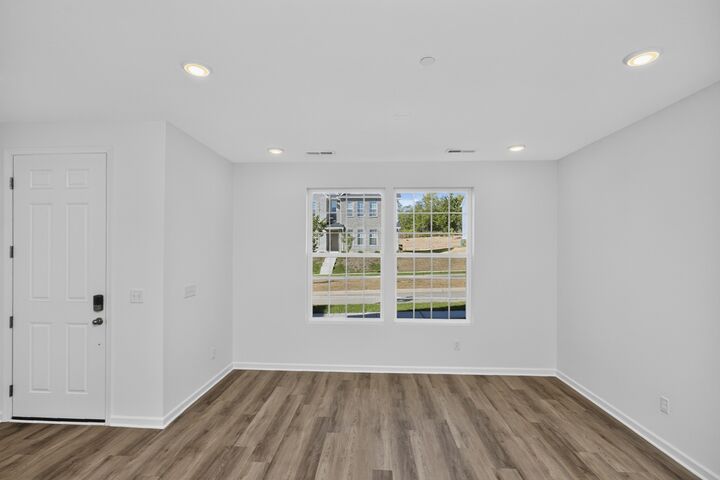
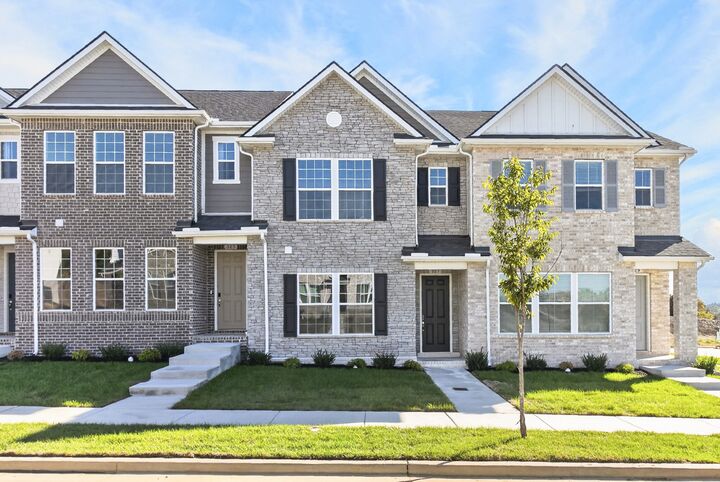
Listing Courtesy of: REALTRACS as distributed by MLS GRID / Listed By: Sekisui House Communities Tn, Inc
327 Lynwood Station Boulevard Mount Juliet, TN 37122
Coming Soon
$374,990 (USD)
OPEN HOUSE TIMES
-
OPENThu, Oct 2912 noon - 3:00 pm
-
OPENFri, Oct 3012 noon - 4:00 pm
-
OPENSat, Oct 311:00 pm - 3:00 pm
show more
Description
MLS #:
RTC3626695
RTC3626695
Taxes
$2,227
$2,227
Type
Townhouse
Townhouse
Year Built
2026
2026
County
Wilson County
Wilson County
Listed By
Ashley St. Cyr, Sekisui House Communities Tn, Inc
Source
REALTRACS
Last checked Oct 26 2026 at 6:00 PM GMT+0000
REALTRACS
Last checked Oct 26 2026 at 6:00 PM GMT+0000
Bathroom Details
- Full Bathrooms: 2
- Half Bathroom: 1
Interior Features
- Air Filter
- Walk-In Closet(s)
- Smart Thermostat
- Pantry
- Kitchen Island
- Open Floorplan
- High Ceilings
Community Information
- End Unit
Subdivision
- Lynwood Station
Lot Information
- Level
- Corner Lot
Heating and Cooling
- Central
- Energy Star Qualified Equipment
- Electric
- Central Air
Homeowners Association Information
- Dues: $180
Flooring
- Carpet
- Tile
- Luxury Vinyl
Exterior Features
- Brick
- Fiber Cement
- Roof: Shingle
Utility Information
- Utilities: Electricity Available, Water Available
- Sewer: Public Sewer
- Energy: Windows, Thermostat, Low Flow Plumbing Fixtures, Water Heater
School Information
- Elementary School: Elzie D Patton Elementary School
- Middle School: Mt. Juliet Middle School
- High School: Mt. Juliet High School
Parking
- Driveway
- Concrete
- Garage Faces Rear
Stories
- 2
Living Area
- 1,516 sqft
Location
Estimated Monthly Mortgage Payment
*Based on Fixed Interest Rate withe a 30 year term, principal and interest only
Listing price
Down payment
%
Interest rate
%Mortgage calculator estimates are provided by CENTURY 21 Real Estate LLC and are intended for information use only. Your payments may be higher or lower and all loans are subject to credit approval.
Disclaimer: Square footage is based on information available to agent, including County records. Information has not been verified by agent and should be verified by buyer.
Based on information submitted to the MLS GRID as of 10/26/2026 18:00. All data is obtained from various sources and may not have been verified by broker or MLS GRID. Supplied Open House Information is subject to change without notice. All information should be independently reviewed and verified for accuracy. Properties may or may not be listed by the office/agent presenting the information.



Enjoy HOA-maintained landscaping and future resort-style amenities, including a pool, clubhouse, fitness center, dog park, playground, and walking trails. Walking distance to the WeGo Star train station, just 3.5 miles from Providence Marketplace, and minutes from I-40.
Low-maintenance living in the heart of Mt. Juliet... schedule your private tour today!