

Listing Courtesy of: REALTRACS as distributed by MLS GRID / Listed By: Fridrich & Clark Realty
419 Dunnwood Ct Mount Juliet, TN 37122
Active (2 Days)
$2,300 (USD)
Description
MLS #:
RTC3611458
RTC3611458
Type
Rental
Rental
Year Built
2011
2011
County
Wilson County
Wilson County
Listed By
Daniel Hope, Fridrich & Clark Realty
Source
REALTRACS
Last checked Oct 6 2026 at 12:01 PM GMT+0000
REALTRACS
Last checked Oct 6 2026 at 12:01 PM GMT+0000
Bathroom Details
- Full Bathrooms: 2
- Half Bathroom: 1
Subdivision
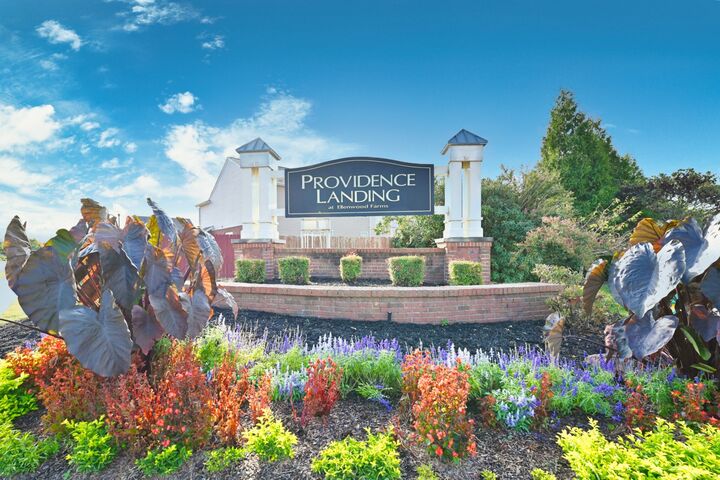
- Providence Landing @ Ellen
Property Features
- Fireplace: 1
Heating and Cooling
- Central
- Central Air
Flooring
- Wood
Exterior Features
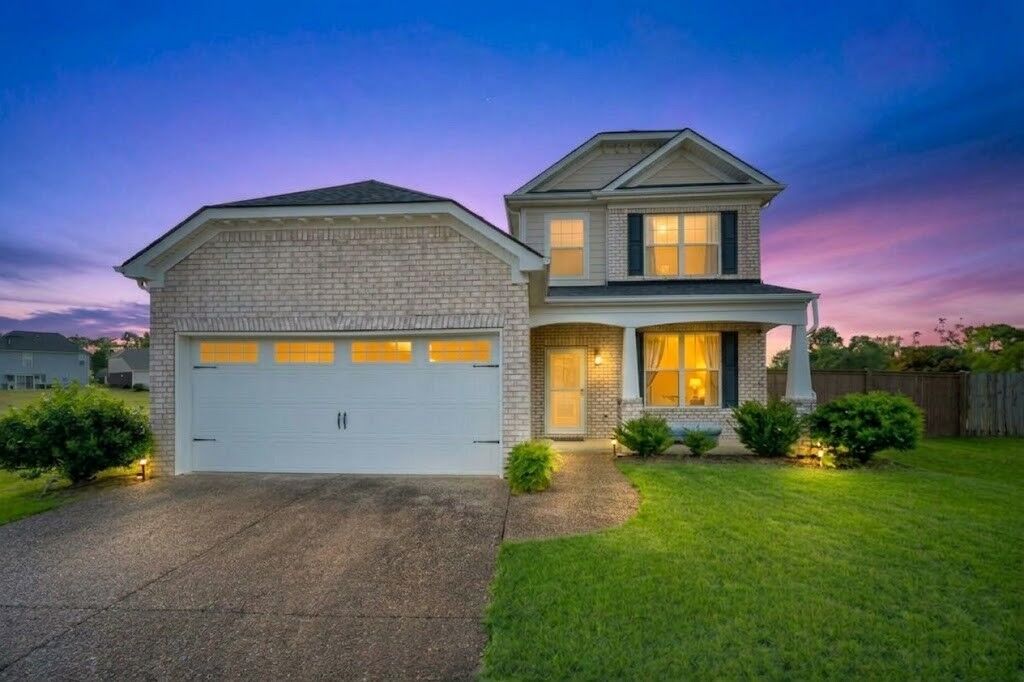
- Brick
Utility Information
- Utilities: Water Available
- Sewer: Public Sewer
School Information
- Elementary School: Rutland Elementary
- Middle School: Gladeville Middle School
- High School: Wilson Central High School
Parking
- Driveway
- Garage Faces Front
Stories
- 2
Living Area
- 1,452 sqft
Location
Disclaimer: Square footage is based on information available to agent, including County records. Information has not been verified by agent and should be verified by buyer.
Based on information submitted to the MLS GRID as of 10/6/2026 12:01. All data is obtained from various sources and may not have been verified by broker or MLS GRID. Supplied Open House Information is subject to change without notice. All information should be independently reviewed and verified for accuracy. Properties may or may not be listed by the office/agent presenting the information.



Step inside to an airy, open-concept living space highlighted by beautiful wood flooring and a cozy fireplace with a tiled mantle. The well-equipped kitchen features rich dark cabinetry, sleek counter space, a raised breakfast bar, and stainless steel appliances included for your convenience. The main level offers desirable single-level convenience, featuring the primary bedroom suite, a full bathroom, an additional main-floor half bath, and a dedicated laundry closet comes complete with washer and dryer included.
Upstairs, you’ll find two generous secondary bedrooms, a second full bathroom, and a versatile bonus loft space ideal for a home office, media area, or playroom.
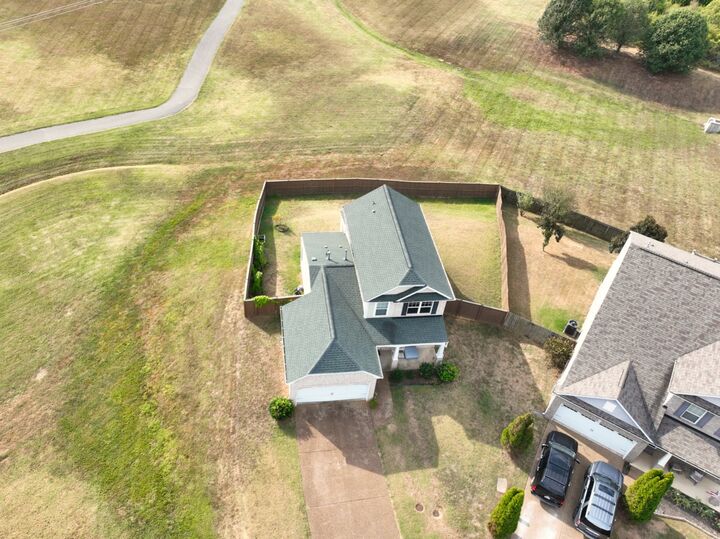
Outside, enjoy relaxing on the covered rear patio overlooking a fully fenced backyard with peaceful open green space and trail views. Community amenities add exceptional value with access to a sparkling pool and neighborhood playground.
Nestled in an unbeatable location, you're just minutes from Providence Marketplace with premier retail, dining, and grocery options. Commuters will love quick access to I-40, Hwy 70, and Mt. Juliet Rd for a seamless drive into Nashville or neighboring hubs. Don't miss this complete rental package—schedule your tour today!
**$65 application fee. Each occupant 18 years and older must complete an application. No smoking. Small dogs on a case-by-case basis for $50 per month per pet.**