

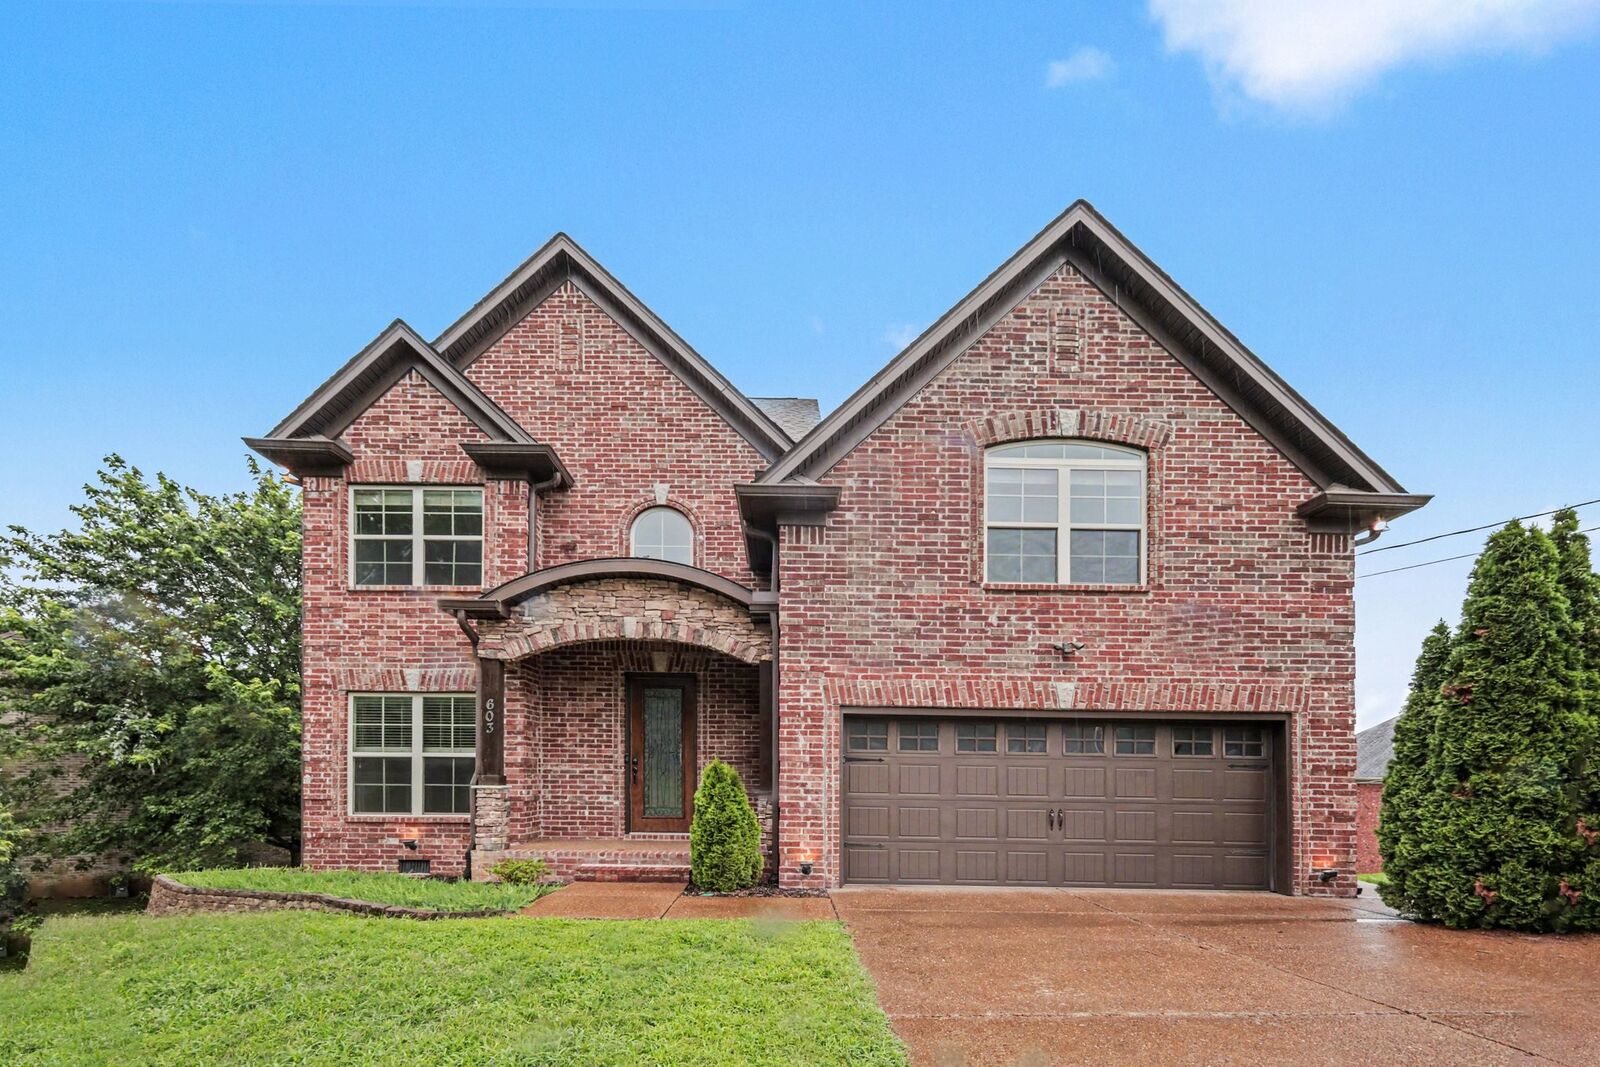
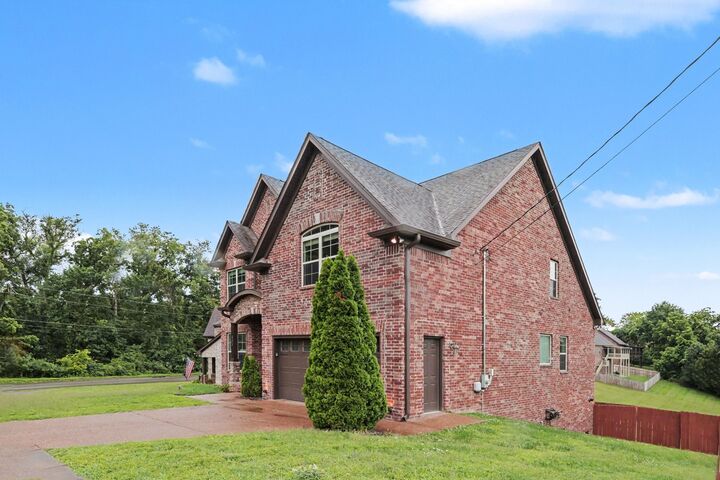
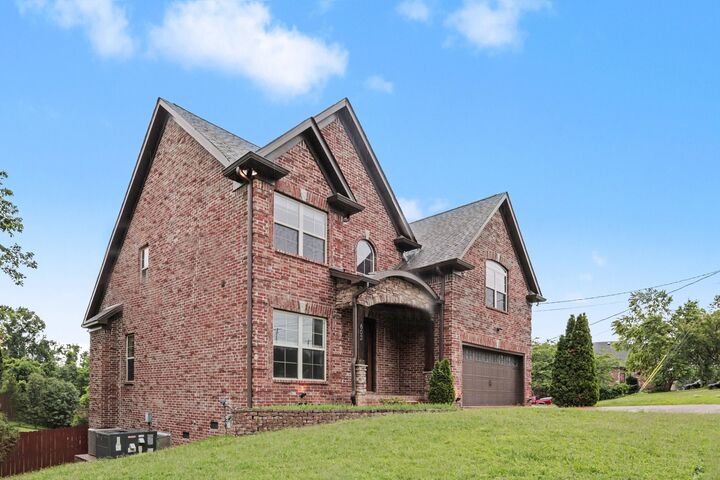
Listing Courtesy of: REALTRACS as distributed by MLS GRID / Listed By: Mark Spain Real Estate
603 Windtree Pass Mount Juliet, TN 37122
Active (24 Days)
$575,000 (USD)
Description
MLS #:
RTC3242724
RTC3242724
Taxes
$2,135
$2,135
Lot Size
0.25 acres
0.25 acres
Type
Single-Family Home
Single-Family Home
Year Built
2015
2015
Style
Contemporary
Contemporary
County
Wilson County
Wilson County
Listed By
Jacquelyn Scott, Mark Spain Real Estate
Source
REALTRACS
Last checked Jul 8 2026 at 8:08 AM GMT+0000
REALTRACS
Last checked Jul 8 2026 at 8:08 AM GMT+0000
Bathroom Details
- Full Bathrooms: 2
- Half Bathroom: 1
Interior Features
- Ceiling Fan(s)
- Walk-In Closet(s)
Subdivision
- Windtree Trace 6 Rev
Lot Information
- Level
Property Features
- Fireplace: 1
Heating and Cooling
- Central
- Central Air
Basement Information
- Crawl Space
- None
Homeowners Association Information
- Dues: $50
Flooring
- Carpet
- Tile
- Wood
Exterior Features
- Brick
- Roof: Shingle
Utility Information
- Utilities: Water Available
- Sewer: Public Sewer
- Energy: Thermostat
School Information
- Elementary School: W a Wright Elementary
- Middle School: Mt. Juliet Middle School
- High School: Green Hill High School
Parking
- Driveway
- Garage Door Opener
- Garage Faces Front
Stories
- 2
Living Area
- 2,402 sqft
Location
Estimated Monthly Mortgage Payment
*Based on Fixed Interest Rate withe a 30 year term, principal and interest only
Listing price
Down payment
%
Interest rate
%Mortgage calculator estimates are provided by CENTURY 21 Real Estate LLC and are intended for information use only. Your payments may be higher or lower and all loans are subject to credit approval.
Disclaimer: Square footage is based on information available to agent, including County records. Information has not been verified by agent and should be verified by buyer.
Based on information submitted to the MLS GRID as of 7/8/2026 08:08. All data is obtained from various sources and may not have been verified by broker or MLS GRID. Supplied Open House Information is subject to change without notice. All information should be independently reviewed and verified for accuracy. Properties may or may not be listed by the office/agent presenting the information.



extensive hardwood flooring and elegant moldings throughout. The main-level owner's
suite offers a private retreat with dual vanities and a generous walk-in closet. The
impressive family room boasts soaring vaulted ceilings, creating a bright and inviting
gathering space. The beautifully appointed kitchen is equipped with granite countertops,
a stylish tile backsplash, stainless steel appliances, and ample workspace for cooking
and entertaining. Upstairs, a versatile recreation room provides the perfect space for a
media room, playroom, home office, or additional living area. Screened deck overlooking privacy fenced backyard.